Skip To Content

542 Brightwood Pl

San Antonio, TX 78209
  • $444,000
  • STATUS: Price Change
  • ON SITE: 41 Days
  • MLS #: 2012397
Price Reduced
UPDATED: 83 min ago
$444,000
  • 4
    BEDS
  • 0.2
    ACRES
  • 2
    BATHS
  • 0
    1/2 BATHS
  • 1,492
    SQFT
  • $298
    $/SQFT
Neighborhood:
Type:
Single-Family Home
Built:
1953
County:
Area:

School Information

Elementary School:
Middle School:
High School:
School District:

Description

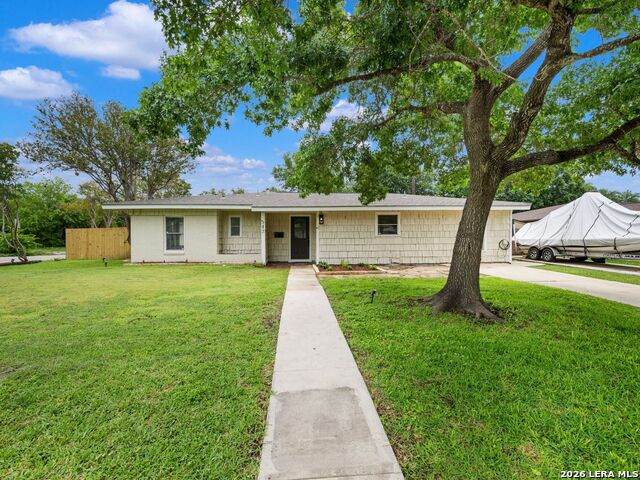
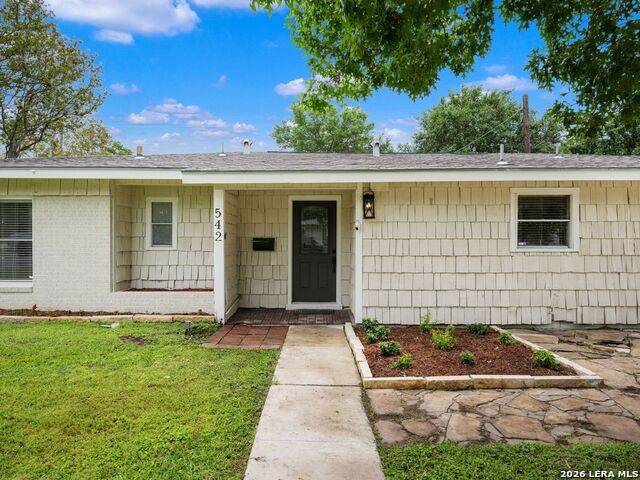
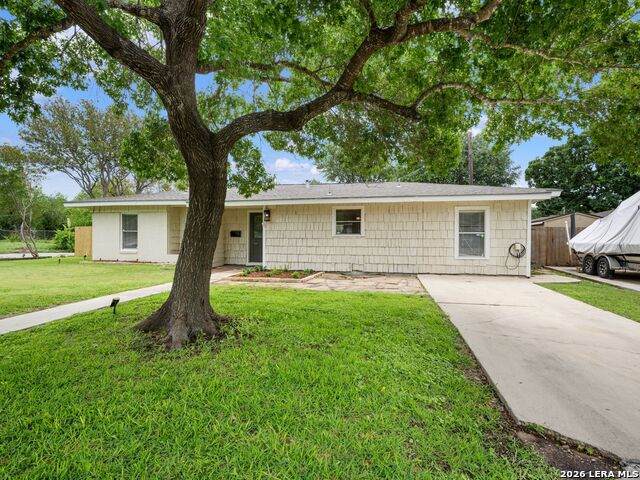
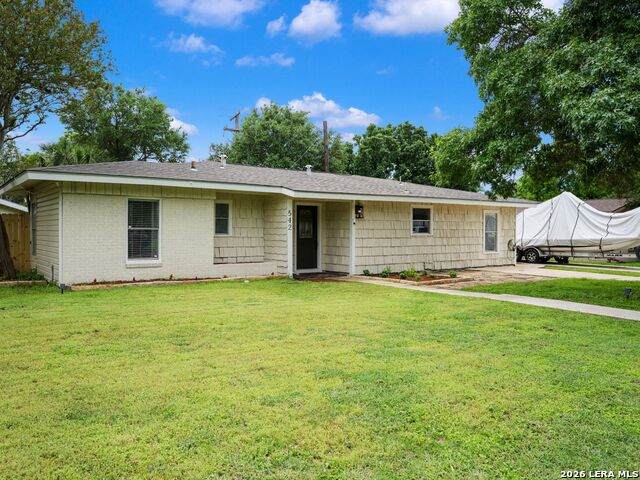
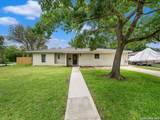
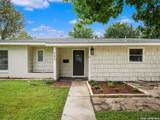
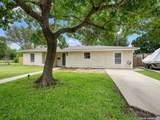
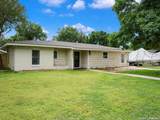
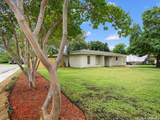
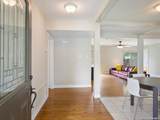
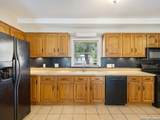
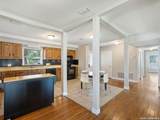
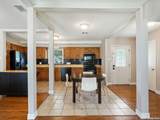
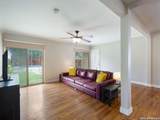
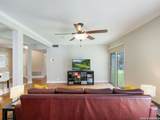
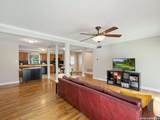
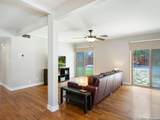
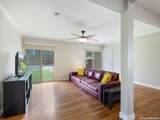
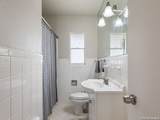
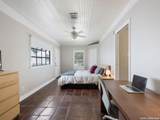
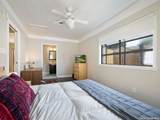
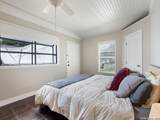
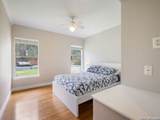
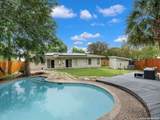
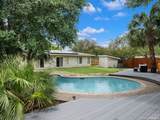
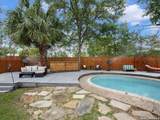
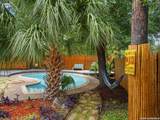
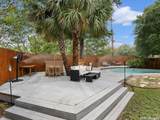
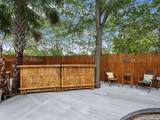
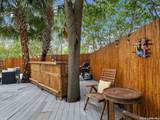
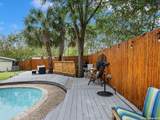
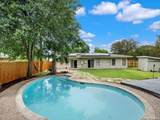
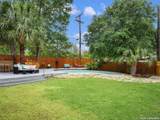
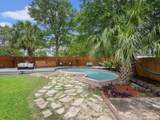
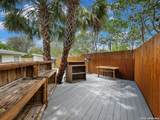
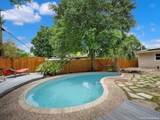
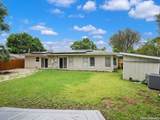
Escape to your own backyard pool oasis. This beautifully maintained corner-lot home features a 9.1kW solar panel system that is 100% paid-off and conveys free and clear to the buyer-significantly offsetting your monthly electric bills. An EV charging station, newer HVAC, and tankless water heater complete this high-efficiency property.Inside, warm wood flooring flows through 4 spacious bedrooms and 2 updated baths. The backyard oasis delivers total privacy, enclosing the pool with a bamboo fence, mature landscaping, a tiki-style bamboo bar, and a commercial-grade high-pressure misting system. All of this is situated in the highly sought-after Alamo Heights ISD, offering the perfect blend of location, lifestyle, and utility independence.

Monthly Payment Calculator

LERA MLS

© 2026 Information provided courtesy of LERA MLS. All rights reserved. IDX information is provided exclusively for consumers' personal, non-commercial use and may not be used for any purpose other than to identify prospective properties consumers may be interested in purchasing. Information is deemed reliable but is not guaranteed accurate by the LERA MLS or The Gradiz Group | Texas Premier Realty. Last updated 2026-10-08T23:32:56.323.
www.myhomesearchsanantonio.com/homes/180662158
Print Image

542 Brightwood Pl San Antonio, TX 78209

  • Price: $444,000
  • Status: Price Change
  • On Site: 41 Days
  • Updated: 83 min ago
  • MLS #: 2012397
4
Beds
2
Baths
0
½ Baths
0.2
Acres
1,492
SQFT
$298
$/SQFT
1953
Built
Neighborhood:
Northridge Park
County:
Bexar
Area:
San Antonio
Elementary School:
Woodridge
Middle School:
Alamo Heights
High School:
Alamo Heights
School District:
Alamo Heights I.S.D.
Property Description
Escape to your own backyard pool oasis. This beautifully maintained corner-lot home features a 9.1kW solar panel system that is 100% paid-off and conveys free and clear to the buyer-significantly offsetting your monthly electric bills. An EV charging station, newer HVAC, and tankless water heater complete this high-efficiency property.Inside, warm wood flooring flows through 4 spacious bedrooms and 2 updated baths. The backyard oasis delivers total privacy, enclosing the pool with a bamboo fence, mature landscaping, a tiki-style bamboo bar, and a commercial-grade high-pressure misting system. All of this is situated in the highly sought-after Alamo Heights ISD, offering the perfect blend of location, lifestyle, and utility independence.
Exterior Features

Exterior BrickWoodSidingVinyl Exterior Features Patio SlabCovered PatioDeck/BalconyPrivacy FenceStorage Building/ShedSpecial Yard LightingMature Trees Lot Description Corner Lot Improvements Street PavedCurbsStreet GuttersSidewalksStreetlightsFire Hydrant w/in 500' Parking None/Not Applicable Pool Spa In Ground Pool Pool YN Yes Roof Composition Stories 1 Style One StoryRanch

Interior Features

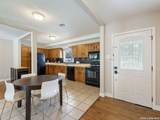
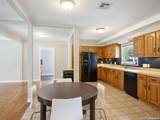
Air Conditioning One Central Bedroom2 Length 12 Bedroom2 Width 11 Bedroom3 Length 11 Bedroom3 Width 11 Bedroom4 Length 14 Bedroom4 Width 11 Breakfast Room Length 11 Breakfast Room Width 13 Energy Efficiency Tankless Water Heater13-15 SEER AXProgrammable ThermostatDouble Pane WindowsCeiling Fans Entry Room Length 10 Entry Room Width 5 Fireplace Not Applicable Fireplaces 0 Floor Ceramic TileWood Foundation Slab Heating Central Heating Fuel Natural Gas Inclusions Ceiling FansWasher ConnectionDryer ConnectionMicrowave OvenStove/RangeDisposalDishwasherVent FanSmoke AlarmGas Water HeaterSolid Counter Tops Interior One Living AreaSeparate Dining RoomEat-In KitchenTwo Eating AreasUtility Room InsideConverted GarageOpen Floor PlanCable TV AvailableHigh Speed InternetLaundry Main LevelLaundry RoomTelephoneWalk in Closets Kitchen Length 15 Kitchen Width 11 Living Room Length 17 Living Room Width 13 Master Bath Shower OnlySingle Vanity Master Bath Length 10 Master Bath Width 7 Master Bedroom DownStairsCeiling FanFull Bath Master Bedroom Length 19 Master Bedroom Width 10 Utility Room Length 10 Utility Room Width 6 Window Coverings All Remain

Property Features

Approx Age 73 Builder Name Unknown Certified Tax Year 2025 Construction Pre-Owned Currently Being Leased No Green Features Solar Panels Hoa Mandatory Voluntary Miscellaneous Virtual Tour Neighborhood Amenities None Possession Closing/Funding Potential Short Sale No Proposed Terms ConventionalFHAVATX VetCash Recent Rehab No Senior Community No Source Sq Ft Appsl Dist Subdivision Legal Name NORTHRIDGE PARK AH Taxed By Multiple Counties No Total Tax 10001 Utility Supplier Electric CPS Utility Supplier Garbage City Utility Supplier Gas CPS Utility Supplier Sewer SAWS Utility Supplier Water SAWS Water Sewer Water SystemSewer System

Listing information © Copyright 2026 San Antonio Board of REALTORS®, All Rights Reserved.
Listing provided courtesy of Jonpaul Martin of Keller Williams Heritage: jpmartinhomes@gmail.com, (210) 393-3304.
LERA MLS

© 2026 Information provided courtesy of LERA MLS. All rights reserved. IDX information is provided exclusively for consumers' personal, non-commercial use and may not be used for any purpose other than to identify prospective properties consumers may be interested in purchasing. Information is deemed reliable but is not guaranteed accurate by the LERA MLS or The Gradiz Group | Texas Premier Realty. Last updated 2026-10-08T23:32:56.323.
 
https://bt-photos.global.ssl.fastly.net/sabor/orig_boomver_1_2012397-2.jpg https://bt-photos.global.ssl.fastly.net/sabor/orig_boomver_1_2012397-2.jpg https://bt-photos.global.ssl.fastly.net/sabor/orig_boomver_1_2012397-2.jpg
Logo
The Gradiz Group | Texas Premier Realty
110 Broadway St, Suite 65
San Antonio TX, 78205