
























Skip To Content

5306 Wapiti Trl

San Antonio, TX 78228
  • $237,500
  • STATUS: Price Change
  • ON SITE: 43 Days
  • MLS #: 2011930
Price Reduced
$237,500
  • 3
    BEDS
  • 0.21
    ACRES
  • 2
    BATHS
  • 0
    1/2 BATHS
  • 1,934
    SQFT
  • $123
    $/SQFT
Neighborhood:
Type:
Single-Family Home
Built:
1970
County:
Area:

School Information

Elementary School:
Middle School:
High School:
School District:

Description

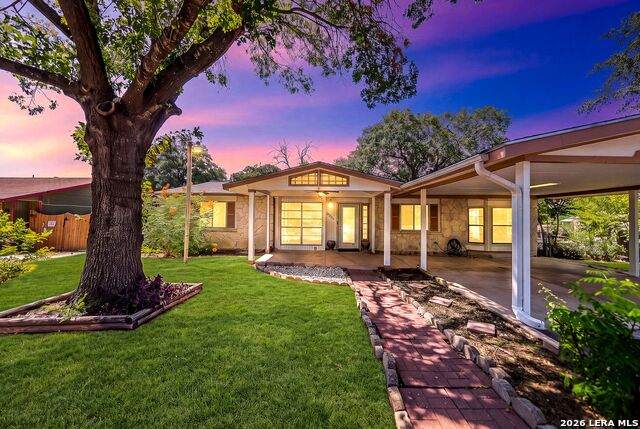
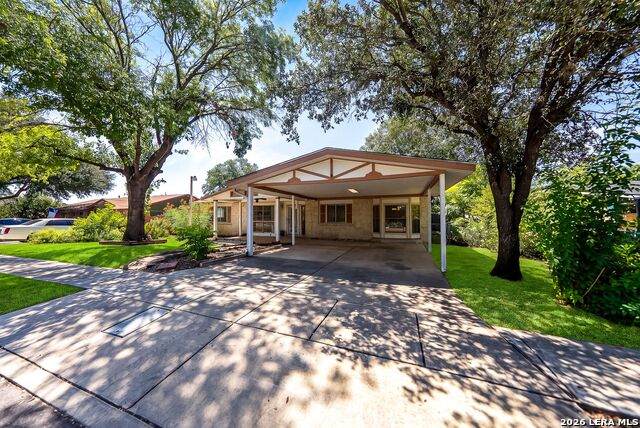
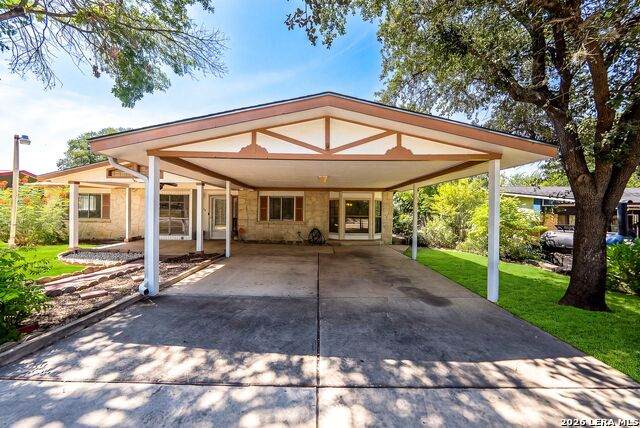
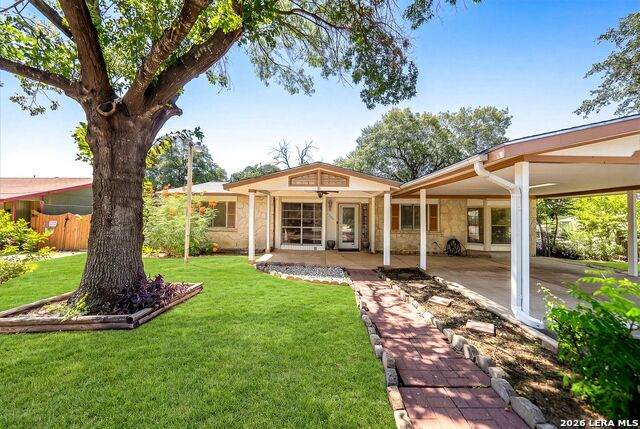
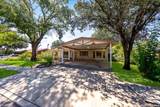
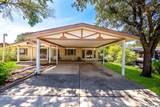
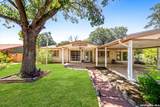
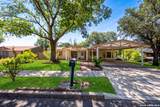
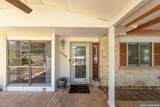
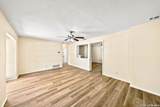
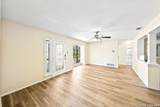
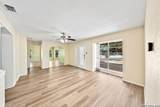
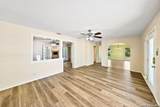
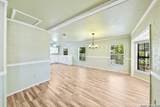
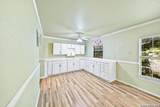
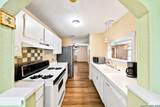
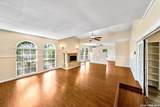
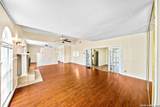
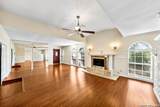
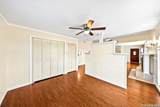
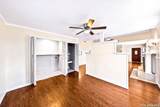
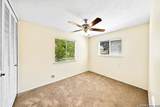
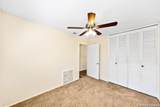
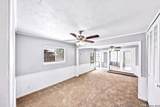
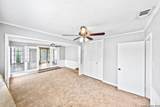
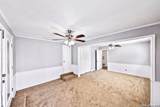
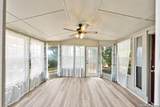
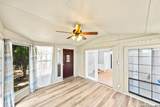
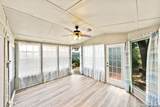
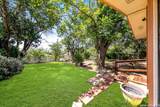
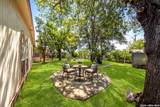
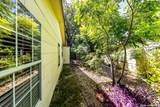
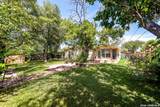
This charming one-story home features 3 bedrooms and 2 full baths, offering plenty of character and comfort throughout. The property includes desirable exterior features such as mature trees, a patio slab, a privacy fence, and a storage building, providing both functionality and outdoor appeal. The converted garage adds flexible living or workspace options, while a two-car carport offers convenient additional parking. Inside, you'll also enjoy the warmth of a cozy fireplace. With its unique character and inviting layout, this home is full of potential for its next owner.

Monthly Payment Calculator

LERA MLS

© 2026 Information provided courtesy of LERA MLS. All rights reserved. IDX information is provided exclusively for consumers' personal, non-commercial use and may not be used for any purpose other than to identify prospective properties consumers may be interested in purchasing. Information is deemed reliable but is not guaranteed accurate by the LERA MLS or The Gradiz Group | Texas Premier Realty. Last updated 2026-10-09T23:32:55.457.
www.myhomesearchsanantonio.com/homes/180602765
Print Image

5306 Wapiti Trl San Antonio, TX 78228

  • Price: $237,500
  • Status: Price Change
  • On Site: 43 Days
  • MLS #: 2011930
3
Beds
2
Baths
0
½ Baths
0.21
Acres
1,934
SQFT
$123
$/SQFT
1970
Built
Neighborhood:
Thunderbird Village
County:
Bexar
Area:
San Antonio
Elementary School:
Villarreal
Middle School:
Ross Sul
High School:
Holmes Oliver W
School District:
Northside
Property Description
This charming one-story home features 3 bedrooms and 2 full baths, offering plenty of character and comfort throughout. The property includes desirable exterior features such as mature trees, a patio slab, a privacy fence, and a storage building, providing both functionality and outdoor appeal. The converted garage adds flexible living or workspace options, while a two-car carport offers convenient additional parking. Inside, you'll also enjoy the warmth of a cozy fireplace. With its unique character and inviting layout, this home is full of potential for its next owner.
Exterior Features

Exterior Stone/RockSiding Exterior Features Patio SlabPrivacy FenceStorage Building/ShedMature Trees Lot Description Mature Trees (ext feat)Level Lot Improvements Street PavedCity Street Parking Converted Garage Pool Spa None Pool YN No Roof Composition Stories 1 Style One Story

Interior Features

Air Conditioning One CentralHeat Pump Bedroom2 Length 16 Bedroom2 Width 11 Bedroom3 Length 11 Bedroom3 Width 9 Breakfast Room Length 10 Breakfast Room Width 13 Dining Room Length 18 Dining Room Width 13 Energy Efficiency Ceiling Fans Family Room Length 37 Family Room Width 16 Fireplace OneLiving RoomWood BurningGlass/Enclosed Screen Fireplaces 1 Floor CarpetingCeramic TileLinoleumLaminate Foundation Slab Heating CentralHeat Pump Heating Fuel Natural Gas Inclusions Ceiling FansChandelierWasher ConnectionDryer ConnectionStove/RangeRefrigeratorDisposalDishwasherIce Maker ConnectionVent FanPre-Wired for SecurityAttic FanGas Water HeaterCarbon Monoxide Detector2+ Water Heater UnitsCity Garbage service Interior Two Living AreaSeparate Dining RoomUtility Room InsideConverted GarageCable TV AvailableHigh Speed InternetLaundry in ClosetLaundry Main LevelWalk in Closets Kitchen Length 11 Kitchen Width 8 Living Room Length 22 Living Room Width 14 Master Bath Tub/Shower ComboSingle Vanity Master Bath Length 8 Master Bath Width 5 Master Bedroom Full Bath Master Bedroom Length 13 Master Bedroom Width 20 Utility Room Length 7 Utility Room Width 3 Window Coverings All Remain

Property Features

Approx Age 56 Builder Name UNKNOWN Certified Tax Year 2025 Construction Pre-Owned Hoa Mandatory None Neighborhood Amenities None Possession Closing/Funding Proposed Terms ConventionalFHAVATX VetCash Recent Rehab No Source Sq Ft Appsl Dist Subdivision Legal Name THUNDERBIRD VILLAGE Taxed By Multiple Counties No Total Tax 4397.14 Water Sewer Water SystemSewer SystemCity

Listing information © Copyright 2026 San Antonio Board of REALTORS®, All Rights Reserved.
Listing provided courtesy of Shane Neal of eXp Realty: shane@nealteam.com, (726) 245-8941.
LERA MLS

© 2026 Information provided courtesy of LERA MLS. All rights reserved. IDX information is provided exclusively for consumers' personal, non-commercial use and may not be used for any purpose other than to identify prospective properties consumers may be interested in purchasing. Information is deemed reliable but is not guaranteed accurate by the LERA MLS or The Gradiz Group | Texas Premier Realty. Last updated 2026-10-09T23:32:55.457.
 
https://bt-photos.global.ssl.fastly.net/sabor/orig_boomver_1_2011930-2.jpg https://bt-photos.global.ssl.fastly.net/sabor/orig_boomver_1_2011930-2.jpg https://bt-photos.global.ssl.fastly.net/sabor/orig_boomver_1_2011930-2.jpg
Logo
The Gradiz Group | Texas Premier Realty
110 Broadway St, Suite 65
San Antonio TX, 78205