


























Skip To Content

5306 Indian Desert St

San Antonio, TX 78242
  • $240,000
  • STATUS: Active
  • ON SITE: 36 Days
  • MLS #: 2013519
UPDATED: 59 min ago
$240,000
  • 3
    BEDS
  • 0.15
    ACRES
  • 2
    BATHS
  • 0
    1/2 BATHS
  • 1,485
    SQFT
  • $162
    $/SQFT
Neighborhood:
Type:
Single-Family Home
Built:
2022
County:
Area:

School Information

Elementary School:
Middle School:
High School:
School District:

Description

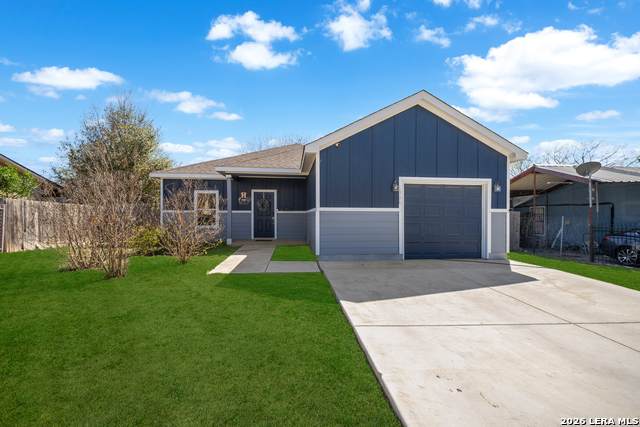
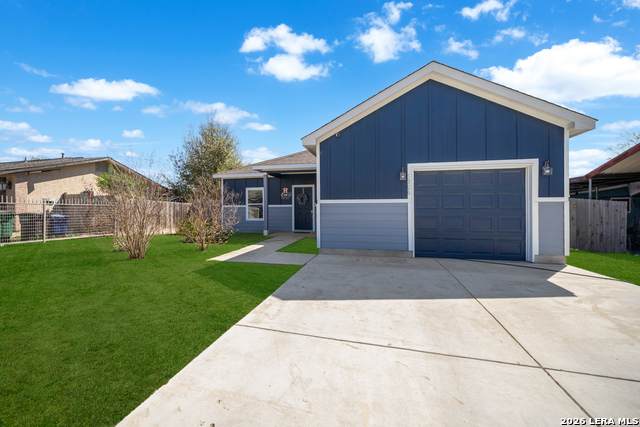
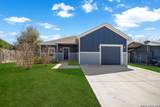
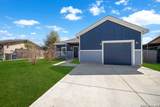
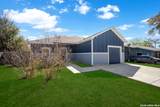
No HOA - Total Freedom in a Tight-Knit Community! Embrace the freedom of personality and design in this charming home, nestled in a friendly, established neighborhood with NO HOA. Whether you want to expand, customize, or simply enjoy your space, the possibilities here are infinite. Inside, the kitchen is a cooks dream, perfectly crafted for Storage and event hosting. Offering space, freedom, at an amazing price, this home truly gives you it all!

Monthly Payment Calculator

LERA MLS

© 2026 Information provided courtesy of LERA MLS. All rights reserved. IDX information is provided exclusively for consumers' personal, non-commercial use and may not be used for any purpose other than to identify prospective properties consumers may be interested in purchasing. Information is deemed reliable but is not guaranteed accurate by the LERA MLS or The Gradiz Group | Texas Premier Realty. Last updated 2026-10-08T23:32:56.323.
www.myhomesearchsanantonio.com/homes/180795500
Print Image

5306 Indian Desert St San Antonio, TX 78242

  • Price: $240,000
  • Status: Active
  • On Site: 36 Days
  • Updated: 59 min ago
  • MLS #: 2013519
3
Beds
2
Baths
0
½ Baths
0.15
Acres
1,485
SQFT
$162
$/SQFT
2022
Built
Neighborhood:
Indian Creek
County:
Bexar
Area:
San Antonio
Elementary School:
Indian Creek
Middle School:
Mc Auliffe Christa
High School:
Southwest
School District:
Southwest I.S.D.
Property Description
No HOA - Total Freedom in a Tight-Knit Community! Embrace the freedom of personality and design in this charming home, nestled in a friendly, established neighborhood with NO HOA. Whether you want to expand, customize, or simply enjoy your space, the possibilities here are infinite. Inside, the kitchen is a cooks dream, perfectly crafted for Storage and event hosting. Offering space, freedom, at an amazing price, this home truly gives you it all!
Exterior Features

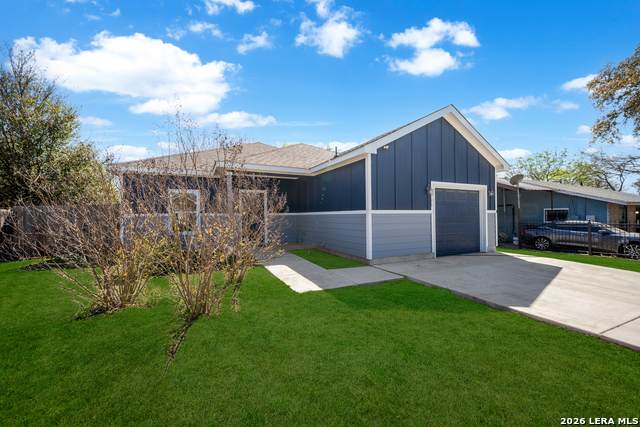
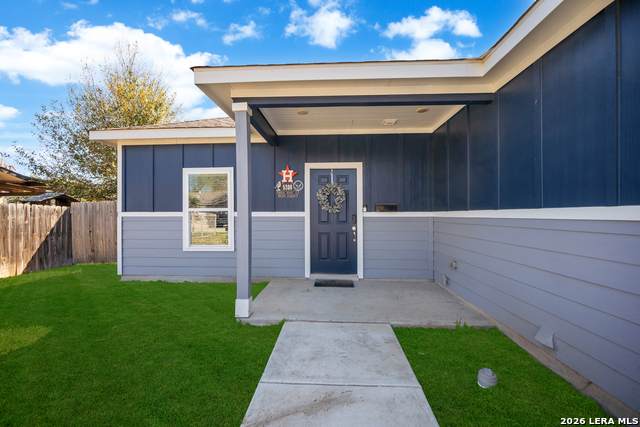
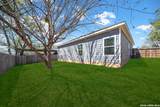
Exterior WoodSidingCement Fiber Exterior Features Patio SlabPrivacy FenceDouble Pane WindowsMature Trees Lot Improvements Street PavedCurbsStreetlightsCity Street Parking One Car Garage Pool Spa None Pool YN No Roof Heavy Composition Stories 1 Style One Story

Interior Features

Air Conditioning One Central Bedroom2 Length 11 Bedroom2 Width 11 Bedroom3 Length 11 Bedroom3 Width 11 Breakfast Room Length 12 Breakfast Room Width 10 Dining Room Length 18 Dining Room Width 12 Energy Efficiency Smart Electric Meter12"+ Attic InsulationDouble Pane WindowsEnergy Star AppliancesRadiant BarrierCeiling Fans Entry Room Length 6 Entry Room Width 4 Family Room Length 17 Family Room Width 16 Fireplace Not Applicable Fireplaces 0 Floor Vinyl Foundation Slab Heating Central Heating Fuel Electric Inclusions Ceiling FansChandelierWasher ConnectionDryer ConnectionCook TopBuilt-In OvenMicrowave OvenRefrigeratorDishwasherSmoke AlarmElectric Water HeaterGarage Door OpenerCarbon Monoxide DetectorPrivate Garbage Service Interior One Living AreaLiv/Din ComboEat-In KitchenTwo Eating AreasIsland KitchenBreakfast BarStudy/LibraryUtility Area in GarageOpen Floor PlanCable TV AvailableHigh Speed InternetAll Bedrooms DownstairsLaundry in GarageWalk in Closets Kitchen Length 16 Kitchen Width 11 Master Bath Tub/Shower Combo Master Bath Length 11 Master Bath Width 5 Master Bedroom DownStairsWalk-In ClosetCeiling Fan Master Bedroom Length 16 Master Bedroom Width 11 Window Coverings All Remain

Property Features

Approx Age 4 Builder Name LAATU HOMES LLC Certified Tax Year 2025 Construction Pre-Owned Currently Being Leased No Green Certification Energy Star Certified Green Features Drought Tolerant Plants Hoa Mandatory None Miscellaneous Builder 10-Year Warranty Neighborhood Amenities None Possession Closing/Funding Potential Short Sale No Proposed Terms ConventionalFHAVATX VetCashInvestors OKUSDA Recent Rehab No Senior Community No Source Sq Ft Appsl Dist Subdivision Legal Name INDIAN CREEK Taxed By Multiple Counties Yes Total Tax 5868 Utility Supplier Electric CPS Utility Supplier Garbage SWM Utility Supplier Gas CPS Utility Supplier Sewer SAWS Utility Supplier Water SAWS Water Sewer Water SystemCity

Listing information © Copyright 2026 San Antonio Board of REALTORS®, All Rights Reserved.
Listing provided courtesy of Erika Chapa of Keller Williams Heritage: erika.chapa@att.net, (210) 854-9326.
LERA MLS

© 2026 Information provided courtesy of LERA MLS. All rights reserved. IDX information is provided exclusively for consumers' personal, non-commercial use and may not be used for any purpose other than to identify prospective properties consumers may be interested in purchasing. Information is deemed reliable but is not guaranteed accurate by the LERA MLS or The Gradiz Group | Texas Premier Realty. Last updated 2026-10-08T23:32:56.323.
 
https://bt-photos.global.ssl.fastly.net/sabor/orig_boomver_1_2013519-2.jpg https://bt-photos.global.ssl.fastly.net/sabor/orig_boomver_1_2013519-2.jpg https://bt-photos.global.ssl.fastly.net/sabor/orig_boomver_1_2013519-2.jpg
Logo
The Gradiz Group | Texas Premier Realty
110 Broadway St, Suite 65
San Antonio TX, 78205