
Skip To Content

517 Huntwick Dr

Boerne, TX 78006
  • $520,000
  • STATUS: Active
  • ON SITE: 32 Days
  • MLS #: 2013742
UPDATED: 25 min ago
$520,000
  • 3
    BEDS
  • 0.23
    ACRES
  • 3
    BATHS
  • 0
    1/2 BATHS
  • 2,210
    SQFT
  • $235
    $/SQFT
Neighborhood:
Type:
Single-Family Home
Built:
2022
County:
Area:

School Information

Elementary School:
Middle School:
High School:
School District:

Description

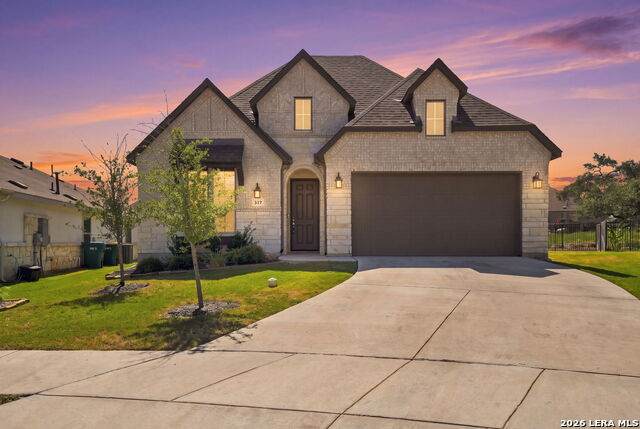
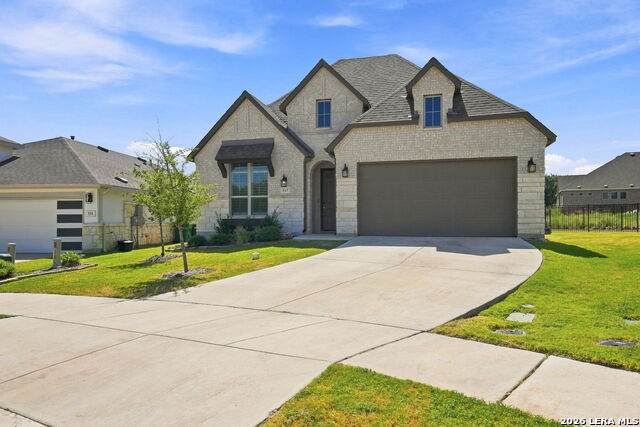
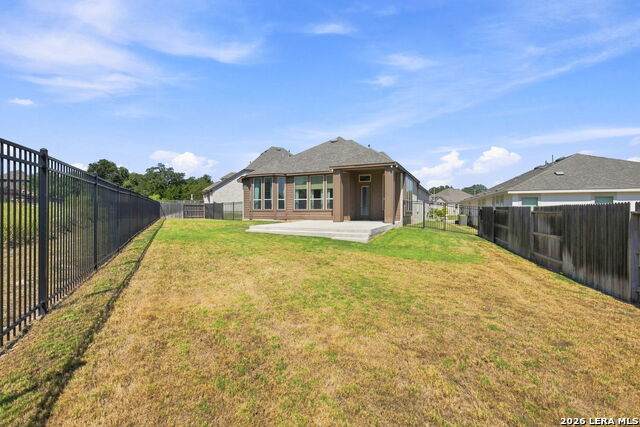
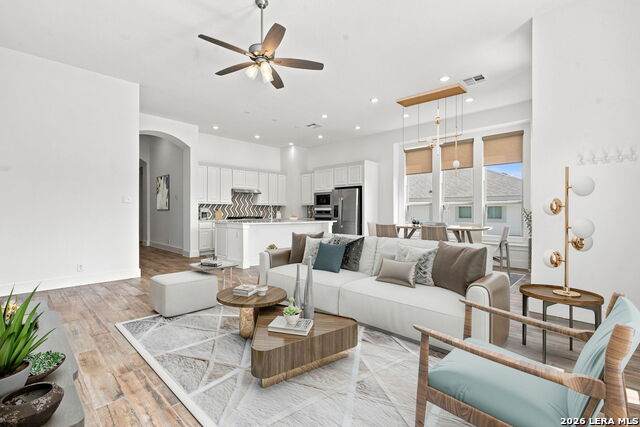
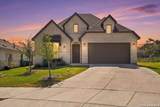
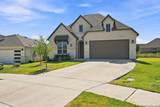
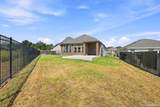
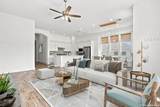
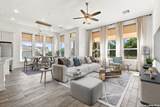
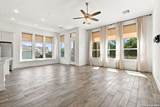
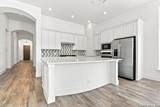
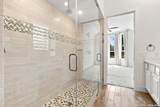
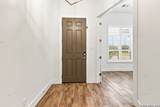
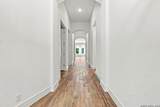
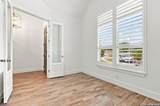
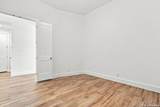
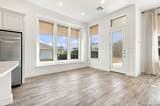
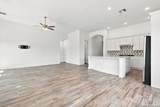
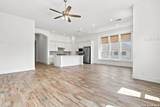
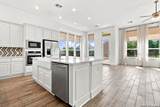
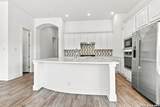
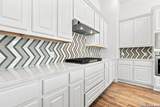
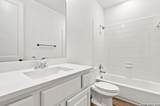
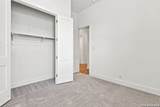
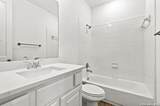
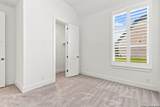
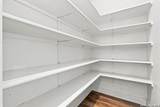
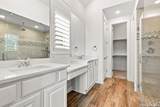
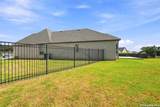
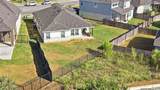
Space, privacy, and the Hill Country lifestyle, all in less than a 10-minute drive to Downtown Boerne. Set on an oversized quarter-acre lot backing directly to a greenbelt, this semi-custom single-story home in Regent Park offers rare privacy with no immediate rear neighbors. Inside, soaring ceilings and 8-foot doors throughout create a bright, open feel from the moment you walk in. All three bedrooms include their own private bathroom, giving everyone room to spread out. A dedicated office and a media room add flexibility for work, hobbies, or movie nights. The kitchen is built for both everyday living and entertaining, with a quartz island, gas cooktop, farmhouse sink, and a walk-in pantry. The primary suite is a true retreat, with bay windows framing peaceful greenbelt views, a spa-inspired bathroom with an oversized shower, and a spacious walk-in closet. Custom window shades and drapes convey with the home. Step outside to a large, partially covered patio, perfect for enjoying Hill Country evenings. Zoned for Boerne ISD and Champion High School, this home puts you minutes from Downtown Boerne while backing up to the quiet of a natural greenbelt. Convenience and tranquility, without compromise.

Monthly Payment Calculator

LERA MLS

© 2026 Information provided courtesy of LERA MLS. All rights reserved. IDX information is provided exclusively for consumers' personal, non-commercial use and may not be used for any purpose other than to identify prospective properties consumers may be interested in purchasing. Information is deemed reliable but is not guaranteed accurate by the LERA MLS or The Gradiz Group | Texas Premier Realty. Last updated 2026-10-06T08:32:49.757.
www.myhomesearchsanantonio.com/homes/180823699
Print Image

517 Huntwick Dr Boerne, TX 78006

  • Price: $520,000
  • Status: Active
  • On Site: 32 Days
  • Updated: 25 min ago
  • MLS #: 2013742
3
Beds
3
Baths
0
½ Baths
0.23
Acres
2,210
SQFT
$235
$/SQFT
2022
Built
Neighborhood:
Regent Park
County:
Kendall
Area:
Boerne
Elementary School:
Kendall Elementary
Middle School:
Boerne Middle S
High School:
Champion
School District:
Boerne
Property Description
Space, privacy, and the Hill Country lifestyle, all in less than a 10-minute drive to Downtown Boerne. Set on an oversized quarter-acre lot backing directly to a greenbelt, this semi-custom single-story home in Regent Park offers rare privacy with no immediate rear neighbors. Inside, soaring ceilings and 8-foot doors throughout create a bright, open feel from the moment you walk in. All three bedrooms include their own private bathroom, giving everyone room to spread out. A dedicated office and a media room add flexibility for work, hobbies, or movie nights. The kitchen is built for both everyday living and entertaining, with a quartz island, gas cooktop, farmhouse sink, and a walk-in pantry. The primary suite is a true retreat, with bay windows framing peaceful greenbelt views, a spa-inspired bathroom with an oversized shower, and a spacious walk-in closet. Custom window shades and drapes convey with the home. Step outside to a large, partially covered patio, perfect for enjoying Hill Country evenings. Zoned for Boerne ISD and Champion High School, this home puts you minutes from Downtown Boerne while backing up to the quiet of a natural greenbelt. Convenience and tranquility, without compromise.
Exterior Features

Exterior Brick3 Sides MasonryStone/Rock Exterior Features Patio SlabSprinkler SystemDouble Pane Windows Lot Description On GreenbeltIrregularLevel Lot Improvements Street PavedSidewalksStreetlights Parking Two Car Garage Pool Spa None Pool YN No Roof Composition Stories 1 Style One Story

Interior Features

Air Conditioning One CentralZoned Bedroom2 Length 13 Bedroom2 Width 10 Bedroom3 Length 13 Bedroom3 Width 10 Dining Room Length 10 Dining Room Width 13 Energy Efficiency Tankless Water Heater16+ SEER ACProgrammable ThermostatDouble Pane WindowsLow E WindowsCeiling Fans Fireplace Not Applicable Floor CarpetingCeramic Tile Foundation Slab Heating Central Heating Fuel Natural Gas Inclusions Ceiling FansWasher ConnectionDryer ConnectionCook TopBuilt-In OvenSelf-Cleaning OvenMicrowave OvenGas CookingDisposalDishwasherGas Water HeaterGarage Door OpenerPlumb for Water SoftenerSolid Counter TopsCarbon Monoxide DetectorCity Garbage service Interior Two Living AreaLiv/Din ComboEat-In KitchenIsland KitchenWalk-In PantryStudy/LibraryUtility Room Inside1st Floor Lvl/No StepsHigh CeilingsOpen Floor PlanCable TV AvailableHigh Speed InternetLaundry RoomWalk in Closets Kitchen Length 14 Kitchen Width 10 Living Room Length 15 Living Room Width 18 Master Bath Shower OnlyDouble Vanity Master Bath Length 12 Master Bath Width 10 Master Bedroom SplitDownStairsWalk-In ClosetCeiling FanFull Bath Master Bedroom Length 13 Master Bedroom Width 16 Other Rooms Bonus Room Study Office Length 13 Study Office Width 12 Window Coverings All Remain

Property Features

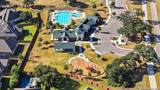
Approx Age 4 Builder Name Princeton Certified Tax Year 2025 Construction Pre-Owned Hoa Fee1 900 Hoa Frequency Annually Hoa Mandatory Mandatory Hoa Name1 GREAT AMERICAN COMPANIES Multiple Hoa No Neighborhood Amenities PoolClubhousePark/PlaygroundJogging Trails Possession Closing/Funding Proposed Terms ConventionalFHAVACash Source Sq Ft Appsl Dist Subdivision Legal Name REGENT PARK Taxed By Multiple Counties No Total Tax 8878.56 Water Sewer Water SystemSewer SystemCity

Listing information © Copyright 2026 San Antonio Board of REALTORS®, All Rights Reserved.
Listing provided courtesy of Kaylee Miller of Epique Realty LLC: kayleemillerrealestate@gmail.com, (210) 201-6701.
LERA MLS

© 2026 Information provided courtesy of LERA MLS. All rights reserved. IDX information is provided exclusively for consumers' personal, non-commercial use and may not be used for any purpose other than to identify prospective properties consumers may be interested in purchasing. Information is deemed reliable but is not guaranteed accurate by the LERA MLS or The Gradiz Group | Texas Premier Realty. Last updated 2026-10-06T08:32:49.757.
 
https://bt-photos.global.ssl.fastly.net/sabor/orig_boomver_1_2013742-2.jpg https://bt-photos.global.ssl.fastly.net/sabor/orig_boomver_1_2013742-2.jpg https://bt-photos.global.ssl.fastly.net/sabor/orig_boomver_1_2013742-2.jpg
Logo
The Gradiz Group | Texas Premier Realty
110 Broadway St, Suite 65
San Antonio TX, 78205