









































Skip To Content

507 Catanbo Ct

San Antonio, TX 78258
  • $615,999
  • STATUS: Active
  • ON SITE: 39 Days
  • MLS #: 2012191
UPDATED: 17 min ago
$615,999
  • 6
    BEDS
  • 0.29
    ACRES
  • 5
    BATHS
  • 0
    1/2 BATHS
  • 4,556
    SQFT
  • $135
    $/SQFT
Neighborhood:
Type:
Single-Family Home
Built:
2005
County:
Area:

School Information

Elementary School:
Middle School:
High School:
School District:

Description

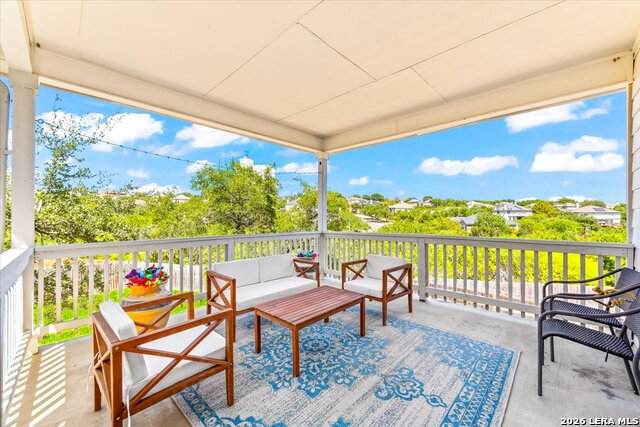
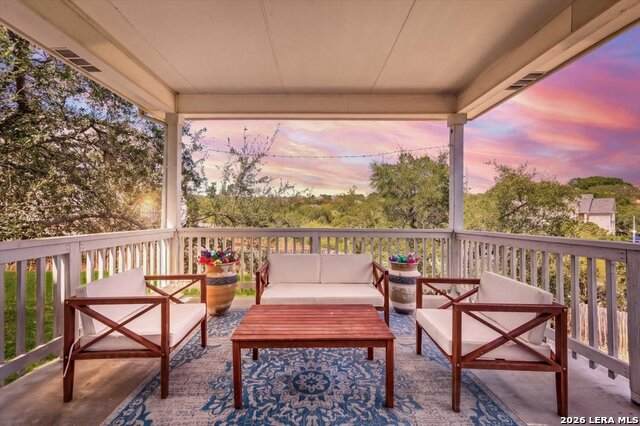
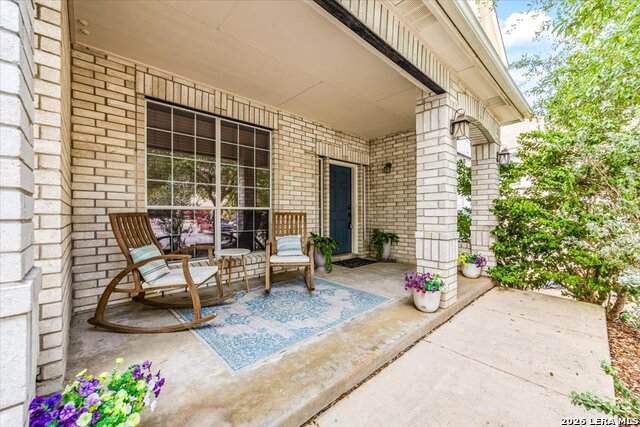
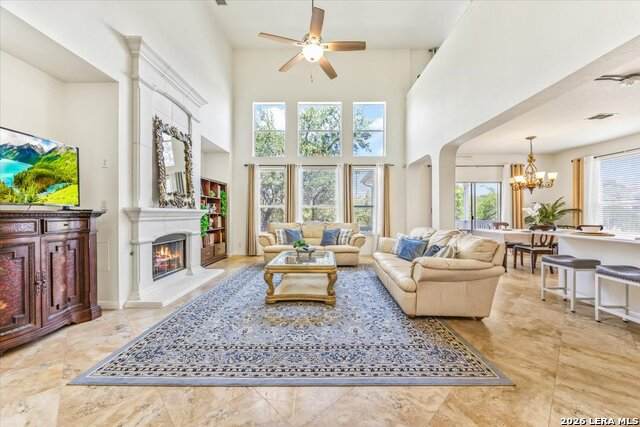
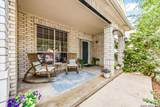
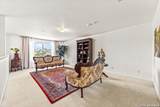
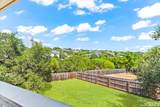
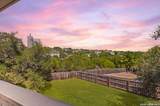
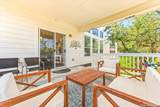
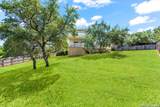
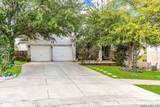
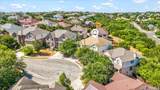
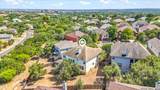
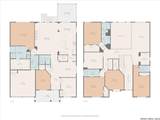
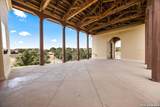
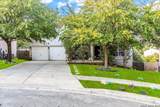
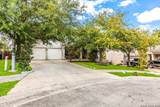
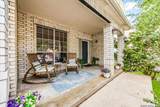
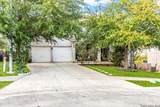
Welcome to this spacious executive home in the heart of Stone Oak, ideally designed for multigenerational living and comfortable everyday living. Tucked away on a quiet cul-de-sac with gated access, this impressive 6-bedroom, 5-bathroom home sits on a generous .29-acre lot and offers exceptional space, privacy, and flexibility. Inside, you'll find two living areas, multiple dining spaces, a dedicated office, and six generously sized bedrooms, providing plenty of room for family, guests, a home office, or multigenerational needs. The first-floor primary suite offers convenience and privacy, while an additional bedroom and full bathroom on the main level provide an ideal setup for guests or extended family. The beautifully renovated kitchen is the heart of the home, featuring freshly painted white cabinetry, beautiful quartz countertops, stainless steel appliances, a large center island, elegant arabesque backsplash, gas cooking, and double ovens. Vaulted ceilings and abundant natural light create a bright, open feel, complemented by fresh neutral paint throughout. Enjoy the San Antonio lifestyle from the covered front and back patios, with the spacious rear patio offering a beautiful view of Stone Oak-perfect for morning coffee, evening relaxation, or entertaining family and friends. Located close to everything Stone Oak has to offer, including award-winning schools, top healthcare, restaurants, shopping, parks, and major highways. This exceptional home combines space, thoughtful updates, a desirable gated cul-de-sac location, and flexible living options in one of San Antonio's most sought-after communities.

Monthly Payment Calculator

LERA MLS

© 2026 Information provided courtesy of LERA MLS. All rights reserved. IDX information is provided exclusively for consumers' personal, non-commercial use and may not be used for any purpose other than to identify prospective properties consumers may be interested in purchasing. Information is deemed reliable but is not guaranteed accurate by the LERA MLS or The Gradiz Group | Texas Premier Realty. Last updated 2026-10-06T07:32:53.587.
www.myhomesearchsanantonio.com/homes/180631349
Print Image

507 Catanbo Ct San Antonio, TX 78258

  • Price: $615,999
  • Status: Active
  • On Site: 39 Days
  • Updated: 17 min ago
  • MLS #: 2012191
6
Beds
5
Baths
0
½ Baths
0.29
Acres
4,556
SQFT
$135
$/SQFT
2005
Built
Neighborhood:
Peak At Promontory
County:
Bexar
Area:
San Antonio
Elementary School:
Wilderness Oak Elementary
Middle School:
Lopez
High School:
Ronald Reagan
School District:
North East I.S.D.
Property Description
Welcome to this spacious executive home in the heart of Stone Oak, ideally designed for multigenerational living and comfortable everyday living. Tucked away on a quiet cul-de-sac with gated access, this impressive 6-bedroom, 5-bathroom home sits on a generous .29-acre lot and offers exceptional space, privacy, and flexibility. Inside, you'll find two living areas, multiple dining spaces, a dedicated office, and six generously sized bedrooms, providing plenty of room for family, guests, a home office, or multigenerational needs. The first-floor primary suite offers convenience and privacy, while an additional bedroom and full bathroom on the main level provide an ideal setup for guests or extended family. The beautifully renovated kitchen is the heart of the home, featuring freshly painted white cabinetry, beautiful quartz countertops, stainless steel appliances, a large center island, elegant arabesque backsplash, gas cooking, and double ovens. Vaulted ceilings and abundant natural light create a bright, open feel, complemented by fresh neutral paint throughout. Enjoy the San Antonio lifestyle from the covered front and back patios, with the spacious rear patio offering a beautiful view of Stone Oak-perfect for morning coffee, evening relaxation, or entertaining family and friends. Located close to everything Stone Oak has to offer, including award-winning schools, top healthcare, restaurants, shopping, parks, and major highways. This exceptional home combines space, thoughtful updates, a desirable gated cul-de-sac location, and flexible living options in one of San Antonio's most sought-after communities.
Exterior Features

Exterior Brick3 Sides MasonrySiding Exterior Features Covered PatioDeck/BalconyPrivacy FenceDouble Pane WindowsHas GuttersMature Trees Lot Description Cul-de-Sac/Dead EndOn Greenbelt1/4 - 1/2 AcreMature Trees (ext feat) Lot Improvements Street PavedCurbsSidewalksStreetlights Parking Two Car GarageAttached Pool Spa None Pool YN No Roof Composition Stories 2 Style Two Story

Interior Features

Accessibility Ext Door Opening 36"+Grab Bars in Bathroom(s)No Steps DownFirst Floor BathFull Bath/Bed on 1st FlrFirst Floor BedroomStall Shower Air Conditioning Two Central Bedroom2 Length 11 Bedroom2 Width 15 Bedroom3 Length 13 Bedroom3 Width 17 Bedroom4 Length 16 Bedroom4 Width 15 Bedroom5 Length 14 Bedroom5 Width 15 Breakfast Room Length 14 Breakfast Room Width 10 Dining Room Length 12 Dining Room Width 12 Energy Efficiency Ceiling Fans Entry Room Length 7 Entry Room Width 26 Fireplace OneLiving RoomGas Fireplaces 1 Floor CarpetingCeramic TileLaminate Foundation Slab Heating Central2 Units Heating Fuel Electric Inclusions Ceiling FansChandelierWasher ConnectionDryer ConnectionStove/RangeGas CookingDisposalDishwasherVent FanSmoke AlarmGas Water HeaterGarage Door OpenerSolid Counter TopsDouble OvensCarbon Monoxide Detector2+ Water Heater Units Interior Two Living AreaSeparate Dining RoomEat-In KitchenTwo Eating AreasIsland KitchenWalk-In PantryStudy/LibraryGame RoomLoftUtility Room InsideSecondary Bedroom Down1st Floor Lvl/No StepsHigh CeilingsOpen Floor PlanCable TV AvailableLaundry Main LevelLaundry Lower LevelLaundry RoomWalk in ClosetsAttic - Access only Kitchen Length 13 Kitchen Width 14 Living Room Length 17 Living Room Width 24 Master Bath Tub/Shower SeparateSeparate VanityDouble VanityGarden Tub Master Bath Length 12 Master Bath Width 9 Master Bedroom SplitDownStairsWalk-In ClosetCeiling FanFull Bath Master Bedroom Length 18 Master Bedroom Width 17 Other Rooms Bedroom 6LoftBonus RoomOther Study Office Length 12 Study Office Width 14 Utility Room Length 6 Utility Room Width 11 Window Coverings None Remain

Property Features

Approx Age 21 Builder Name LEGACY/MONTEREY HOMES LP Certified Tax Year 2025 Construction Pre-Owned Hoa Fee1 650 Hoa Frequency Annually Hoa Mandatory Mandatory Hoa Name1 PROMONTORY POINTE HOMEOWNERS ASSOCIATIONINC. Multiple Hoa No Neighborhood Amenities Controlled AccessPoolBasketball CourtVolleyball Court Possession Closing/Funding Proposed Terms ConventionalVACash Source Sq Ft Appsl Dist Subdivision Legal Name PEAK AT PROMONTORY Taxed By Multiple Counties No Total Tax 13420 Utility Supplier Electric CPS Utility Supplier Garbage SAN ANTONIO Utility Supplier Gas CPS Utility Supplier Other SPECTRUM Utility Supplier Sewer SAWS Utility Supplier Water SAWS Water Sewer Sewer System

Listing information © Copyright 2026 San Antonio Board of REALTORS®, All Rights Reserved.
Listing provided courtesy of Kristen Schramme of Keller Williams Legacy: getresults.kristen@gmail.com, (210) 482-9094.
LERA MLS

© 2026 Information provided courtesy of LERA MLS. All rights reserved. IDX information is provided exclusively for consumers' personal, non-commercial use and may not be used for any purpose other than to identify prospective properties consumers may be interested in purchasing. Information is deemed reliable but is not guaranteed accurate by the LERA MLS or The Gradiz Group | Texas Premier Realty. Last updated 2026-10-06T07:32:53.587.
 
https://bt-photos.global.ssl.fastly.net/sabor/orig_boomver_1_2012191-2.jpg https://bt-photos.global.ssl.fastly.net/sabor/orig_boomver_1_2012191-2.jpg https://bt-photos.global.ssl.fastly.net/sabor/orig_boomver_1_2012191-2.jpg
Logo
The Gradiz Group | Texas Premier Realty
110 Broadway St, Suite 65
San Antonio TX, 78205