



Skip To Content

5032 S Santa Clara Rd

Seguin, TX 78155
  • $349,900
  • STATUS: Active
  • ON SITE: 42 Days
  • MLS #: 2012380
$349,900
  • 4
    BEDS
  • 1.13
    ACRES
  • 3
    BATHS
  • 0
    1/2 BATHS
  • 2,344
    SQFT
  • $149
    $/SQFT
Neighborhood:
N/A
Type:
Single-Family Home
Built:
1972
County:
Area:

School Information

Elementary School:
Middle School:
High School:
School District:

Description

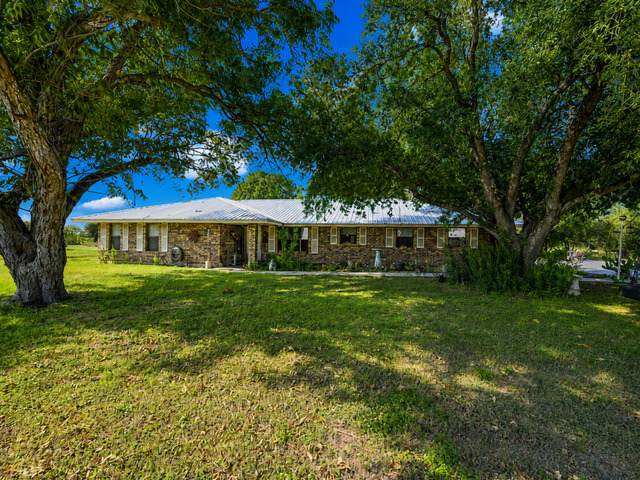
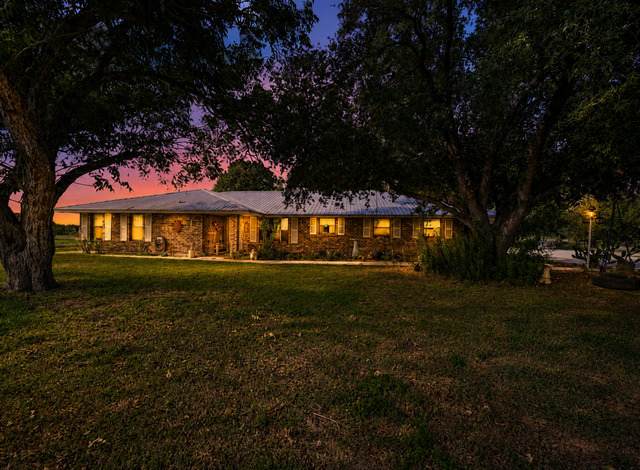
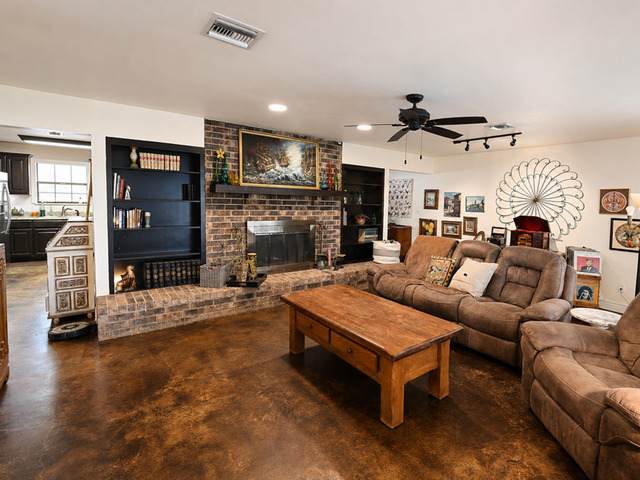
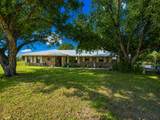
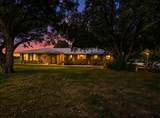
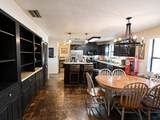
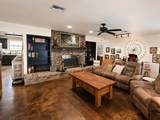
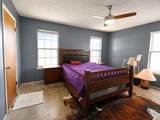
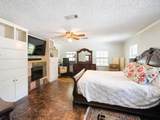
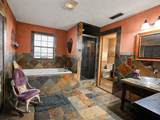
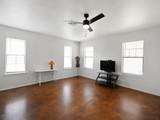
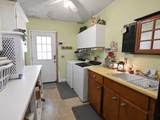
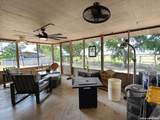
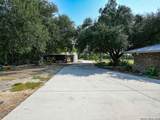
Experience country living with space to spread out at this beautiful 4-bedroom, 3-bath home situated on approximately 1.1 acres in Seguin! Surrounded by mature trees, this property offers the perfect combination of indoor comfort and outdoor living. Step inside to a spacious living area featuring a cozy wood-burning fireplace. The generously sized primary suite is its own private retreat, complete with an electric fireplace, relaxing Jacuzzi-style garden tub, separate walk-in shower, and separate his-and-hers vanities. Outside is where this property truly shines! Enjoy Texas days by the swimming pool, relax or entertain in the 22' x 13' enclosed outdoor patio, and take advantage of the treehouse, chicken coop, and metal workshop-there's something for everyone. Two HVAC units provide added comfort throughout the home, while the acreage offers plenty of room to enjoy the outdoors, entertain, garden, or simply take in the peaceful country setting. USDA eligible. If you've been looking for a home with acreage, mature trees, a pool, workshop, and the freedom of country living, this Seguin property is ready to welcome you home.

Monthly Payment Calculator

LERA MLS

© 2026 Information provided courtesy of LERA MLS. All rights reserved. IDX information is provided exclusively for consumers' personal, non-commercial use and may not be used for any purpose other than to identify prospective properties consumers may be interested in purchasing. Information is deemed reliable but is not guaranteed accurate by the LERA MLS or The Gradiz Group | Texas Premier Realty. Last updated 2026-10-09T23:32:55.457.
www.myhomesearchsanantonio.com/homes/180658652
Print Image

5032 S Santa Clara Rd Seguin, TX 78155

  • Price: $349,900
  • Status: Active
  • On Site: 42 Days
  • MLS #: 2012380
4
Beds
3
Baths
0
½ Baths
1.13
Acres
2,344
SQFT
$149
$/SQFT
1972
Built
Neighborhood:
N/A
County:
Guadalupe
Area:
Seguin
Elementary School:
Marion
Middle School:
Marion
High School:
Marion
School District:
Marion
Property Description
Experience country living with space to spread out at this beautiful 4-bedroom, 3-bath home situated on approximately 1.1 acres in Seguin! Surrounded by mature trees, this property offers the perfect combination of indoor comfort and outdoor living. Step inside to a spacious living area featuring a cozy wood-burning fireplace. The generously sized primary suite is its own private retreat, complete with an electric fireplace, relaxing Jacuzzi-style garden tub, separate walk-in shower, and separate his-and-hers vanities. Outside is where this property truly shines! Enjoy Texas days by the swimming pool, relax or entertain in the 22' x 13' enclosed outdoor patio, and take advantage of the treehouse, chicken coop, and metal workshop-there's something for everyone. Two HVAC units provide added comfort throughout the home, while the acreage offers plenty of room to enjoy the outdoors, entertain, garden, or simply take in the peaceful country setting. USDA eligible. If you've been looking for a home with acreage, mature trees, a pool, workshop, and the freedom of country living, this Seguin property is ready to welcome you home.
Exterior Features

Exterior Brick4 Sides Masonry Exterior Features Patio SlabCovered PatioStorage Building/ShedMature Trees Lot Description County VIew1 - 2 Acres Lot Improvements Street PavedAsphaltCity Street Parking None/Not Applicable Pool Spa None Pool YN Yes Roof Metal Stories 1 Style One StoryRanch

Interior Features

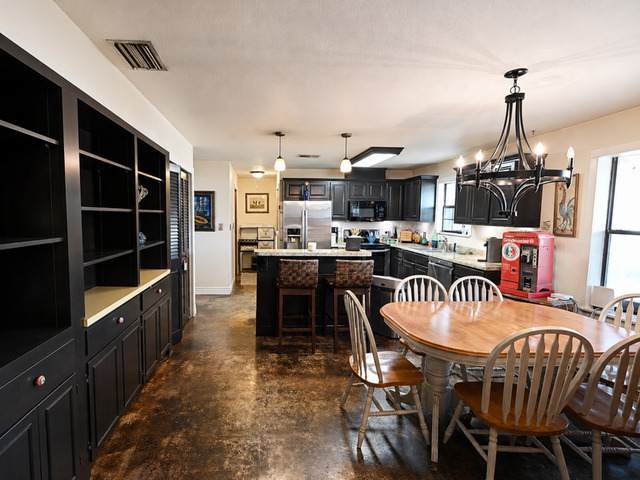
Accessibility Grab Bars in Bathroom(s) Air Conditioning Two CentralOne Window/Wall Bedroom2 Length 17 Bedroom2 Width 14 Bedroom3 Length 13 Bedroom3 Width 14 Bedroom4 Length 10 Bedroom4 Width 12 Dining Room Length 14 Dining Room Width 11 Fireplace TwoLiving RoomPrimary BedroomMock FireplaceWood Burning Fireplaces 1 Floor Ceramic TileStained Concrete Foundation Slab Heating Central Heating Fuel Electric Inclusions Ceiling FansWasher ConnectionDryer ConnectionMicrowave OvenStove/RangeRefrigeratorDishwasherSmoke AlarmElectric Water HeaterPrivate Garbage Service Interior One Living AreaSeparate Dining RoomEat-In KitchenIsland KitchenUtility Room InsideLaundry Main LevelLaundry RoomWalk in Closets Kitchen Length 14 Kitchen Width 11 Living Room Length 16 Living Room Width 23 Master Bath Tub/Shower SeparateSeparate VanityTub has Whirlpool Master Bath Length 8 Master Bath Width 12 Master Bedroom SplitSitting RoomWalk-In ClosetFull Bath Master Bedroom Length 17 Master Bedroom Width 14 Utility Room Length 21 Utility Room Width 8 Window Coverings Some Remain

Property Features

Approx Age 54 Builder Name UNKNOWN Certified Tax Year 2026 Construction Pre-Owned Currently Being Leased No Hoa Mandatory None Neighborhood Amenities None Possession Closing/Funding Potential Short Sale No Proposed Terms ConventionalFHAVACashUSDA Recent Rehab No Senior Community No Source Sq Ft Appsl Dist Subdivision Legal Name GORTARI V Taxed By Multiple Counties No Total Tax 4331 Water Sewer Water SystemSepticCity

Listing information © Copyright 2026 San Antonio Board of REALTORS®, All Rights Reserved.
Listing provided courtesy of Yesenia Quevedo of AXIS Brokerage: yeseniaquevedosatx@gmail.com, (210) 254-5895.
LERA MLS

© 2026 Information provided courtesy of LERA MLS. All rights reserved. IDX information is provided exclusively for consumers' personal, non-commercial use and may not be used for any purpose other than to identify prospective properties consumers may be interested in purchasing. Information is deemed reliable but is not guaranteed accurate by the LERA MLS or The Gradiz Group | Texas Premier Realty. Last updated 2026-10-09T23:32:55.457.
 
https://bt-photos.global.ssl.fastly.net/sabor/orig_boomver_1_2012380-2.jpg https://bt-photos.global.ssl.fastly.net/sabor/orig_boomver_1_2012380-2.jpg https://bt-photos.global.ssl.fastly.net/sabor/orig_boomver_1_2012380-2.jpg
Logo
The Gradiz Group | Texas Premier Realty
110 Broadway St, Suite 65
San Antonio TX, 78205