






Skip To Content

5031 Sierra Madre

San Antonio, TX 78233
  • $245,000
  • STATUS: Price Change
  • ON SITE: 42 Days
  • MLS #: 2012428
Price Reduced
$245,000
  • 3
    BEDS
  • 0.23
    ACRES
  • 2
    BATHS
  • 0
    1/2 BATHS
  • 1,742
    SQFT
  • $141
    $/SQFT
Neighborhood:
Type:
Single-Family Home
Built:
1971
County:
Area:

School Information

Elementary School:
Middle School:
High School:
School District:

Description

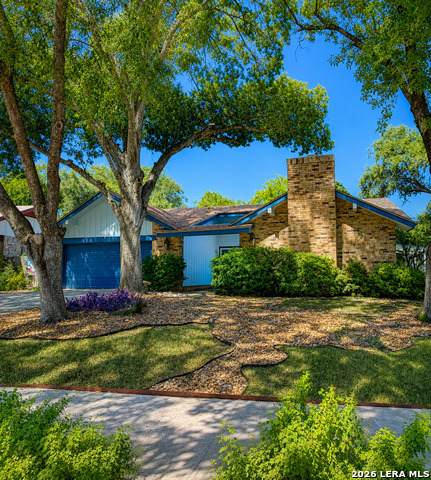
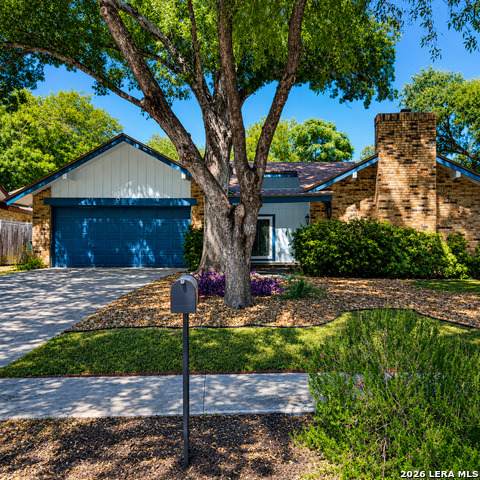
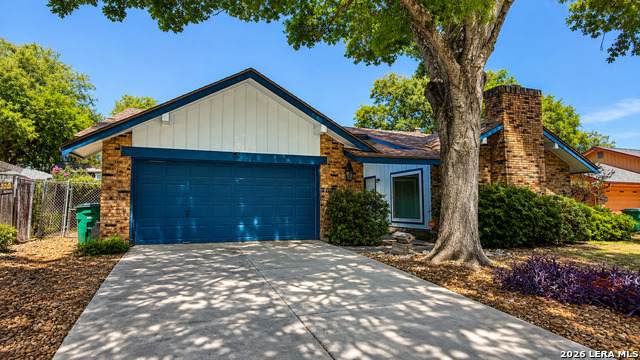
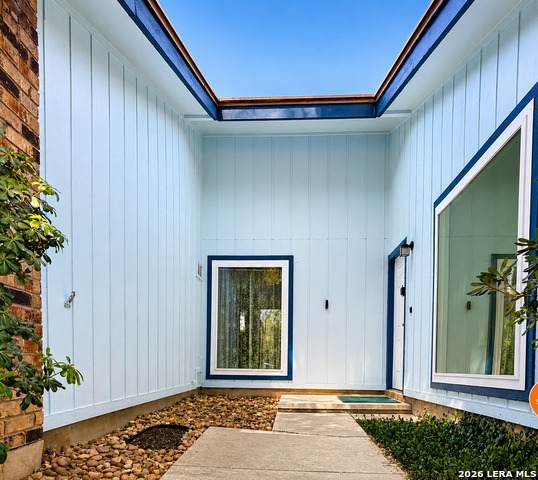
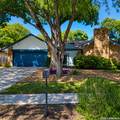
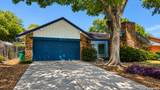
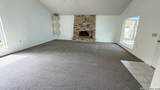
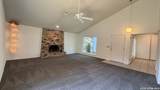
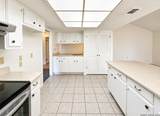
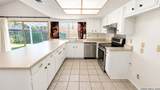
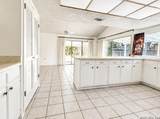
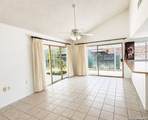
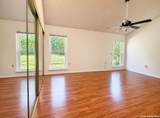
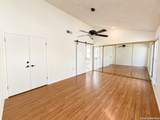
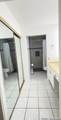
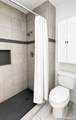
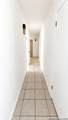
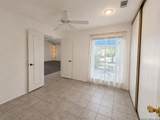
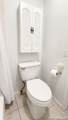
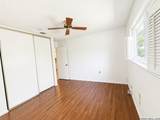
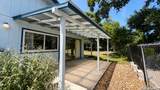
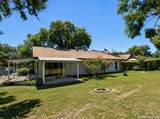
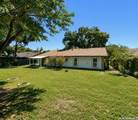
Welcome to 5031 Sierra Madre! This spacious one-story home offers 3 bedrooms and 2 baths with generous, cozy, clean living spaces and abundant natural light. Enjoy an inviting kitchen with ample cabinetry and counter space. Outside has two covered patios, mature trees and a large backyard which provides plenty of room for relaxing or entertaining. Located in the established El Dorado neighborhood with convenient access to major highways, shopping, dining and everyday conveniences. Bring your personal touches and make this home your own - offering plenty of space, character and potential at a price that makes homeownership especially inviting.

Monthly Payment Calculator

LERA MLS

© 2026 Information provided courtesy of LERA MLS. All rights reserved. IDX information is provided exclusively for consumers' personal, non-commercial use and may not be used for any purpose other than to identify prospective properties consumers may be interested in purchasing. Information is deemed reliable but is not guaranteed accurate by the LERA MLS or The Gradiz Group | Texas Premier Realty. Last updated 2026-10-09T23:32:55.457.
www.myhomesearchsanantonio.com/homes/180665524
Print Image

5031 Sierra Madre San Antonio, TX 78233

  • Price: $245,000
  • Status: Price Change
  • On Site: 42 Days
  • MLS #: 2012428
3
Beds
2
Baths
0
½ Baths
0.23
Acres
1,742
SQFT
$141
$/SQFT
1971
Built
Neighborhood:
El Dorado
County:
Bexar
Area:
San Antonio
Elementary School:
El Dorado
Middle School:
Wood
High School:
Madison
School District:
North East I.S.D.
Property Description
Welcome to 5031 Sierra Madre! This spacious one-story home offers 3 bedrooms and 2 baths with generous, cozy, clean living spaces and abundant natural light. Enjoy an inviting kitchen with ample cabinetry and counter space. Outside has two covered patios, mature trees and a large backyard which provides plenty of room for relaxing or entertaining. Located in the established El Dorado neighborhood with convenient access to major highways, shopping, dining and everyday conveniences. Bring your personal touches and make this home your own - offering plenty of space, character and potential at a price that makes homeownership especially inviting.
Exterior Features

Exterior Brick3 Sides Masonry Exterior Features Patio SlabCovered PatioChain Link FenceDouble Pane WindowsHas GuttersMature Trees Lot Description City View1/4 - 1/2 AcreMature Trees (ext feat)Level Lot Improvements Street PavedCurbsSidewalksStreetlightsFire Hydrant w/in 500'City Street Parking Two Car GarageAttached Pool Spa None Pool YN No Roof Wood Shingle/Shake Stories 1 Style One StoryTraditional

Interior Features

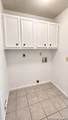
Accessibility Int Door Opening 32"+Ext Door Opening 36"+Doors-Swing-InLow Closet RodsNear Bus LineFirst Floor BathFull Bath/Bed on 1st FlrFirst Floor BedroomStall Shower Air Conditioning One Central Bedroom2 Length 11 Bedroom2 Width 11 Bedroom3 Length 11 Bedroom3 Width 12 Dining Room Length 20 Dining Room Width 13 Energy Efficiency Programmable ThermostatDouble Pane WindowsCeiling Fans Fireplace OneLiving RoomGas Fireplaces 1 Floor CarpetingCeramic TileVinyl Foundation Slab Heating Central Heating Fuel ElectricNatural Gas Inclusions Ceiling FansWasher ConnectionDryer ConnectionStove/RangeDishwasher Interior Two Living AreaLiv/Din ComboBreakfast BarUtility Room InsideUtility Area in Garage1st Floor Lvl/No StepsHigh CeilingsOpen Floor PlanCable TV AvailableHigh Speed InternetAll Bedrooms DownstairsLaundry Main LevelLaundry in GarageLaundry Room Kitchen Length 10 Kitchen Width 16 Living Room Length 21 Living Room Width 19 Master Bath Shower OnlySingle Vanity Master Bath Length 11 Master Bath Width 6 Master Bedroom DownStairsCeiling FanFull Bath Master Bedroom Length 12 Master Bedroom Width 17 Utility Room Length 7 Utility Room Width 6 Window Coverings All Remain

Property Features

Approx Age 55 Builder Name Unknown Certified Tax Year 2025 Construction Pre-Owned Currently Being Leased No Green Features Drought Tolerant Plants Hoa Mandatory Voluntary Neighborhood Amenities PoolClubhousePark/PlaygroundLake/River Park Possession Closing/Funding Potential Short Sale No Proposed Terms ConventionalFHAVACash Source Sq Ft Appsl Dist Subdivision Legal Name EL DORADO NE Taxed By Multiple Counties No Total Tax 6000 Utility Supplier Electric CPS Utility Supplier Garbage SAWS Utility Supplier Gas CPS Utility Supplier Sewer SAWS Utility Supplier Water SAWS Water Sewer City

Listing information © Copyright 2026 San Antonio Board of REALTORS®, All Rights Reserved.
Listing provided courtesy of Janice Flowers of JB Goodwin, REALTORS: janice-flowers@jbgoodwin.com, (210) 427-6948.
LERA MLS

© 2026 Information provided courtesy of LERA MLS. All rights reserved. IDX information is provided exclusively for consumers' personal, non-commercial use and may not be used for any purpose other than to identify prospective properties consumers may be interested in purchasing. Information is deemed reliable but is not guaranteed accurate by the LERA MLS or The Gradiz Group | Texas Premier Realty. Last updated 2026-10-09T23:32:55.457.
 
https://bt-photos.global.ssl.fastly.net/sabor/orig_boomver_1_2012428-2.jpg https://bt-photos.global.ssl.fastly.net/sabor/orig_boomver_1_2012428-2.jpg https://bt-photos.global.ssl.fastly.net/sabor/orig_boomver_1_2012428-2.jpg
Logo
The Gradiz Group | Texas Premier Realty
110 Broadway St, Suite 65
San Antonio TX, 78205