Skip To Content

5006 Kenton Trce

San Antonio, TX 78240
  • $200,000
  • STATUS: Active
  • ON SITE: 42 Days
  • MLS #: 2012436
$200,000
  • 3
    BEDS
  • 0.06
    ACRES
  • 2
    BATHS
  • 1
    1/2 BATHS
  • 1,369
    SQFT
  • $146
    $/SQFT
Neighborhood:
Type:
Single-Family Home
Built:
1997
County:
Area:

School Information

Elementary School:
Middle School:
High School:
School District:

Description

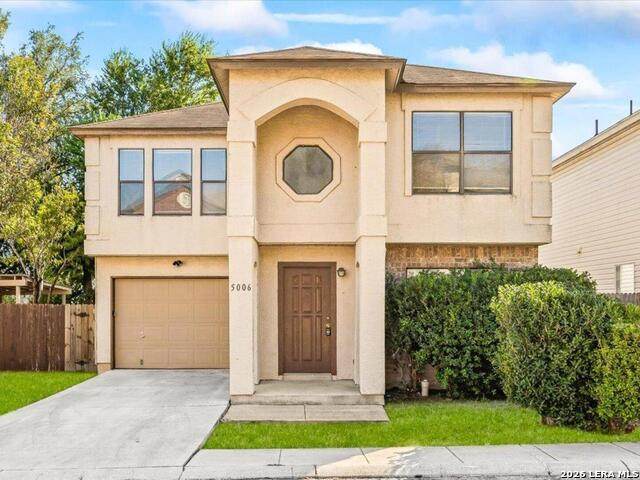
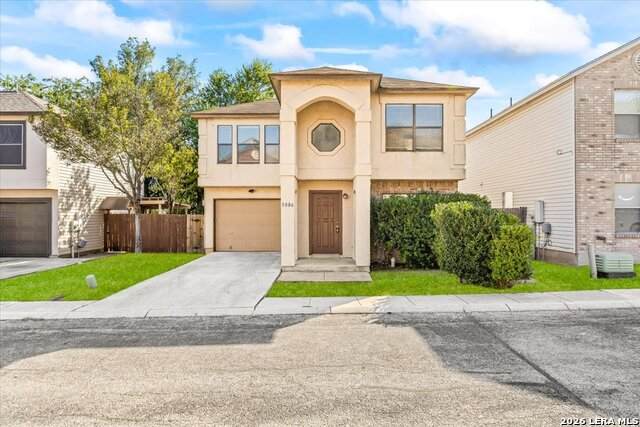
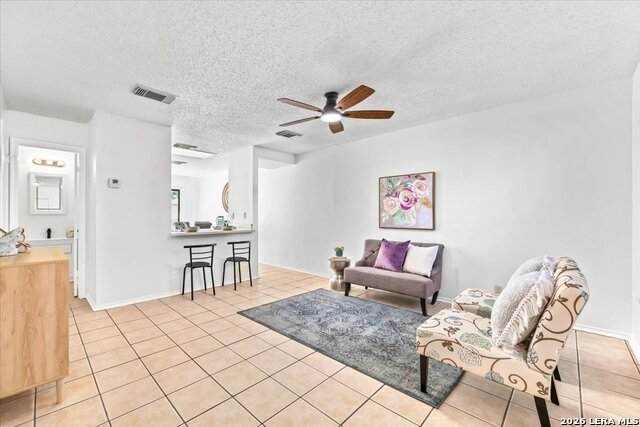
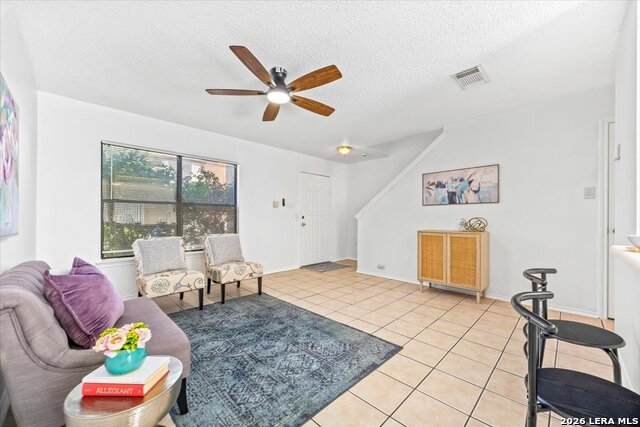
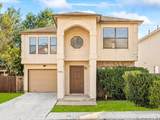
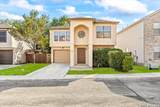
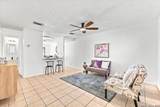
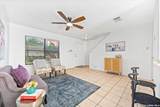
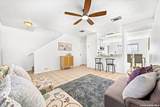
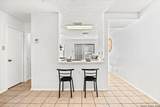
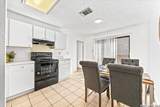
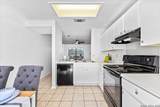
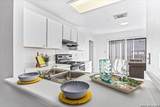
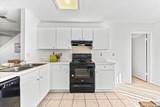
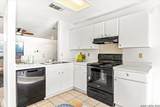
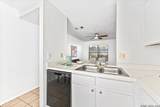
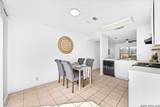
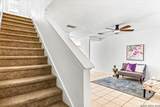
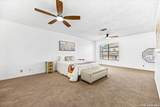
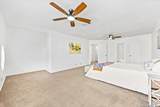
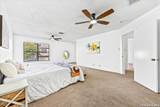
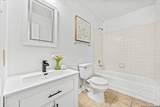
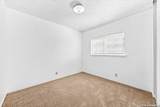
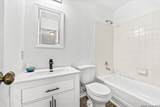
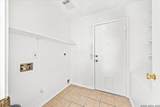
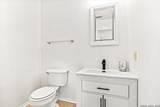
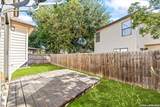
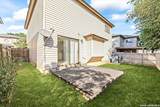
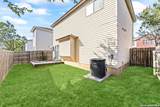
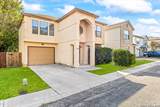
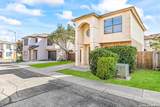
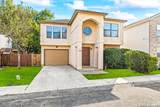
Welcome home to this 3-bedroom, 2.5-bath, two-story home offering a spacious floor plan and an incredibly convenient, central San Antonio location near the Medical Center and USAA, with easy access to major highways, shopping, dining, and entertainment. Step inside to a light and bright interior featuring fresh interior paint and new ceiling fans. The kitchen has been refreshed with refinished cabinetry and opens to the main living and dining areas, creating a comfortable space for everyday living and entertaining. Upstairs, you'll find all three bedrooms, including an oversized primary suite with plenty of room to create your own private retreat. Recent bathroom updates include new vanities and beautifully refinished tubs for a fresh, updated look. Outside, enjoy a private fenced backyard with a deck, offering a great space to relax or entertain. Complete with an attached garage and thoughtful updates throughout, this move-in-ready home combines space, convenience, and value in a highly desirable location.

Monthly Payment Calculator

LERA MLS

© 2026 Information provided courtesy of LERA MLS. All rights reserved. IDX information is provided exclusively for consumers' personal, non-commercial use and may not be used for any purpose other than to identify prospective properties consumers may be interested in purchasing. Information is deemed reliable but is not guaranteed accurate by the LERA MLS or The Gradiz Group | Texas Premier Realty. Last updated 2026-10-09T23:32:55.457.
www.myhomesearchsanantonio.com/homes/180665526
Print Image

5006 Kenton Trce San Antonio, TX 78240

  • Price: $200,000
  • Status: Active
  • On Site: 42 Days
  • MLS #: 2012436
3
Beds
2
Baths
1
½ Baths
0.06
Acres
1,369
SQFT
$146
$/SQFT
1997
Built
Neighborhood:
Kenton Place
County:
Bexar
Area:
San Antonio
Elementary School:
Rhodes
Middle School:
Rawlinson
High School:
Clark
School District:
Northside
Property Description
Welcome home to this 3-bedroom, 2.5-bath, two-story home offering a spacious floor plan and an incredibly convenient, central San Antonio location near the Medical Center and USAA, with easy access to major highways, shopping, dining, and entertainment. Step inside to a light and bright interior featuring fresh interior paint and new ceiling fans. The kitchen has been refreshed with refinished cabinetry and opens to the main living and dining areas, creating a comfortable space for everyday living and entertaining. Upstairs, you'll find all three bedrooms, including an oversized primary suite with plenty of room to create your own private retreat. Recent bathroom updates include new vanities and beautifully refinished tubs for a fresh, updated look. Outside, enjoy a private fenced backyard with a deck, offering a great space to relax or entertain. Complete with an attached garage and thoughtful updates throughout, this move-in-ready home combines space, convenience, and value in a highly desirable location.
Exterior Features

Exterior BrickStuccoSiding Exterior Features Deck/BalconyPrivacy Fence Lot Improvements Street PavedCurbsSidewalksStreetlights Parking One Car GarageAttached Pool Spa None Pool YN No Roof Composition Stories 2 Style Two Story

Interior Features

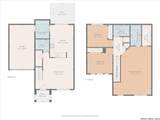
Air Conditioning One Central Bedroom2 Length 9 Bedroom2 Width 10 Bedroom3 Length 12 Bedroom3 Width 9 Energy Efficiency Ceiling Fans Fireplace Not Applicable Fireplaces 0 Floor CarpetingCeramic Tile Foundation Slab Heating Central1 Unit Heating Fuel Electric Inclusions Ceiling FansWasher ConnectionDryer ConnectionStove/RangeDisposalDishwasherVent FanSmoke AlarmElectric Water HeaterGarage Door OpenerCarbon Monoxide Detector Interior One Living AreaEat-In KitchenBreakfast BarWalk-In PantryUtility Room InsideAll Bedrooms Upstairs1st Floor Lvl/No StepsHigh CeilingsOpen Floor PlanLaundry Main LevelLaundry Lower LevelLaundry RoomWalk in Closets Kitchen Length 11 Kitchen Width 15 Living Room Length 14 Living Room Width 14 Master Bath Tub/Shower ComboSingle Vanity Master Bath Length 5 Master Bath Width 9 Master Bedroom UpstairsWalk-In ClosetCeiling FanFull Bath Master Bedroom Length 17 Master Bedroom Width 22 Utility Room Length 6 Utility Room Width 8 Window Coverings None Remain

Property Features

Approx Age 29 Builder Name Unknown Certified Tax Year 2025 Construction Pre-Owned Hoa Fee1 600 Hoa Frequency Annually Hoa Mandatory Mandatory Hoa Name1 145 ASSOCIATIONINC. (KENTON PLACE) Miscellaneous Cluster Mail Box Multiple Hoa No Neighborhood Amenities None Possession Closing/Funding Proposed Terms ConventionalFHAVACash Source Sq Ft Appsl Dist Subdivision Legal Name KENTON PLACE NS Taxed By Multiple Counties No Total Tax 4929 Water Sewer Water SystemSewer System

Listing information © Copyright 2026 San Antonio Board of REALTORS®, All Rights Reserved.
Listing provided courtesy of Kristen Schramme of Keller Williams Legacy: getresults.kristen@gmail.com, (210) 482-9094.
LERA MLS

© 2026 Information provided courtesy of LERA MLS. All rights reserved. IDX information is provided exclusively for consumers' personal, non-commercial use and may not be used for any purpose other than to identify prospective properties consumers may be interested in purchasing. Information is deemed reliable but is not guaranteed accurate by the LERA MLS or The Gradiz Group | Texas Premier Realty. Last updated 2026-10-09T23:32:55.457.
 
https://bt-photos.global.ssl.fastly.net/sabor/orig_boomver_1_2012436-2.jpg https://bt-photos.global.ssl.fastly.net/sabor/orig_boomver_1_2012436-2.jpg https://bt-photos.global.ssl.fastly.net/sabor/orig_boomver_1_2012436-2.jpg
Logo
The Gradiz Group | Texas Premier Realty
110 Broadway St, Suite 65
San Antonio TX, 78205