



Skip To Content

5003 Elk Crk

San Antonio, TX 78251
  • $250,000
  • STATUS: Active
  • ON SITE: 36 Days
  • MLS #: 2013662
UPDATED: 40 min ago
$250,000
  • 3
    BEDS
  • 0.35
    ACRES
  • 2
    BATHS
  • 0
    1/2 BATHS
  • 1,633
    SQFT
  • $153
    $/SQFT
Neighborhood:
Type:
Single-Family Home
Built:
1998
County:
Area:

School Information

Elementary School:
Middle School:
High School:
School District:

Description

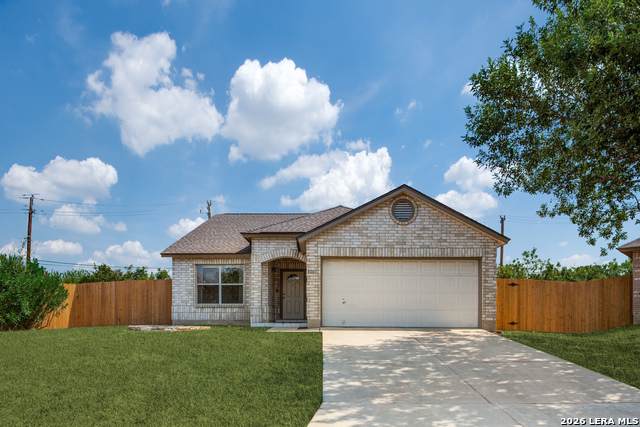
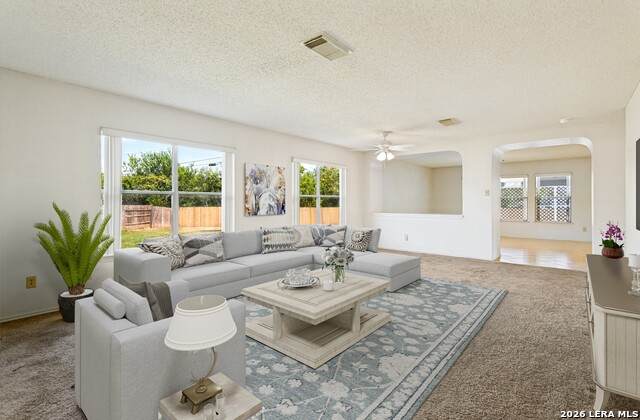
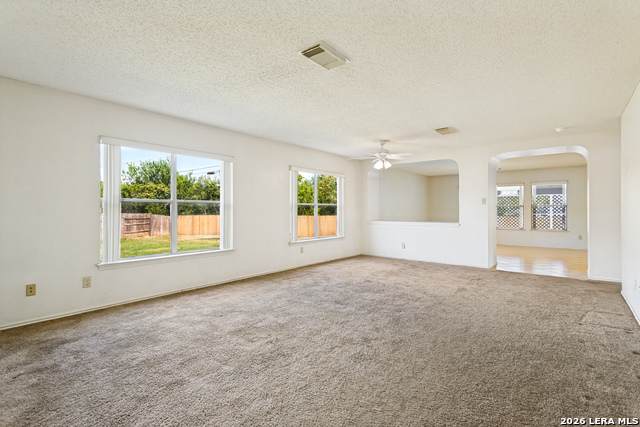
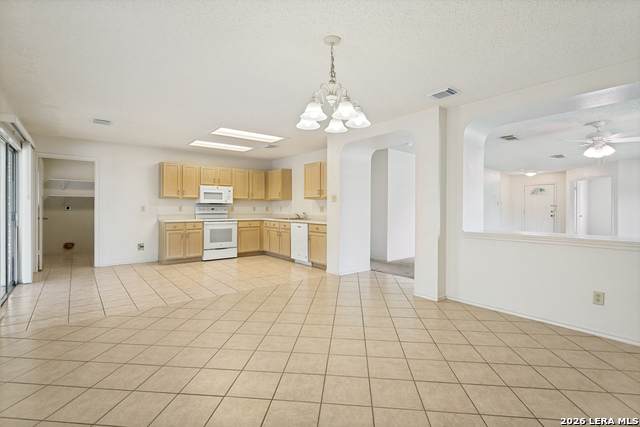
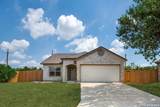
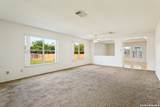
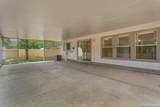
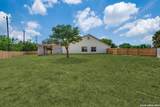
Charming Move In Ready home available in Family-Friendly Creekside Neighborhood. Discover this well- maintained 3 bedroom 2 bath home that offers the perfect blend of comfort, and convenience. Peace of mind is what you get knowing that major systems were recently replaced. A new HVAC system (2021), a new roof (2025) and carpet is about 2 years old. Step outside, and you will enjoy family gatherings under the huge 19 X 35 covered patio. Three sides of the fence were replaced (2026) which encloses the generous cul-de-sac lot with ample space for children's play, gardening, or entertaining. You'll love the privacy of the lot, as there are no neighbors behind you. Creekside is know for its tight-knit atmosphere perfect for building lasting friendships while enjoying community events. Popular attractions such as Sea World, Fiesta Texas and downtown San Antonio are nearby. You'll love the short commute to employers such as Lackland AFB, Fort Sam Houston, nearby hospitals and schools. Shopping and dining options at Alamo Ranch and La Cantera. Everything you need is within easy reach. This home is not just a place to live, it's a place to create memories. Schedule your tour today.

Monthly Payment Calculator

LERA MLS

© 2026 Information provided courtesy of LERA MLS. All rights reserved. IDX information is provided exclusively for consumers' personal, non-commercial use and may not be used for any purpose other than to identify prospective properties consumers may be interested in purchasing. Information is deemed reliable but is not guaranteed accurate by the LERA MLS or The Gradiz Group | Texas Premier Realty. Last updated 2026-10-08T23:32:56.323.
www.myhomesearchsanantonio.com/homes/180811112
Print Image

5003 Elk Crk San Antonio, TX 78251

  • Price: $250,000
  • Status: Active
  • On Site: 36 Days
  • Updated: 40 min ago
  • MLS #: 2013662
3
Beds
2
Baths
0
½ Baths
0.35
Acres
1,633
SQFT
$153
$/SQFT
1998
Built
Neighborhood:
Creekside
County:
Bexar
Area:
San Antonio
Elementary School:
Raba
Middle School:
Zachry H. B.
High School:
Warren
School District:
Northside
Property Description
Charming Move In Ready home available in Family-Friendly Creekside Neighborhood. Discover this well- maintained 3 bedroom 2 bath home that offers the perfect blend of comfort, and convenience. Peace of mind is what you get knowing that major systems were recently replaced. A new HVAC system (2021), a new roof (2025) and carpet is about 2 years old. Step outside, and you will enjoy family gatherings under the huge 19 X 35 covered patio. Three sides of the fence were replaced (2026) which encloses the generous cul-de-sac lot with ample space for children's play, gardening, or entertaining. You'll love the privacy of the lot, as there are no neighbors behind you. Creekside is know for its tight-knit atmosphere perfect for building lasting friendships while enjoying community events. Popular attractions such as Sea World, Fiesta Texas and downtown San Antonio are nearby. You'll love the short commute to employers such as Lackland AFB, Fort Sam Houston, nearby hospitals and schools. Shopping and dining options at Alamo Ranch and La Cantera. Everything you need is within easy reach. This home is not just a place to live, it's a place to create memories. Schedule your tour today.
Exterior Features

Exterior BrickSiding1 Side Masonry Exterior Features Patio SlabCovered PatioPrivacy FenceStorage Building/Shed Home Faces North Lot Description Cul-de-Sac/Dead End1/4 - 1/2 Acre Lot Improvements Street PavedCurbsStreet GuttersSidewalksStreetlightsFire Hydrant w/in 500'AsphaltCity Street Parking Two Car Garage Pool Spa None Pool YN No Roof Composition Stories 1 Style One StoryTraditional

Interior Features

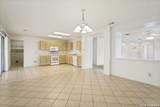
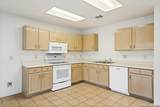
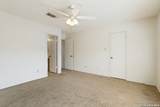
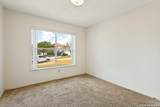
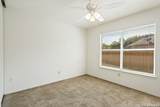
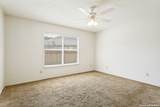
Accessibility 2+ Access ExitsEntry Slope less than 1 footNo StairsFull Bath/Bed on 1st Flr Air Conditioning One Central Bedroom2 Length 10 Bedroom2 Width 10 Bedroom3 Length 10 Bedroom3 Width 11 Dining Room Length 16 Dining Room Width 15 Energy Efficiency 13-15 SEER AX Entry Room Length 6 Entry Room Width 6 Fireplace Not Applicable Floor CarpetingCeramic Tile Foundation Slab Heating Central Heating Fuel Electric Inclusions Ceiling FansChandelierWasher ConnectionDryer ConnectionMicrowave OvenStove/RangeDisposalDishwasherSmoke AlarmElectric Water HeaterGarage Door OpenerCity Garbage service Interior One Living AreaSeparate Dining RoomWalk-In PantryUtility Room Inside1st Floor Lvl/No StepsOpen Floor PlanCable TV AvailableHigh Speed InternetLaundry Main LevelTelephoneWalk in Closets Kitchen Length 14 Kitchen Width 11 Living Room Length 23 Living Room Width 15 Master Bath Tub/Shower ComboSingle Vanity Master Bath Length 5 Master Bath Width 5 Master Bedroom Walk-In ClosetCeiling Fan Master Bedroom Length 13 Master Bedroom Width 14 Other Rooms Bathroom 2 Utility Room Length 8 Utility Room Width 7 Window Coverings All Remain

Property Features

Approx Age 28 Builder Name KB Certified Tax Year 2026 Construction Pre-Owned Currently Being Leased No Hoa Fee1 160 Hoa Frequency Semi-Annually Hoa Mandatory Mandatory Hoa Name1 SA CREEKSIDE ASSOCIATIONINC Miscellaneous City BusCluster Mail BoxSchool BusAs-Is Multiple Hoa No Neighborhood Amenities PoolClubhousePark/Playground Possession Closing/Funding Potential Short Sale No Proposed Terms ConventionalFHAVACash Recent Rehab No Senior Community No Source Sq Ft Appsl Dist Subdivision Legal Name CREEKSIDE GDN HMS NS Taxed By Multiple Counties No Total Tax 5890.11 Utility Supplier Electric CPS Utility Supplier Garbage CITY Utility Supplier Sewer SAWS Utility Supplier Water SAWS Water Sewer City

Listing information © Copyright 2026 San Antonio Board of REALTORS®, All Rights Reserved.
Listing provided courtesy of Brenda Garza of 3D Realty & Property Management: BrendaGarzasellstx@gmail.com, (210) 393-3700.
LERA MLS

© 2026 Information provided courtesy of LERA MLS. All rights reserved. IDX information is provided exclusively for consumers' personal, non-commercial use and may not be used for any purpose other than to identify prospective properties consumers may be interested in purchasing. Information is deemed reliable but is not guaranteed accurate by the LERA MLS or The Gradiz Group | Texas Premier Realty. Last updated 2026-10-08T23:32:56.323.
 
https://bt-photos.global.ssl.fastly.net/sabor/orig_boomver_2_2013662-2.jpg https://bt-photos.global.ssl.fastly.net/sabor/orig_boomver_2_2013662-2.jpg https://bt-photos.global.ssl.fastly.net/sabor/orig_boomver_2_2013662-2.jpg
Logo
The Gradiz Group | Texas Premier Realty
110 Broadway St, Suite 65
San Antonio TX, 78205