































Skip To Content

5 Sandhurst Ln

San Antonio, TX 78257
  • $979,999
  • STATUS: Active
  • ON SITE: 38 Days
  • MLS #: 2012242
UPDATED: 34 min ago
$979,999
  • 4
    BEDS
  • 0.58
    ACRES
  • 3
    BATHS
  • 1
    1/2 BATHS
  • 3,744
    SQFT
  • $262
    $/SQFT
Neighborhood:
Type:
Single-Family Home
Built:
1985
County:
Area:

School Information

Elementary School:
Middle School:
High School:
School District:

Description

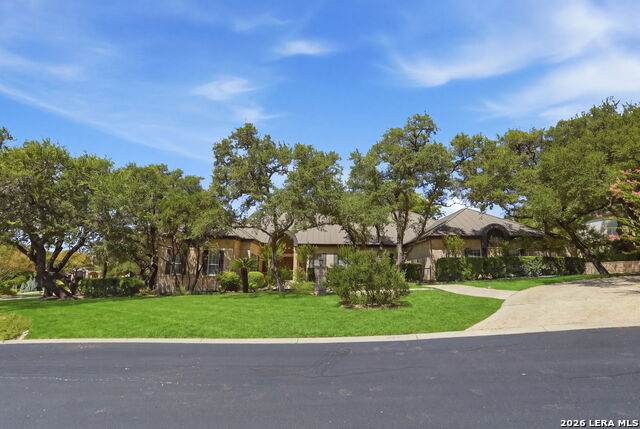
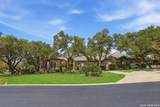
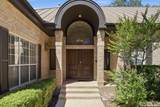
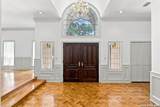
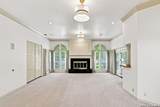
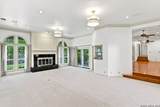
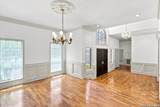
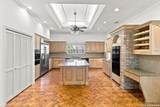
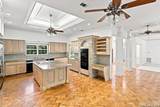
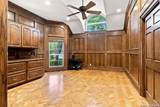
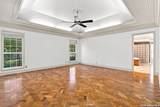
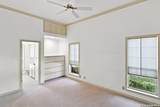
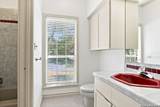
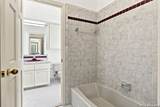
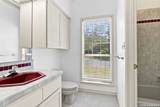
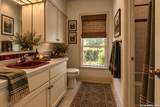
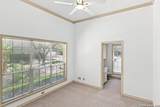
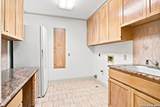
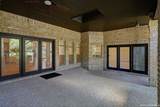
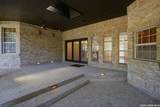
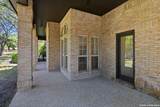
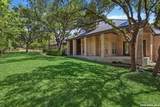
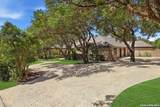
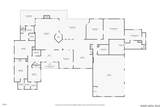
Priced well under appraised value! A rare opportunity to own a spacious 4-bedroom, 3.5-bath residence on one of The Dominion's larger homesites, a 0.58-acre corner lot in San Antonio's prestigious guard-gated golf community. Fresh interior and exterior paint and new carpet create a clean, move-in-ready presentation. The thoughtfully designed floor plan offers separate, well-defined living spaces, including a dedicated home office, formal dining room, spacious kitchen, and generously sized bedrooms. A 3-car garage adds valuable parking and storage. Mature trees frame this expansive corner property, providing privacy and a true sense of space. Residents enjoy The Dominion's private golf course, clubhouse, and 24-hour gated security, all just minutes from The Rim, La Cantera, premier shopping and dining, and North Central San Antonio's major business corridors. Instant equity, an exceptional homesite, and the chance to make it your own signature residence in one of San Antonio's most coveted communities.

Monthly Payment Calculator

LERA MLS

© 2026 Information provided courtesy of LERA MLS. All rights reserved. IDX information is provided exclusively for consumers' personal, non-commercial use and may not be used for any purpose other than to identify prospective properties consumers may be interested in purchasing. Information is deemed reliable but is not guaranteed accurate by the LERA MLS or The Gradiz Group | Texas Premier Realty. Last updated 2026-10-06T07:32:53.587.
www.myhomesearchsanantonio.com/homes/180638618
Print Image

5 Sandhurst Ln San Antonio, TX 78257

  • Price: $979,999
  • Status: Active
  • On Site: 38 Days
  • Updated: 34 min ago
  • MLS #: 2012242
4
Beds
3
Baths
1
½ Baths
0.58
Acres
3,744
SQFT
$262
$/SQFT
1985
Built
Neighborhood:
Dominion/Original Est Ns
County:
Bexar
Area:
San Antonio
Elementary School:
Leon Springs
Middle School:
Rawlinson
High School:
Clark
School District:
Northside
Property Description
Priced well under appraised value! A rare opportunity to own a spacious 4-bedroom, 3.5-bath residence on one of The Dominion's larger homesites, a 0.58-acre corner lot in San Antonio's prestigious guard-gated golf community. Fresh interior and exterior paint and new carpet create a clean, move-in-ready presentation. The thoughtfully designed floor plan offers separate, well-defined living spaces, including a dedicated home office, formal dining room, spacious kitchen, and generously sized bedrooms. A 3-car garage adds valuable parking and storage. Mature trees frame this expansive corner property, providing privacy and a true sense of space. Residents enjoy The Dominion's private golf course, clubhouse, and 24-hour gated security, all just minutes from The Rim, La Cantera, premier shopping and dining, and North Central San Antonio's major business corridors. Instant equity, an exceptional homesite, and the chance to make it your own signature residence in one of San Antonio's most coveted communities.
Exterior Features

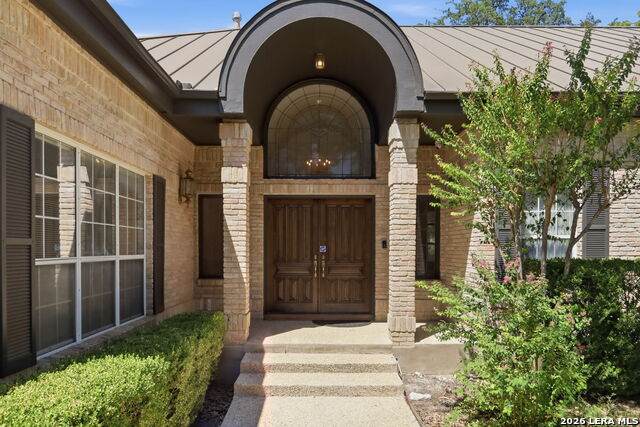
Exterior Brick4 Sides MasonryStone/Rock Parking Three Car Garage Pool Spa None Pool YN No Roof Metal Stories 1 Style One StoryTraditional

Interior Features

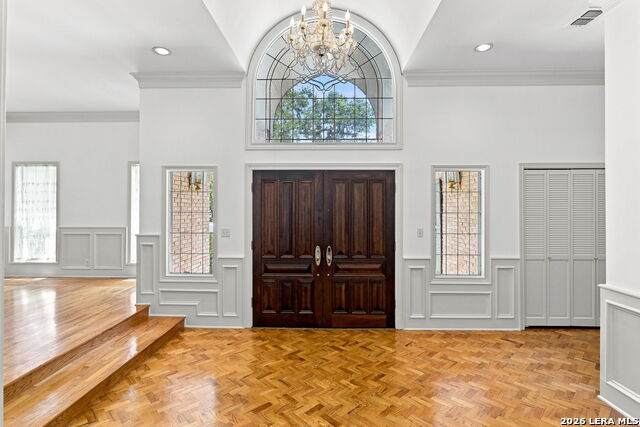
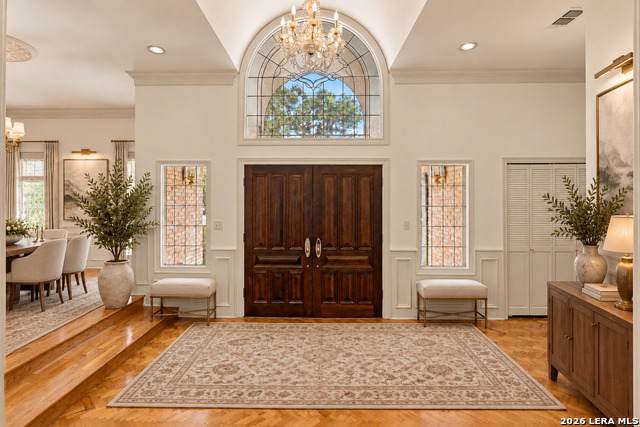
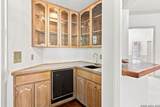
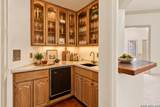
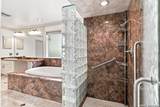
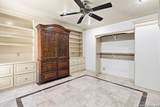
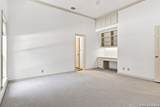
Air Conditioning Two Central Bedroom2 Length 11 Bedroom2 Width 12 Bedroom3 Length 11 Bedroom3 Width 16 Bedroom4 Length 17 Bedroom4 Width 15 Dining Room Length 11 Dining Room Width 15 Entry Room Length 15 Entry Room Width 10 Fireplace OneLiving Room Fireplaces 1 Floor CarpetingCeramic TileWood Foundation Slab Heating Central Heating Fuel Electric Inclusions Ceiling FansChandelierCentral VacuumWasher ConnectionDryer ConnectionCook TopBuilt-In OvenSelf-Cleaning OvenMicrowave OvenRefrigeratorDisposalDishwasherTrash CompactorIce Maker ConnectionWater Softener (owned)Wet BarVent FanSmoke AlarmSecurity System (Owned)Electric Water HeaterGarage Door OpenerSmooth CooktopDown DraftSolid Counter TopsDouble OvensCustom CabinetsPrivate Garbage Service Interior One Living AreaSeparate Dining RoomEat-In KitchenTwo Eating AreasIsland KitchenStudy/LibraryUtility Room InsideHigh CeilingsOpen Floor PlanHigh Speed InternetLaundry RoomWalk in Closets Kitchen Length 16 Kitchen Width 24 Living Room Length 20 Living Room Width 25 Master Bath Tub/Shower SeparateSeparate VanityGarden Tub Master Bath Length 17 Master Bath Width 12 Master Bedroom SplitWalk-In ClosetCeiling FanFull Bath Master Bedroom Length 17 Master Bedroom Width 16 Study Office Length 14 Study Office Width 16 Utility Room Length 9 Utility Room Width 8 Window Coverings Some Remain

Property Features

Approx Age 41 Builder Name Unknown Certified Tax Year 2026 Construction Pre-Owned Hoa Fee1 295 Hoa Frequency Monthly Hoa Mandatory Mandatory Hoa Name1 DOMINION Multiple Hoa No Neighborhood Amenities Controlled AccessPoolTennisGolf CourseClubhousePark/PlaygroundJogging Trails Possession Closing/Funding Proposed Terms ConventionalVACash Source Sq Ft Appsl Dist Subdivision Legal Name DOMINION/ORIGINAL EST NS Taxed By Multiple Counties No Total Tax 2.290174 Utility Supplier Electric CPS Utility Supplier Garbage Republic Utility Supplier Gas Grey Forest Utility Supplier Other Spectrum Utility Supplier Sewer SAWS or CSWR Utility Supplier Water SAWS Water Sewer Water SystemSewer System

Listing information © Copyright 2026 San Antonio Board of REALTORS®, All Rights Reserved.
Listing provided courtesy of Chanda Ammann of Engel & Volkers Alamo Heights: chanda.ammann@evrealestate.com, (210) 414-0400.
LERA MLS

© 2026 Information provided courtesy of LERA MLS. All rights reserved. IDX information is provided exclusively for consumers' personal, non-commercial use and may not be used for any purpose other than to identify prospective properties consumers may be interested in purchasing. Information is deemed reliable but is not guaranteed accurate by the LERA MLS or The Gradiz Group | Texas Premier Realty. Last updated 2026-10-06T07:32:53.587.
 
https://bt-photos.global.ssl.fastly.net/sabor/orig_boomver_2_2012242-2.jpg https://bt-photos.global.ssl.fastly.net/sabor/orig_boomver_2_2012242-2.jpg https://bt-photos.global.ssl.fastly.net/sabor/orig_boomver_2_2012242-2.jpg
Logo
The Gradiz Group | Texas Premier Realty
110 Broadway St, Suite 65
San Antonio TX, 78205