










Skip To Content

4624 Split Oak Rd

Cibolo, TX 78108
  • $345,000
  • STATUS: Active
  • ON SITE: 38 Days
  • MLS #: 2012932
UPDATED: 109 min ago
$345,000
  • 3
    BEDS
  • 0.18
    ACRES
  • 2
    BATHS
  • 0
    1/2 BATHS
  • 2,028
    SQFT
  • $170
    $/SQFT
Neighborhood:
Type:
Single-Family Home
Built:
2015
County:
Area:

School Information

Elementary School:
Middle School:
High School:
School District:

Description

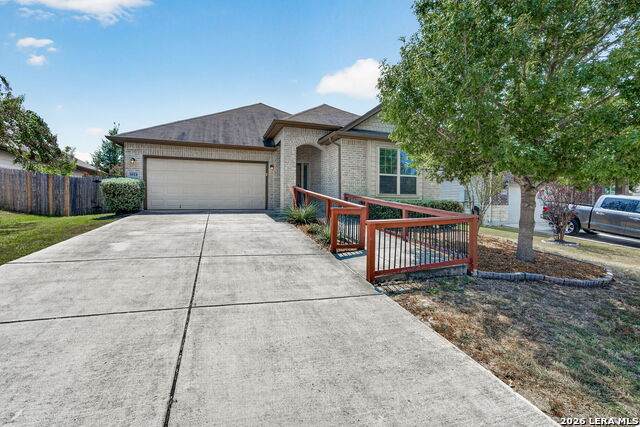
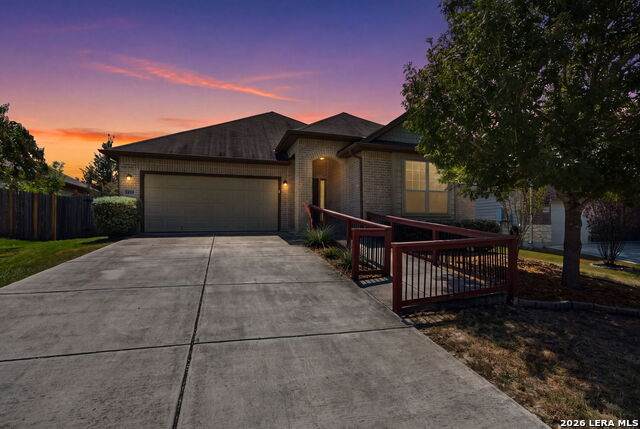
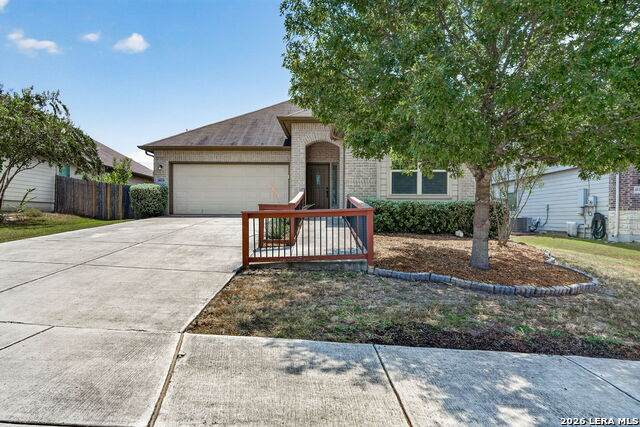
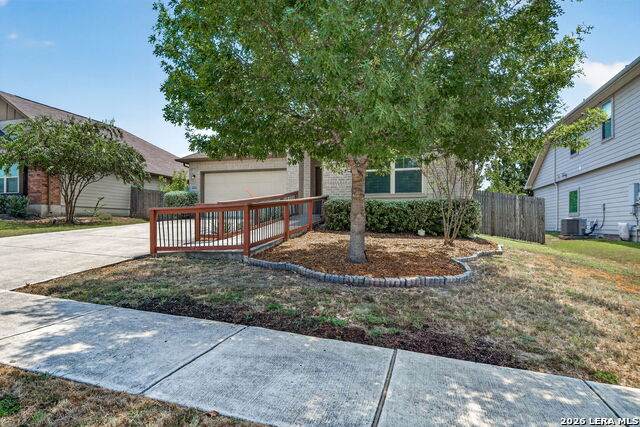
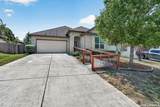
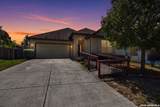
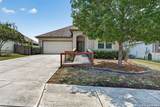
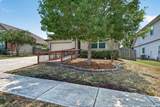
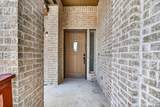
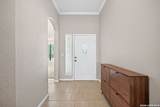
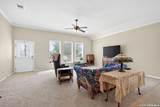
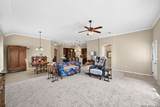
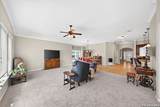
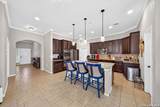
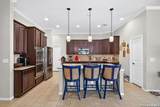
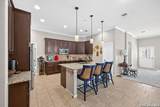
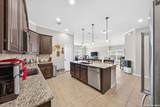
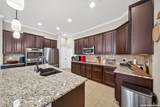
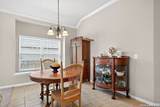
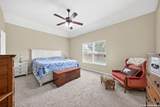
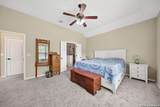
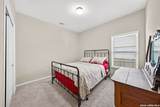
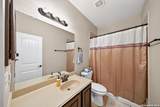
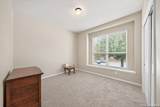
Step into a home that checks every single box. From the moment you walk through the door of this lovely 2,028 sqft. property, you'll feel right at home. Featuring 3 generous bedrooms plus an office/study that can easily convert to an extra bedroom, 2 full baths, and a seamless open-concept floor plan, it's the ideal backdrop for making memories. The bedrooms along with the family room and office/study have also had the carpet replaced as of 8/26. With unbeatable convenience, you will be perfectly situated near Randolph AFB, I-35 and Loop 1604. Your morning commute to New Braunfels (13min) or even Austin (under 1 hour) just got a whole lot shorter. While downtown San Antonio is just 33 short minutes away. Leaving you more time to explore nearby shopping and dining at The Forum at Olympia Parkway that's just a 12 minute commute. Schedule your showing today!

Monthly Payment Calculator

LERA MLS

© 2026 Information provided courtesy of LERA MLS. All rights reserved. IDX information is provided exclusively for consumers' personal, non-commercial use and may not be used for any purpose other than to identify prospective properties consumers may be interested in purchasing. Information is deemed reliable but is not guaranteed accurate by the LERA MLS or The Gradiz Group | Texas Premier Realty. Last updated 2026-10-08T23:32:56.323.
www.myhomesearchsanantonio.com/homes/180730296
Print Image

4624 Split Oak Rd Cibolo, TX 78108

  • Price: $345,000
  • Status: Active
  • On Site: 38 Days
  • Updated: 109 min ago
  • MLS #: 2012932
3
Beds
2
Baths
0
½ Baths
0.18
Acres
2,028
SQFT
$170
$/SQFT
2015
Built
Neighborhood:
Cypress Point
County:
Comal
Area:
Cibolo
Elementary School:
Comal
Middle School:
Danville Middle School
High School:
Davenport
School District:
Comal
Property Description
Step into a home that checks every single box. From the moment you walk through the door of this lovely 2,028 sqft. property, you'll feel right at home. Featuring 3 generous bedrooms plus an office/study that can easily convert to an extra bedroom, 2 full baths, and a seamless open-concept floor plan, it's the ideal backdrop for making memories. The bedrooms along with the family room and office/study have also had the carpet replaced as of 8/26. With unbeatable convenience, you will be perfectly situated near Randolph AFB, I-35 and Loop 1604. Your morning commute to New Braunfels (13min) or even Austin (under 1 hour) just got a whole lot shorter. While downtown San Antonio is just 33 short minutes away. Leaving you more time to explore nearby shopping and dining at The Forum at Olympia Parkway that's just a 12 minute commute. Schedule your showing today!
Exterior Features

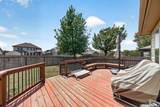
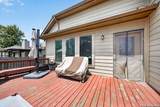
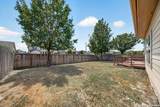
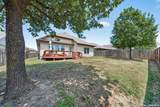
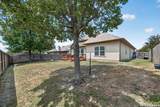
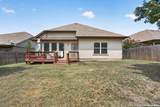
Exterior BrickSiding Exterior Features Deck/BalconyPrivacy FenceSprinkler SystemDouble Pane WindowsHas Gutters Lot Improvements Street PavedCurbsSidewalksStreetlightsFire Hydrant w/in 500' Parking Two Car Garage Pool Spa None Pool YN No Roof Composition Stories 1 Style One Story

Interior Features

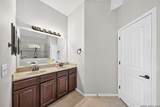
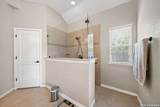
Accessibility Ramped EntranceFull Bath/Bed on 1st FlrFirst Floor BedroomStall ShowerWheelchair AccessibleWheelchair Adaptable Air Conditioning One Central Bedroom2 Length 12 Bedroom2 Width 11 Bedroom3 Length 11 Bedroom3 Width 11 Dining Room Length 15 Dining Room Width 10 Energy Efficiency Programmable ThermostatDouble Pane Windows Entry Room Length 8 Entry Room Width 6 Family Room Length 21 Family Room Width 17 Fireplace Not Applicable Fireplaces 0 Floor CarpetingCeramic Tile Foundation Slab Heating Central Heating Fuel Electric Inclusions Ceiling FansChandelierWasher ConnectionDryer ConnectionCook TopBuilt-In OvenDisposalDishwasherWater Softener (owned)Smoke AlarmElectric Water HeaterGarage Door OpenerSmooth CooktopSolid Counter TopsDouble OvensPrivate Garbage Service Interior One Living AreaLiv/Din ComboEat-In KitchenIsland KitchenWalk-In PantryStudy/LibraryUtility Room Inside1st Floor Lvl/No StepsHigh CeilingsOpen Floor PlanPull Down StorageCable TV AvailableHigh Speed InternetAll Bedrooms DownstairsLaundry Main LevelLaundry RoomWalk in ClosetsAttic - Pull Down Stairs Kitchen Length 16 Kitchen Width 13 Master Bath Shower OnlyDouble Vanity Master Bath Length 13 Master Bath Width 12 Master Bedroom Walk-In ClosetCeiling FanFull Bath Master Bedroom Length 18 Master Bedroom Width 14 Study Office Length 13 Study Office Width 10 Utility Room Length 7 Utility Room Width 6 Window Coverings All Remain

Property Features

Approx Age 11 Builder Name Unknown Certified Tax Year 2024 Construction Pre-Owned Hoa Fee1 466 Hoa Frequency Annually Hoa Mandatory Mandatory Hoa Name1 CYPRESS POINT HOA Multiple Hoa No Neighborhood Amenities Jogging Trails Possession Closing/Funding Potential Short Sale No Proposed Terms ConventionalFHAVACash Source Sq Ft Appsl Dist Subdivision Legal Name CYPRESS POINT Taxed By Multiple Counties No Total Tax 4501.96 Utility Supplier Electric NBU Utility Supplier Sewer City Utility Supplier Water City Water Sewer City

Listing information © Copyright 2026 San Antonio Board of REALTORS®, All Rights Reserved.
Listing provided courtesy of Chris Ford of Hire Purpose Real Estate: Chris@HirePurposeTX.com, (210) 775-8847.
LERA MLS

© 2026 Information provided courtesy of LERA MLS. All rights reserved. IDX information is provided exclusively for consumers' personal, non-commercial use and may not be used for any purpose other than to identify prospective properties consumers may be interested in purchasing. Information is deemed reliable but is not guaranteed accurate by the LERA MLS or The Gradiz Group | Texas Premier Realty. Last updated 2026-10-08T23:32:56.323.
 
https://bt-photos.global.ssl.fastly.net/sabor/orig_boomver_2_2012932-2.jpg https://bt-photos.global.ssl.fastly.net/sabor/orig_boomver_2_2012932-2.jpg https://bt-photos.global.ssl.fastly.net/sabor/orig_boomver_2_2012932-2.jpg
Logo
The Gradiz Group | Texas Premier Realty
110 Broadway St, Suite 65
San Antonio TX, 78205