




Skip To Content

4515 Wrangler Vw

San Antonio, TX 78223
  • $229,999
  • STATUS: Price Change
  • ON SITE: 43 Days
  • MLS #: 2011653
Price Reduced
UPDATED: 76 min ago
$229,999
  • 3
    BEDS
  • 0.12
    ACRES
  • 2
    BATHS
  • 1
    1/2 BATHS
  • 1,772
    SQFT
  • $130
    $/SQFT
Neighborhood:
Type:
Single-Family Home
Built:
2014
County:
Area:

School Information

Elementary School:
Middle School:
High School:
School District:

Description

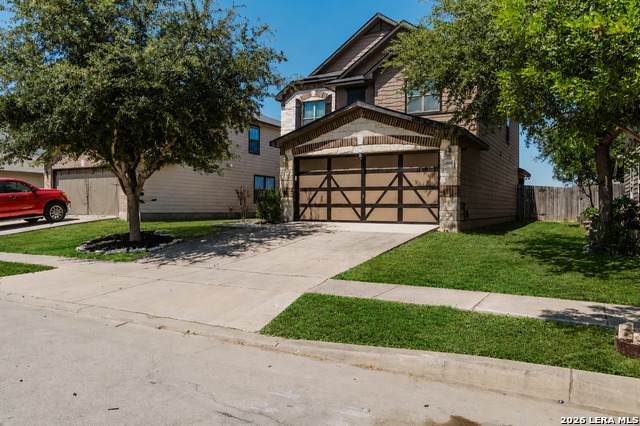
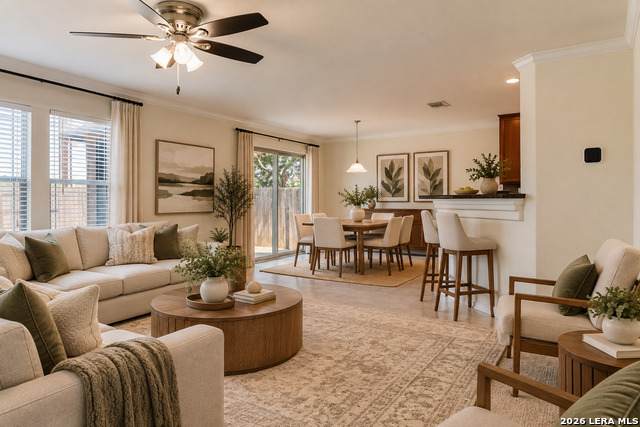
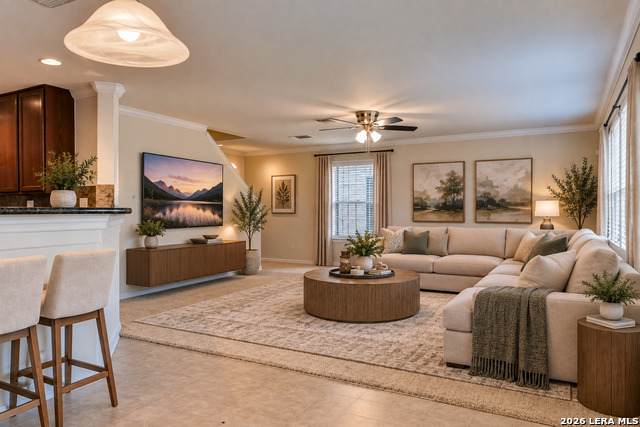
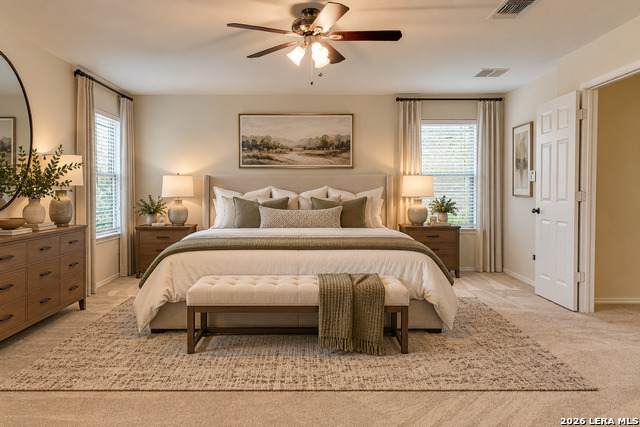
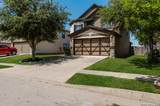
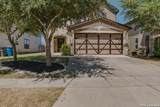
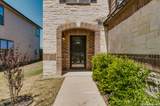
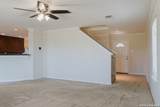
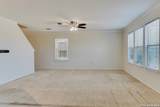
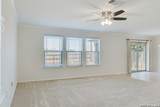
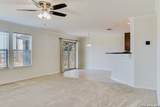
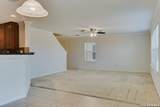
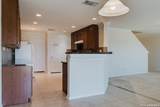
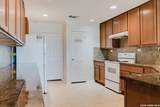
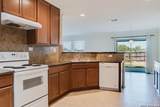
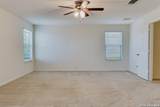
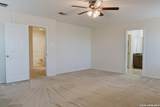
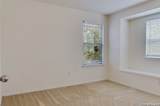
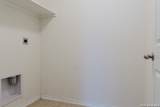
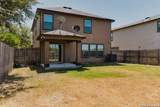
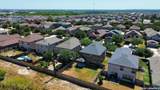
Welcome home to this well-maintained 3-bedroom, 2.5-bath, two-story home offering 1,772 square feet of comfortable living space in the Southton Village community. Built in 2014, this home features an inviting open-concept main floor where the living, dining, and kitchen areas flow seamlessly together-perfect for everyday living and entertaining. Recent updates include a brand-new A/C system and fresh interior paint throughout, giving the home a clean, refreshed feel and added peace of mind. Upstairs, you'll find all three bedrooms, including a spacious primary suite, along with two additional bedrooms. The home also features a two-car garage and a beautiful brick-and-stone exterior that adds great curb appeal. Out back, enjoy a covered patio perfect for relaxing or entertaining, along with added privacy and no immediate rear neighbor as the property backs to a greenbelt. Conveniently located with easy access to I-37, shopping, dining, and nearby amenities. Schedule your showing today and come see all this home has to offer!

Monthly Payment Calculator

LERA MLS

© 2026 Information provided courtesy of LERA MLS. All rights reserved. IDX information is provided exclusively for consumers' personal, non-commercial use and may not be used for any purpose other than to identify prospective properties consumers may be interested in purchasing. Information is deemed reliable but is not guaranteed accurate by the LERA MLS or The Gradiz Group | Texas Premier Realty. Last updated 2026-10-08T23:32:56.323.
www.myhomesearchsanantonio.com/homes/180562951
Print Image

4515 Wrangler Vw San Antonio, TX 78223

  • Price: $229,999
  • Status: Price Change
  • On Site: 43 Days
  • Updated: 76 min ago
  • MLS #: 2011653
3
Beds
2
Baths
1
½ Baths
0.12
Acres
1,772
SQFT
$130
$/SQFT
2014
Built
Neighborhood:
Southton Ranch
County:
Bexar
Area:
San Antonio
Elementary School:
Call District
Middle School:
Call District
High School:
Call District
School District:
East Central I.S.D
Property Description
Welcome home to this well-maintained 3-bedroom, 2.5-bath, two-story home offering 1,772 square feet of comfortable living space in the Southton Village community. Built in 2014, this home features an inviting open-concept main floor where the living, dining, and kitchen areas flow seamlessly together-perfect for everyday living and entertaining. Recent updates include a brand-new A/C system and fresh interior paint throughout, giving the home a clean, refreshed feel and added peace of mind. Upstairs, you'll find all three bedrooms, including a spacious primary suite, along with two additional bedrooms. The home also features a two-car garage and a beautiful brick-and-stone exterior that adds great curb appeal. Out back, enjoy a covered patio perfect for relaxing or entertaining, along with added privacy and no immediate rear neighbor as the property backs to a greenbelt. Conveniently located with easy access to I-37, shopping, dining, and nearby amenities. Schedule your showing today and come see all this home has to offer!
Exterior Features

Exterior BrickStone/RockSiding Parking Two Car Garage Pool Spa None Pool YN No Roof Composition Stories 2 Style Two Story

Interior Features

Air Conditioning One Central Bedroom2 Length 12 Bedroom2 Width 12 Bedroom3 Length 12 Bedroom3 Width 12 Dining Room Length 10 Dining Room Width 12 Fireplace Not Applicable Floor CarpetingVinyl Foundation Slab Heating Central Heating Fuel Natural Gas Inclusions Ceiling Fans Interior Liv/Din ComboIsland KitchenBreakfast BarAll Bedrooms Upstairs Kitchen Length 10 Kitchen Width 13 Living Room Length 15 Living Room Width 20 Master Bath Tub/Shower Combo Master Bath Length 8 Master Bath Width 10 Master Bedroom Upstairs Master Bedroom Length 14 Master Bedroom Width 20 Window Coverings All Remain

Property Features

Approx Age 12 Builder Name KB Homes Certified Tax Year 2025 Construction Pre-Owned Hoa Fee1 238 Hoa Frequency Annually Hoa Mandatory Mandatory Hoa Name1 SOUTHTON HOMEOWNERS ASSOCIATION Multiple Hoa No Neighborhood Amenities None Possession Closing/Funding Proposed Terms ConventionalFHAVACash Source Sq Ft Appsl Dist Subdivision Legal Name SOUTHTON VILLAGE Taxed By Multiple Counties No Total Tax 5310.58 Water Sewer Water SystemCity

Listing information © Copyright 2026 San Antonio Board of REALTORS®, All Rights Reserved.
Listing provided courtesy of Xavier Reyna of Orchard Brokerage: xavier.reyna@orchard.com, (210) 373-8133.
LERA MLS

© 2026 Information provided courtesy of LERA MLS. All rights reserved. IDX information is provided exclusively for consumers' personal, non-commercial use and may not be used for any purpose other than to identify prospective properties consumers may be interested in purchasing. Information is deemed reliable but is not guaranteed accurate by the LERA MLS or The Gradiz Group | Texas Premier Realty. Last updated 2026-10-08T23:32:56.323.
 
https://bt-photos.global.ssl.fastly.net/sabor/orig_boomver_2_2011653-2.jpg https://bt-photos.global.ssl.fastly.net/sabor/orig_boomver_2_2011653-2.jpg https://bt-photos.global.ssl.fastly.net/sabor/orig_boomver_2_2011653-2.jpg
Logo
The Gradiz Group | Texas Premier Realty
110 Broadway St, Suite 65
San Antonio TX, 78205