














Skip To Content

4431 Martin Way

San Antonio, TX 78222
  • $205,000
  • STATUS: Active
  • ON SITE: 42 Days
  • MLS #: 2011163
$205,000
  • 3
    BEDS
  • 0.11
    ACRES
  • 2
    BATHS
  • 0
    1/2 BATHS
  • 1,276
    SQFT
  • $161
    $/SQFT
Neighborhood:
Type:
Single-Family Home
Built:
2023
County:
Area:

School Information

Elementary School:
Middle School:
High School:
School District:

Description

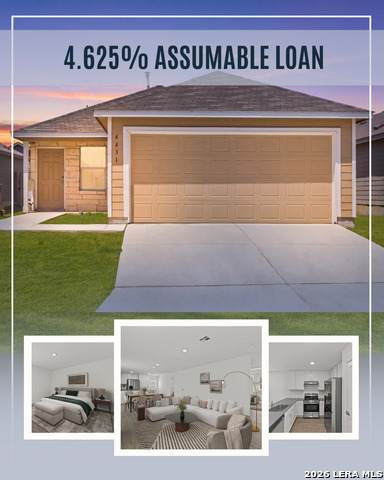
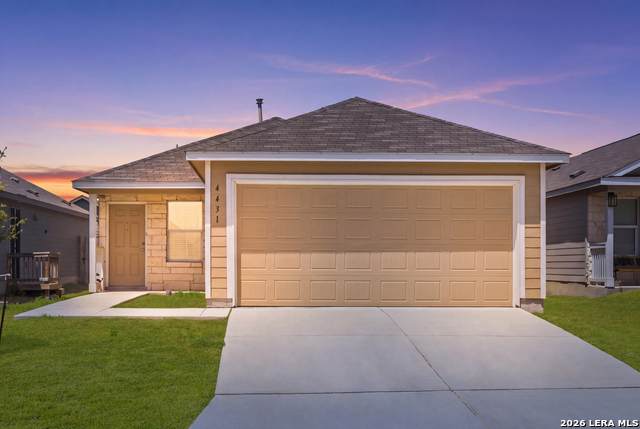
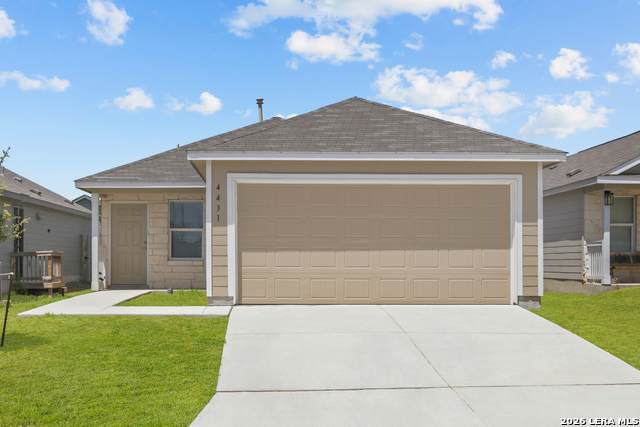
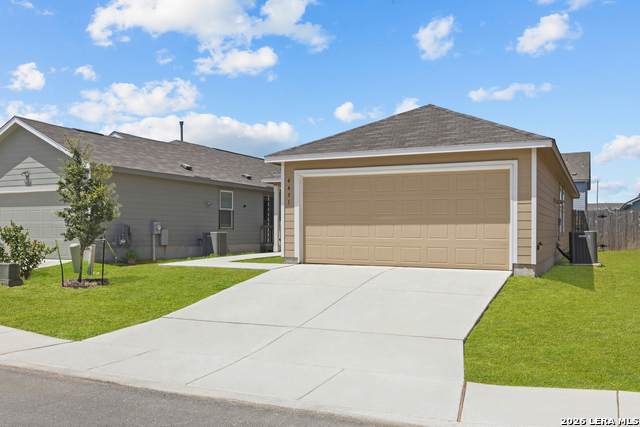
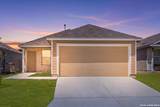
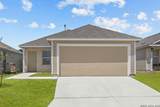
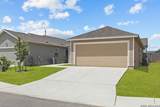
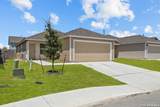
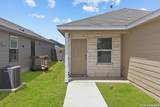
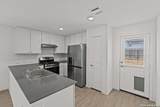
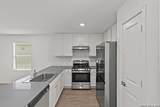
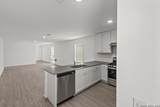
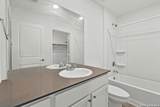
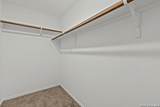
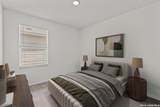
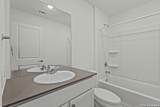
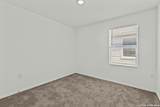
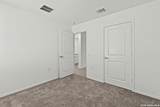
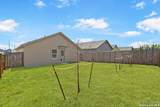
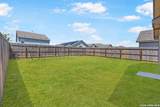
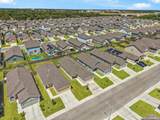
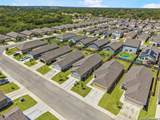
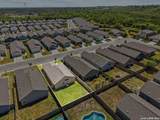
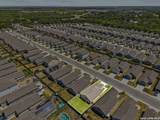
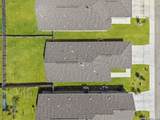
OPEN HOUSE: 09/26/2026 from 12:00 PM to 2:00 PM. Welcome to 4431 Martin Way, a charming single-story home in Thea Meadows, a Lennar-built community on San Antonio's East Side. This 3-bedroom, 2-bath home features a bright open-concept layout with light wood-look laminate flooring, crisp white walls, recessed lighting, and plenty of natural light. The contemporary kitchen offers white cabinetry, gray countertops, stainless steel appliances, and an island with breakfast bar overlooking the dining and living areas. The primary suite includes a walk-in closet and private full bath, while two additional bedrooms offer comfortable space with carpeting and generous closets. A dedicated laundry area with a washer and dryer adds everyday convenience. Outside, enjoy a private fenced backyard with a practical pet door, plus an attached two-car garage. Located approximately 1.3 miles from the South East Military Trailhead for the Howard W. Peak Greenway, the home also offers convenient access to local amenities and major thoroughfares. This home offers a comfortable blend of modern finishes, functional spaces, and convenient East Side living.

Monthly Payment Calculator

LERA MLS

© 2026 Information provided courtesy of LERA MLS. All rights reserved. IDX information is provided exclusively for consumers' personal, non-commercial use and may not be used for any purpose other than to identify prospective properties consumers may be interested in purchasing. Information is deemed reliable but is not guaranteed accurate by the LERA MLS or The Gradiz Group | Texas Premier Realty. Last updated 2026-10-09T23:32:55.457.
www.myhomesearchsanantonio.com/homes/180662179
Print Image

4431 Martin Way San Antonio, TX 78222

  • Price: $205,000
  • Status: Active
  • On Site: 42 Days
  • MLS #: 2011163
3
Beds
2
Baths
0
½ Baths
0.11
Acres
1,276
SQFT
$161
$/SQFT
2023
Built
Neighborhood:
Thea Meadows
County:
Bexar
Area:
San Antonio
Elementary School:
Highland Forest
Middle School:
Legacy
High School:
East Central
School District:
East Central I.S.D
Property Description
OPEN HOUSE: 09/26/2026 from 12:00 PM to 2:00 PM. Welcome to 4431 Martin Way, a charming single-story home in Thea Meadows, a Lennar-built community on San Antonio's East Side. This 3-bedroom, 2-bath home features a bright open-concept layout with light wood-look laminate flooring, crisp white walls, recessed lighting, and plenty of natural light. The contemporary kitchen offers white cabinetry, gray countertops, stainless steel appliances, and an island with breakfast bar overlooking the dining and living areas. The primary suite includes a walk-in closet and private full bath, while two additional bedrooms offer comfortable space with carpeting and generous closets. A dedicated laundry area with a washer and dryer adds everyday convenience. Outside, enjoy a private fenced backyard with a practical pet door, plus an attached two-car garage. Located approximately 1.3 miles from the South East Military Trailhead for the Howard W. Peak Greenway, the home also offers convenient access to local amenities and major thoroughfares. This home offers a comfortable blend of modern finishes, functional spaces, and convenient East Side living.
Exterior Features

Exterior Cement Fiber Exterior Features Privacy Fence Home Faces South Lot Improvements Street PavedSidewalksStreetlightsAsphalt Parking Two Car GarageAttached Pool Spa None Pool YN No Roof Composition Stories 1 Style One StoryTraditional

Interior Features

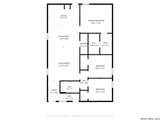
Air Conditioning One Central Bedroom2 Length 10 Bedroom2 Width 10 Bedroom3 Length 10 Bedroom3 Width 9 Dining Room Length 13 Dining Room Width 9 Entry Room Length 5 Entry Room Width 9 Fireplace Not Applicable Fireplaces 0 Floor Vinyl Foundation Slab Heating Central Heating Fuel ElectricNatural Gas Inclusions Washer ConnectionDryer ConnectionRefrigeratorDishwasher Interior One Living AreaBreakfast BarUtility Room InsideOpen Floor PlanAll Bedrooms DownstairsLaundry Main LevelWalk in Closets Kitchen Length 13 Kitchen Width 9 Living Room Length 13 Living Room Width 14 Master Bath Tub/Shower ComboSingle Vanity Master Bath Length 5 Master Bath Width 9 Master Bedroom DownStairsWalk-In Closet Master Bedroom Length 14 Master Bedroom Width 12 Other Rooms Laundry Window Coverings All Remain

Property Features

Approx Age 3 Builder Name Lennar Certified Tax Year 2025 Construction Pre-Owned Hoa Fee1 200 Hoa Frequency Annually Hoa Mandatory Mandatory Hoa Name1 THEA MEADOWS COMMUNITY ASSOCIATIONINC. Miscellaneous As-Is Multiple Hoa No Neighborhood Amenities None Possession Closing/Funding Potential Short Sale No Proposed Terms ConventionalFHAVACash Recent Rehab No Senior Community No Source Sq Ft Appsl Dist Subdivision Legal Name THEA MEADOWS Taxed By Multiple Counties No Total Tax 4352 Utility Supplier Electric CPS Energy Utility Supplier Garbage City Utility Supplier Gas CPS Energy Utility Supplier Sewer SAWS Utility Supplier Water SAWS Water Sewer Water SystemSewer System

Listing information © Copyright 2026 San Antonio Board of REALTORS®, All Rights Reserved.
Listing provided courtesy of Charles Gafford of Keller Williams City-View: chuck@homefrontunited.com, (210) 696-9996.
LERA MLS

© 2026 Information provided courtesy of LERA MLS. All rights reserved. IDX information is provided exclusively for consumers' personal, non-commercial use and may not be used for any purpose other than to identify prospective properties consumers may be interested in purchasing. Information is deemed reliable but is not guaranteed accurate by the LERA MLS or The Gradiz Group | Texas Premier Realty. Last updated 2026-10-09T23:32:55.457.
 
https://bt-photos.global.ssl.fastly.net/sabor/orig_boomver_2_2011163-2.jpg https://bt-photos.global.ssl.fastly.net/sabor/orig_boomver_2_2011163-2.jpg https://bt-photos.global.ssl.fastly.net/sabor/orig_boomver_2_2011163-2.jpg
Logo
The Gradiz Group | Texas Premier Realty
110 Broadway St, Suite 65
San Antonio TX, 78205