




Skip To Content

442 Solar Dr

San Antonio, TX 78227
  • $140,000
  • STATUS: Active
  • ON SITE: 41 Days
  • MLS #: 2012609
$140,000
  • 3
    BEDS
  • 0.23
    ACRES
  • 2
    BATHS
  • 0
    1/2 BATHS
  • 1,528
    SQFT
  • $92
    $/SQFT
Neighborhood:
Type:
Single-Family Home
Built:
1967
County:
Area:

School Information

Elementary School:
Middle School:
High School:
School District:

Description

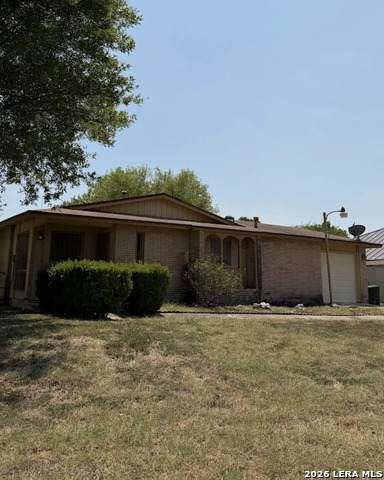
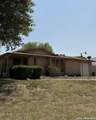
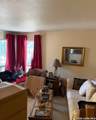
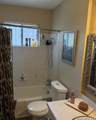
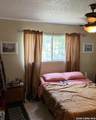
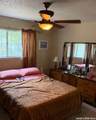
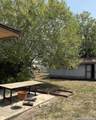
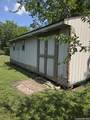
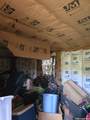
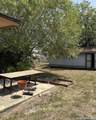
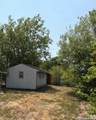
Investment opportunity with multiple possibilities! This 3-bedroom, 2-bath home offers 1,528 square feet of living space on nearly a quarter-acre lot, with generously sized rooms and a functional layout ready for renovation. The HVAC system is brand new, and the existing HVAC financing may be assumable with lender approval. The maintained backyard includes a detached shed that was previously used as living space and already has insulation installed-ready to be rehabilitated as a workshop, studio, storage area, or other flex space. Buyer should independently verify the shed's electrical system, condition, permits, and allowable use. Conveniently located near Loop 410 and JBSA-Lackland, this property offers potential as a renovation project, long-term rental, resale, or starter home. Bring your plans and unlock the possibilities!

Monthly Payment Calculator

LERA MLS

© 2026 Information provided courtesy of LERA MLS. All rights reserved. IDX information is provided exclusively for consumers' personal, non-commercial use and may not be used for any purpose other than to identify prospective properties consumers may be interested in purchasing. Information is deemed reliable but is not guaranteed accurate by the LERA MLS or The Gradiz Group | Texas Premier Realty. Last updated 2026-10-09T23:32:55.457.
www.myhomesearchsanantonio.com/homes/180686493
Print Image

442 Solar Dr San Antonio, TX 78227

  • Price: $140,000
  • Status: Active
  • On Site: 41 Days
  • MLS #: 2012609
3
Beds
2
Baths
0
½ Baths
0.23
Acres
1,528
SQFT
$92
$/SQFT
1967
Built
Neighborhood:
Rainbow Hills
County:
Bexar
Area:
San Antonio
Elementary School:
Glenn John
Middle School:
Rayburn Sam
High School:
John Jay
School District:
Northside
Property Description
Investment opportunity with multiple possibilities! This 3-bedroom, 2-bath home offers 1,528 square feet of living space on nearly a quarter-acre lot, with generously sized rooms and a functional layout ready for renovation. The HVAC system is brand new, and the existing HVAC financing may be assumable with lender approval. The maintained backyard includes a detached shed that was previously used as living space and already has insulation installed-ready to be rehabilitated as a workshop, studio, storage area, or other flex space. Buyer should independently verify the shed's electrical system, condition, permits, and allowable use. Conveniently located near Loop 410 and JBSA-Lackland, this property offers potential as a renovation project, long-term rental, resale, or starter home. Bring your plans and unlock the possibilities!
Exterior Features

Exterior BrickSiding Parking One Car GarageAttached Pool Spa None Pool YN No Roof Composition Stories 1 Style One Story

Interior Features

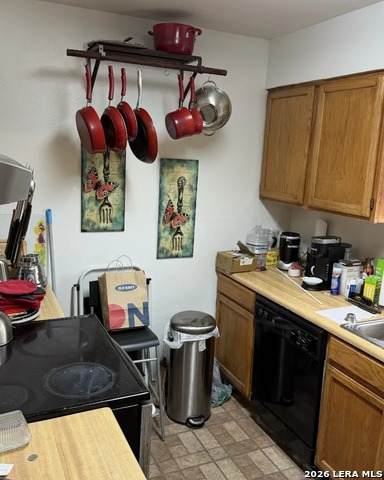
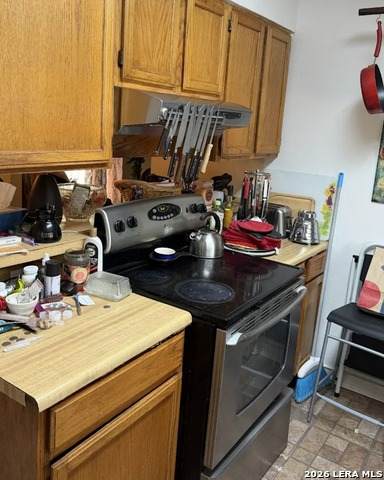
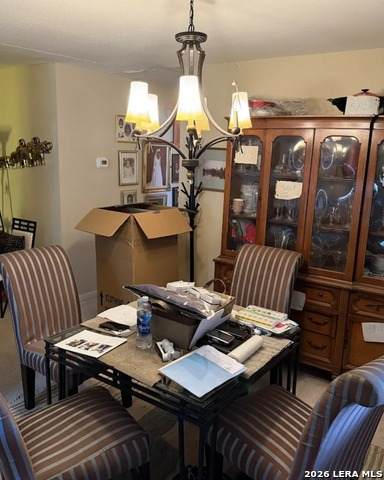
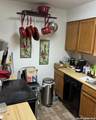
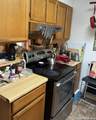
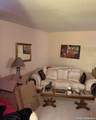
Air Conditioning One Central Bedroom2 Length 12 Bedroom2 Width 10 Bedroom3 Length 12 Bedroom3 Width 10 Fireplace Not Applicable Floor Carpeting Foundation Slab Heating Central Heating Fuel Electric Inclusions Washer ConnectionDryer ConnectionCook TopStove/RangePre-Wired for SecurityGarage Door OpenerCity Garbage service Interior Two Living AreaSeparate Dining RoomTwo Eating AreasCable TV AvailableAll Bedrooms DownstairsLaundry Main LevelLaundry Lower LevelLaundry in Garage Kitchen Length 10 Kitchen Width 10 Living Room Length 12 Living Room Width 17 Master Bath Tub/Shower Combo Master Bath Length 7 Master Bath Width 8 Master Bedroom DownStairsFull Bath Master Bedroom Length 12 Master Bedroom Width 12 Window Coverings None Remain

Property Features

Approx Age 59 Builder Name Unknown Certified Tax Year 2025 Construction Pre-Owned Hoa Mandatory None Neighborhood Amenities Park/PlaygroundBasketball CourtVolleyball Court Possession Closing/Funding Potential Short Sale No Proposed Terms Cash Source Sq Ft Appsl Dist Subdivision Legal Name RAINBOW HILLS Taxed By Multiple Counties No Total Tax 4767.02 Utility Supplier Electric CPS Utility Supplier Garbage City Utility Supplier Sewer SAWS Utility Supplier Water SAWS Water Sewer Sewer System

Listing information © Copyright 2026 San Antonio Board of REALTORS®, All Rights Reserved.
Listing provided courtesy of Denise Candelario of RE Solutions XV LLC: yourfriends@resolutionsxv.com, (210) 756-8588.
LERA MLS

© 2026 Information provided courtesy of LERA MLS. All rights reserved. IDX information is provided exclusively for consumers' personal, non-commercial use and may not be used for any purpose other than to identify prospective properties consumers may be interested in purchasing. Information is deemed reliable but is not guaranteed accurate by the LERA MLS or The Gradiz Group | Texas Premier Realty. Last updated 2026-10-09T23:32:55.457.
 
https://bt-photos.global.ssl.fastly.net/sabor/orig_boomver_1_2012609-2.jpg https://bt-photos.global.ssl.fastly.net/sabor/orig_boomver_1_2012609-2.jpg https://bt-photos.global.ssl.fastly.net/sabor/orig_boomver_1_2012609-2.jpg
Logo
The Gradiz Group | Texas Premier Realty
110 Broadway St, Suite 65
San Antonio TX, 78205