Skip To Content

4334 Hollow Hill Dr

San Antonio, TX 78217
  • $258,000
  • STATUS: Price Change
  • ON SITE: 39 Days
  • MLS #: 2012979
Price Reduced
$258,000
  • 3
    BEDS
  • 0.14
    ACRES
  • 2
    BATHS
  • 0
    1/2 BATHS
  • 1,662
    SQFT
  • $155
    $/SQFT
Neighborhood:
Type:
Single-Family Home
Built:
1980
County:
Area:

School Information

Elementary School:
Middle School:
High School:
School District:

Description

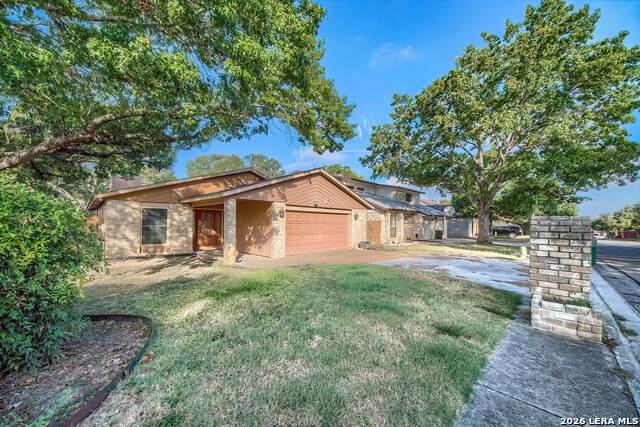
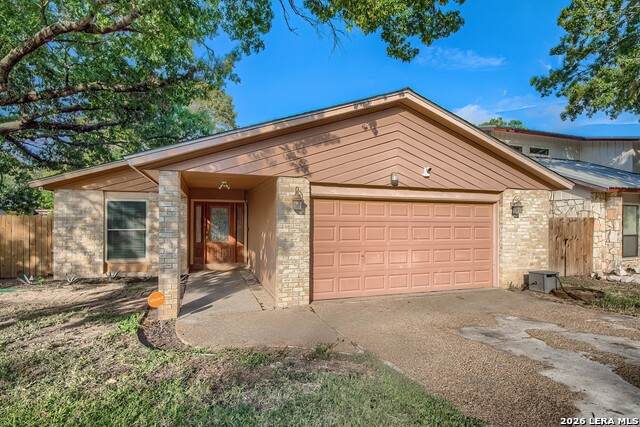
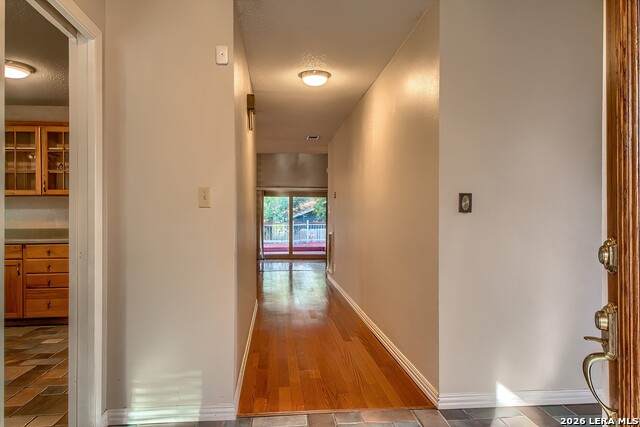
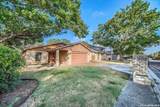
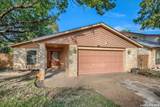
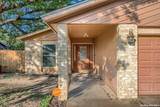
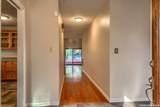
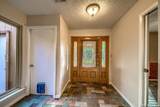
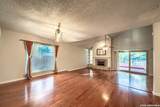
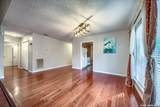
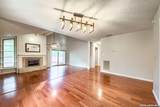
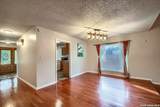
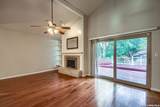
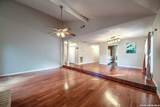
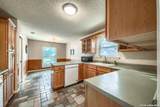
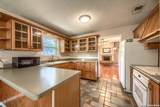
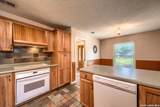
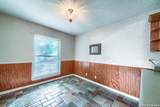
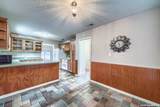
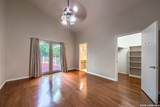
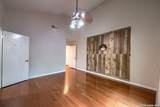
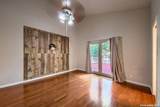
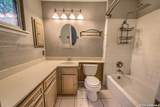
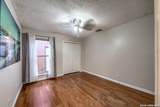
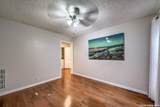
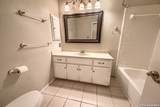
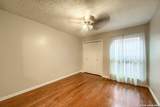
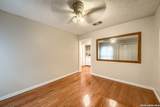
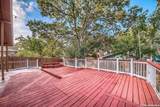
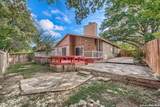
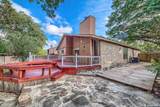
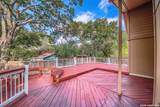
Your Shangri-la! The home you never thought you'd find. 3 bedroom, 2 bath paradise with walls of windows and conveniences galore. 1662 square feet, open floor plan with high ceilings. Real wood floors and ceramic tile throughout. Master bedroom has door leading to the huge deck and a full-bath. Updated windows, roof approx 8-9 years. You'll love it!

Monthly Payment Calculator

LERA MLS

© 2026 Information provided courtesy of LERA MLS. All rights reserved. IDX information is provided exclusively for consumers' personal, non-commercial use and may not be used for any purpose other than to identify prospective properties consumers may be interested in purchasing. Information is deemed reliable but is not guaranteed accurate by the LERA MLS or The Gradiz Group | Texas Premier Realty. Last updated 2026-10-09T23:32:55.457.
www.myhomesearchsanantonio.com/homes/180732540
Print Image

4334 Hollow Hill Dr San Antonio, TX 78217

  • Price: $258,000
  • Status: Price Change
  • On Site: 39 Days
  • MLS #: 2012979
3
Beds
2
Baths
0
½ Baths
0.14
Acres
1,662
SQFT
$155
$/SQFT
1980
Built
Neighborhood:
Northern Hills
County:
Bexar
Area:
San Antonio
Elementary School:
Northern Hills
Middle School:
Harris
High School:
Madison
School District:
North East I.S.D.
Property Description
Your Shangri-la! The home you never thought you'd find. 3 bedroom, 2 bath paradise with walls of windows and conveniences galore. 1662 square feet, open floor plan with high ceilings. Real wood floors and ceramic tile throughout. Master bedroom has door leading to the huge deck and a full-bath. Updated windows, roof approx 8-9 years. You'll love it!
Exterior Features

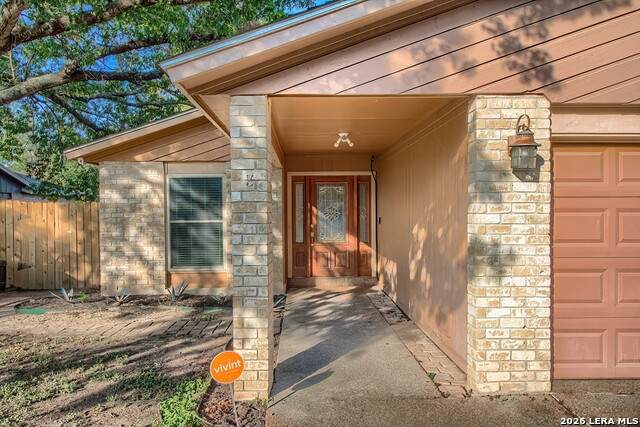
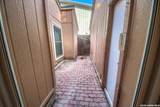
Exterior BrickWood Exterior Features Patio SlabDeck/BalconyPrivacy FenceDouble Pane WindowsMature Trees Home Faces North Lot Description 1/2-1 AcreZero Lot Line Lot Dimensions 51 x 119 Lot Improvements Street PavedCurbsStreet GuttersSidewalksStreetlightsFire Hydrant w/in 500'AsphaltCity Street Parking Two Car GarageAttached Pool Spa None Pool YN No Roof Heavy Composition Stories 1 Style One Story

Interior Features

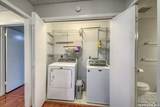
Air Conditioning One Central Bedroom2 Length 10 Bedroom2 Width 10 Bedroom3 Length 10 Bedroom3 Width 10 Breakfast Room Length 12 Breakfast Room Width 11 Dining Room Length 10 Dining Room Width 12 Entry Room Length 12 Entry Room Width 4 Fireplace OneLiving RoomGlass/Enclosed Screen Fireplaces 1 Floor Ceramic TileWood Foundation Slab Heating Central Heating Fuel Natural Gas Inclusions Ceiling FansChandelierWasher ConnectionDryer ConnectionCook TopBuilt-In OvenDisposalDishwasherIce Maker ConnectionGas Water HeaterGarage Door OpenerSmooth Cooktop Interior One Living AreaSeparate Dining RoomEat-In KitchenTwo Eating AreasUtility Room InsideSecondary Bedroom DownHigh CeilingsPull Down StorageCable TV AvailableHigh Speed InternetAll Bedrooms DownstairsLaundry in ClosetLaundry Main LevelWalk in Closets Kitchen Length 12 Kitchen Width 12 Living Room Length 20 Living Room Width 15 Master Bath Tub/Shower ComboSingle Vanity Master Bath Length 6 Master Bath Width 8 Master Bedroom DownStairsCeiling FanFull Bath Master Bedroom Length 12 Master Bedroom Width 12 Window Coverings Some Remain

Property Features

Approx Age 46 Builder Name Unknown Certified Tax Year 2025 Construction Pre-Owned Currently Being Leased No Hoa Mandatory Voluntary Neighborhood Amenities Golf CourseClubhouse Possession Closing/Funding Proposed Terms ConventionalFHAVATX VetCash Recent Rehab No Senior Community No Source Sq Ft Appsl Dist Subdivision Legal Name NORTHERN HILLS PAT/HMS Taxed By Multiple Counties No Total Tax 5916.52 Utility Supplier Electric CPS Utility Supplier Garbage CITY Utility Supplier Gas CPS Utility Supplier Sewer SAWS Utility Supplier Water SAWS Water Sewer Water SystemSewer System

Listing information © Copyright 2026 San Antonio Board of REALTORS®, All Rights Reserved.
Listing provided courtesy of Shelly Johnson of Shelly Johnson Real Estate: shelly@shellyjohnson.com, (210) 410-2700.
LERA MLS

© 2026 Information provided courtesy of LERA MLS. All rights reserved. IDX information is provided exclusively for consumers' personal, non-commercial use and may not be used for any purpose other than to identify prospective properties consumers may be interested in purchasing. Information is deemed reliable but is not guaranteed accurate by the LERA MLS or The Gradiz Group | Texas Premier Realty. Last updated 2026-10-09T23:32:55.457.
 
https://bt-photos.global.ssl.fastly.net/sabor/orig_boomver_2_2012979-2.jpg https://bt-photos.global.ssl.fastly.net/sabor/orig_boomver_2_2012979-2.jpg https://bt-photos.global.ssl.fastly.net/sabor/orig_boomver_2_2012979-2.jpg
Logo
The Gradiz Group | Texas Premier Realty
110 Broadway St, Suite 65
San Antonio TX, 78205