Skip To Content

4322 Lehman Dr

Kirby, TX 78219
  • $84,000
  • STATUS: Price Change
  • ON SITE: 43 Days
  • MLS #: 2012053
Foreclosure
$84,000
  • 3
    BEDS
  • 0.07
    ACRES
  • 2
    BATHS
  • 0
    1/2 BATHS
  • 1,048
    SQFT
  • $80
    $/SQFT
Neighborhood:
Type:
Single-Family Home
Built:
1981
County:
Area:

School Information

Elementary School:
Middle School:
High School:
School District:

Description

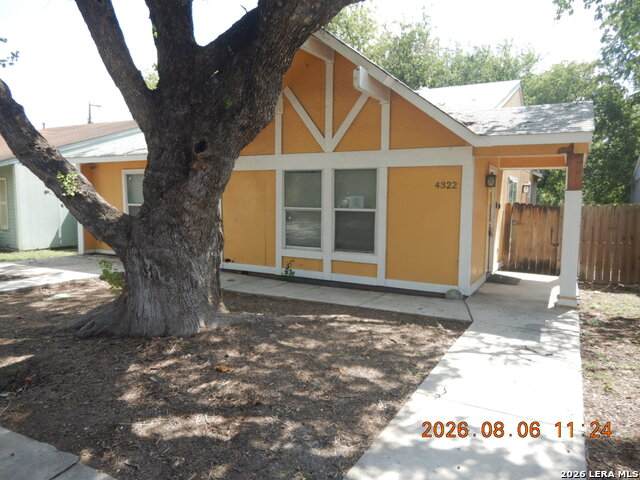
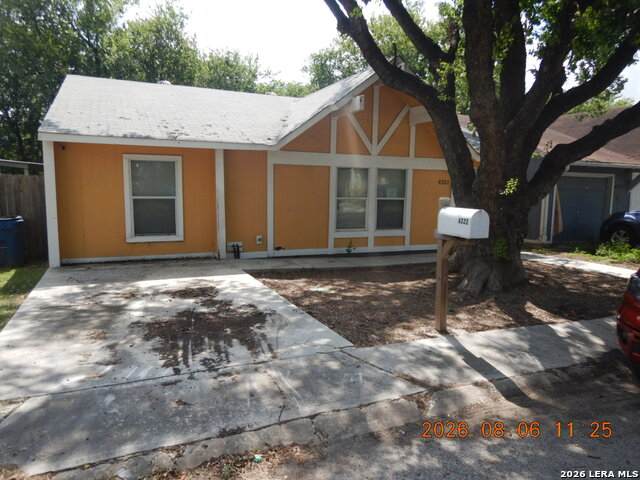
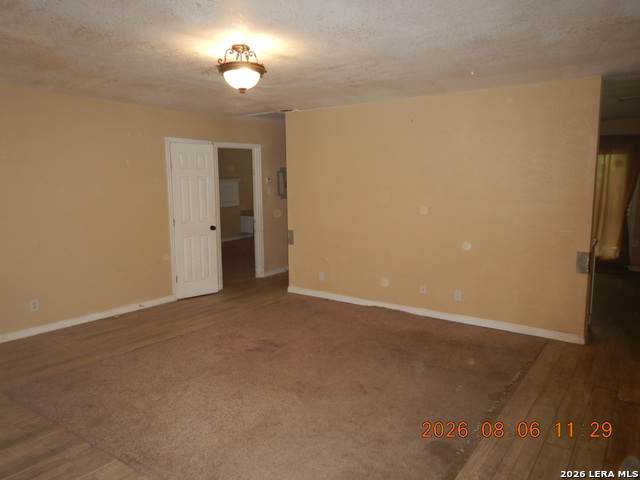
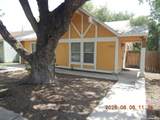
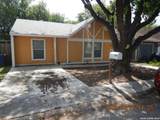
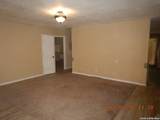
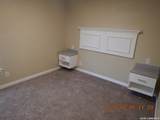
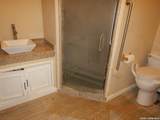
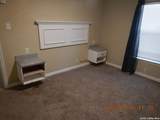
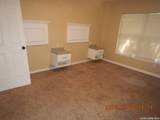
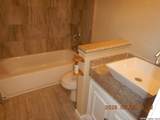
Come see the potential on your way to home ownership. This property features 3-bedrooms and 2-full baths with off the street parking for two vehicles. Spacious living and dining room combo with good-sized bedrooms.

Monthly Payment Calculator

LERA MLS

© 2026 Information provided courtesy of LERA MLS. All rights reserved. IDX information is provided exclusively for consumers' personal, non-commercial use and may not be used for any purpose other than to identify prospective properties consumers may be interested in purchasing. Information is deemed reliable but is not guaranteed accurate by the LERA MLS or The Gradiz Group | Texas Premier Realty. Last updated 2026-10-09T23:32:55.457.
www.myhomesearchsanantonio.com/homes/180616195
Print Image

4322 Lehman Dr Kirby, TX 78219

  • Price: $84,000
  • Status: Price Change
  • On Site: 43 Days
  • MLS #: 2012053
3
Beds
2
Baths
0
½ Baths
0.07
Acres
1,048
SQFT
$80
$/SQFT
1981
Built
Neighborhood:
Kirby/Hickory Hill Jd
County:
Bexar
Area:
Kirby
Elementary School:
Call District
Middle School:
Call District
High School:
Call District
School District:
Judson
Property Description
Come see the potential on your way to home ownership. This property features 3-bedrooms and 2-full baths with off the street parking for two vehicles. Spacious living and dining room combo with good-sized bedrooms.
Exterior Features

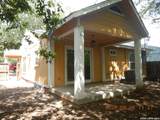
Exterior WoodSiding Exterior Features Patio SlabCovered PatioPrivacy FenceMature Trees Parking None/Not Applicable Pool Spa None Pool YN No Roof Composition Stories 1 Style One StoryContemporary

Interior Features

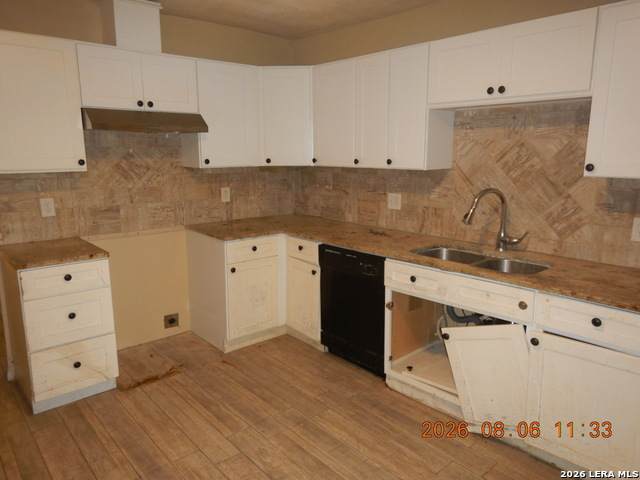
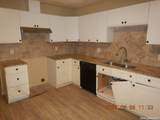
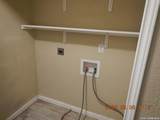
Air Conditioning One Central Bedroom2 Length 15 Bedroom2 Width 11 Bedroom3 Length 13 Bedroom3 Width 9 Dining Room Length 10 Dining Room Width 4 Entry Room Length 6 Entry Room Width 4 Fireplace Not Applicable Floor CarpetingOther Foundation Slab Heating Central Heating Fuel Electric Inclusions Washer ConnectionDryer Connection Interior One Living AreaLiv/Din ComboUtility Room Inside Kitchen Length 13 Kitchen Width 11 Living Room Length 18 Living Room Width 15 Master Bath Shower OnlySingle Vanity Master Bath Length 8 Master Bath Width 5 Master Bedroom Full Bath Master Bedroom Length 14 Master Bedroom Width 11 Utility Room Length 7 Utility Room Width 3 Window Coverings All Remain

Property Features

Approx Age 45 Builder Name Unk Certified Tax Year 2025 Construction Pre-Owned Hoa Mandatory None Miscellaneous Lender OwnedVA Foreclosure Neighborhood Amenities None Possession Closing/Funding Proposed Terms ConventionalCashInvestors OKOther Source Sq Ft Appsl Dist Subdivision Legal Name KIRBY/HICKORY HILL JD Taxed By Multiple Counties No Total Tax 3759.37 Water Sewer Water SystemSewer System

Listing information © Copyright 2026 San Antonio Board of REALTORS®, All Rights Reserved.
Listing provided courtesy of Julio Rivera of Clark Realty & Associates,LLC: juliorivera_1@msn.com, (210) 452-1650.
LERA MLS

© 2026 Information provided courtesy of LERA MLS. All rights reserved. IDX information is provided exclusively for consumers' personal, non-commercial use and may not be used for any purpose other than to identify prospective properties consumers may be interested in purchasing. Information is deemed reliable but is not guaranteed accurate by the LERA MLS or The Gradiz Group | Texas Premier Realty. Last updated 2026-10-09T23:32:55.457.
 
https://bt-photos.global.ssl.fastly.net/sabor/orig_boomver_1_2012053-2.jpg https://bt-photos.global.ssl.fastly.net/sabor/orig_boomver_1_2012053-2.jpg https://bt-photos.global.ssl.fastly.net/sabor/orig_boomver_1_2012053-2.jpg
Logo
The Gradiz Group | Texas Premier Realty
110 Broadway St, Suite 65
San Antonio TX, 78205