Skip To Content

4214 Loring Park

Converse, TX 78109
  • $319,000
  • STATUS: Active
  • ON SITE: 42 Days
  • MLS #: 2012356
$319,000
  • 3
    BEDS
  • 0.15
    ACRES
  • 2
    BATHS
  • 1
    1/2 BATHS
  • 2,514
    SQFT
  • $127
    $/SQFT
Neighborhood:
Type:
Single-Family Home
Built:
2008
County:
Area:

School Information

Elementary School:
Middle School:
High School:
School District:

Description

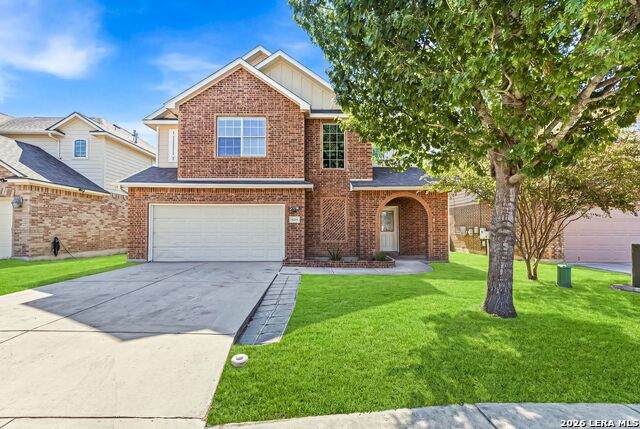
This home sits on a greenbelt and features an open floor plan with large windows and plenty of natural light. The kitchen includes an eat-in area, a center island, ample cabinet space, and Corian countertops. A separate dining area provides additional space for meals and entertaining. The upstairs primary bedroom includes dual sinks, a tiled walk-in shower, a separate tub, and a large walk-in closet. New carpet has been added upstairs, along with a game room that can be used as a second living area, office, or recreation space. The backyard overlooks the greenbelt and includes an oversized deck, extended patio, pergola, and storage shed. Solar panels are also included. The home is within walking distance of the community pool, basketball court, and other neighborhood amenities. Conveniently located near Randolph Air Force Base, Loop 1604, and I-10.

Monthly Payment Calculator

LERA MLS

© 2026 Information provided courtesy of LERA MLS. All rights reserved. IDX information is provided exclusively for consumers' personal, non-commercial use and may not be used for any purpose other than to identify prospective properties consumers may be interested in purchasing. Information is deemed reliable but is not guaranteed accurate by the LERA MLS or The Gradiz Group | Texas Premier Realty. Last updated 2026-10-09T23:32:55.457.
www.myhomesearchsanantonio.com/homes/180655396
Print Image

4214 Loring Park Converse, TX 78109

  • Price: $319,000
  • Status: Active
  • On Site: 42 Days
  • MLS #: 2012356
3
Beds
2
Baths
1
½ Baths
0.15
Acres
2,514
SQFT
$127
$/SQFT
2008
Built
Neighborhood:
Escondido
County:
Bexar
Area:
Converse
Elementary School:
John Glenn Jr.
Middle School:
Heritage
High School:
East Central
School District:
East Central I.S.D
Property Description
This home sits on a greenbelt and features an open floor plan with large windows and plenty of natural light. The kitchen includes an eat-in area, a center island, ample cabinet space, and Corian countertops. A separate dining area provides additional space for meals and entertaining. The upstairs primary bedroom includes dual sinks, a tiled walk-in shower, a separate tub, and a large walk-in closet. New carpet has been added upstairs, along with a game room that can be used as a second living area, office, or recreation space. The backyard overlooks the greenbelt and includes an oversized deck, extended patio, pergola, and storage shed. Solar panels are also included. The home is within walking distance of the community pool, basketball court, and other neighborhood amenities. Conveniently located near Randolph Air Force Base, Loop 1604, and I-10.
Exterior Features

Exterior BrickSiding Parking Two Car Garage Pool Spa None Pool YN No Roof Composition Stories 2 Style Two Story

Interior Features

Air Conditioning One Central Bedroom2 Length 12 Bedroom2 Width 13 Bedroom3 Length 11 Bedroom3 Width 12 Breakfast Room Length 9 Breakfast Room Width 10 Dining Room Length 11 Dining Room Width 15 Entry Room Length 7 Entry Room Width 13 Fireplace Not Applicable Fireplaces 0 Floor CarpetingCeramic Tile Foundation Slab Heating Central Heating Fuel Electric Inclusions Ceiling FansWasher ConnectionDryer ConnectionCook TopMicrowave OvenDisposal Interior One Living AreaSeparate Dining RoomEat-In KitchenIsland KitchenWalk-In PantryGame Room Kitchen Length 14 Kitchen Width 15 Living Room Length 15 Living Room Width 17 Master Bath Shower OnlyDouble Vanity Master Bath Length 9 Master Bath Width 15 Master Bedroom Upstairs Master Bedroom Length 15 Master Bedroom Width 20 Other Rooms Loft Utility Room Length 5 Utility Room Width 19 Window Coverings All Remain

Property Features

Approx Age 18 Builder Name Bella Vista Certified Tax Year 2025 Construction Pre-Owned Hoa Fee1 480 Hoa Frequency Annually Hoa Mandatory Mandatory Hoa Name1 ALAMO PROPERTIES Multiple Hoa No Neighborhood Amenities PoolTennisPark/PlaygroundSports CourtBBQ/GrillBasketball CourtVolleyball Court Possession Closing/Funding Potential Short Sale No Proposed Terms ConventionalFHAVACashInvestors OK Recent Rehab No Senior Community No Source Sq Ft Appsl Dist Subdivision Legal Name ESCONDIDO/PARC AT Taxed By Multiple Counties No Total Tax 5437.71 Water Sewer City

Listing information © Copyright 2026 San Antonio Board of REALTORS®, All Rights Reserved.
Listing provided courtesy of Richard Todd of Keller Williams Heritage: richardtodd@kw.com, (210) 974-0825.
LERA MLS

© 2026 Information provided courtesy of LERA MLS. All rights reserved. IDX information is provided exclusively for consumers' personal, non-commercial use and may not be used for any purpose other than to identify prospective properties consumers may be interested in purchasing. Information is deemed reliable but is not guaranteed accurate by the LERA MLS or The Gradiz Group | Texas Premier Realty. Last updated 2026-10-09T23:32:55.457.
 
https://bt-photos.global.ssl.fastly.net/sabor/orig_boomver_1_2012356-2.jpg https://bt-photos.global.ssl.fastly.net/sabor/orig_boomver_1_2012356-2.jpg https://bt-photos.global.ssl.fastly.net/sabor/orig_boomver_1_2012356-2.jpg
Logo
The Gradiz Group | Texas Premier Realty
110 Broadway St, Suite 65
San Antonio TX, 78205