














Description
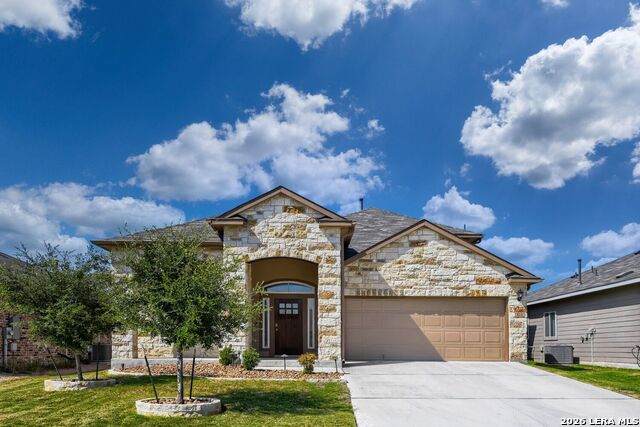
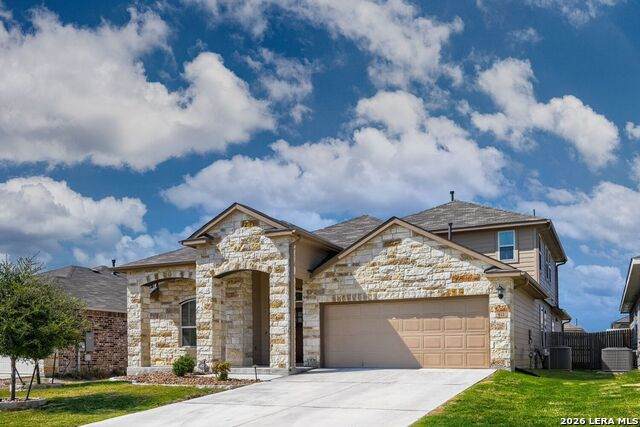
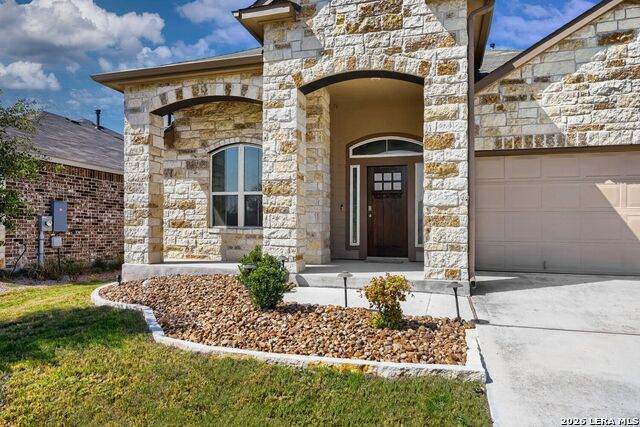
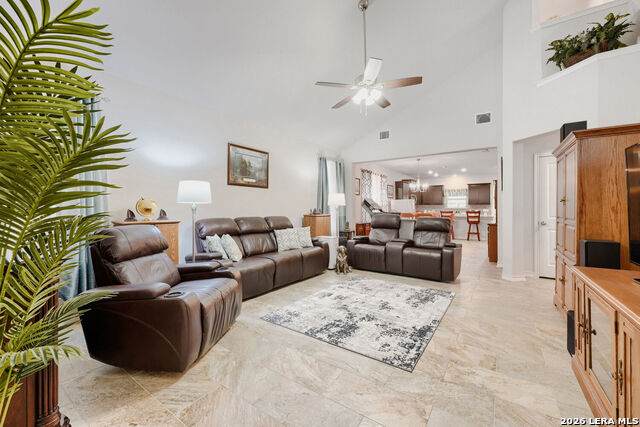
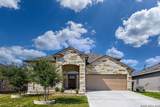
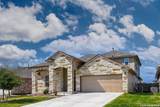
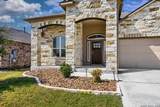
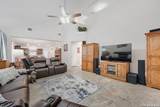
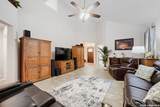
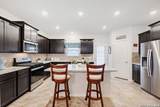
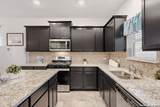
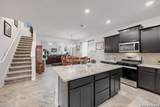
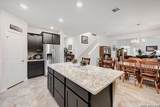
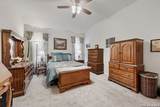
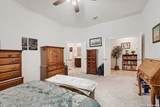
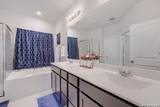
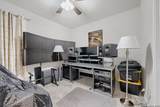
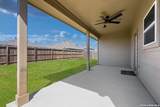
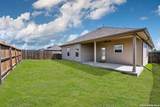
This DR Horton home in New Braunfels' Heather Glen community, built in 2021, answers a question a lot of buyers struggle with: how do you get real square footage and separation of space without committing to a full two-story climb? The one and a half-story floorplan is the clever compromise. Nearly everything you use daily stays on the main level, while a single staircase leads to an extra area upstairs that keeps noise, guests, and downtime at a comfortable distance. The main floor is built around a living room that opens upward to a loft-style gameroom above, giving the central space a sense of volume that flat nine-foot ceilings can't match. High ceilings carry through the home, and the layout keeps the kitchen, dining room, and living area in easy conversation with one another without dissolving into a single undifferentiated box. The island kitchen is the workhorse here, with gas cooking for anyone who takes their stovetop seriously and stainless steel appliances that hold up to regular use. A separate study near the front gives you a real door to close, whether that means video calls, homework, or a quiet corner that isn't the kitchen table. Three of the four bedrooms sit on the main level, including a primary suite with a bath designed for two schedules running at once: a separate soaking tub and shower, plus a dual vanity that ends the morning traffic jam. Upstairs, the fourth bedroom pairs with a full bath and that open gameroom, a combination that works equally well for a teenager who wants distance, a guest suite with its own footprint, or a media-and-play space that keeps the downstairs tidy. Outside, the covered patio comes with a ceiling fan, which matters more than it sounds in the Texas Hill Country stretch of summer, turning the back of the house into usable space from spring through fall. A privacy fence encloses the yard, an irrigation system takes the guesswork out of keeping it green, and the home sits within Comal ISD. The Heather Glen community adds a pool and park within walking distance, so the amenities extend past the property line without adding to your maintenance list. For a house that's only a few years old, it arrives with the finishes and floorplan sorted out and very little left for you to fix.
-
4BEDS
-
0.14ACRES
-
3BATHS
-
01/2 BATHS
-
2,822SQFT
-
$131$/SQFT
School Information
Description
This DR Horton home in New Braunfels' Heather Glen community, built in 2021, answers a question a lot of buyers struggle with: how do you get real square footage and separation of space without committing to a full two-story climb? The one and a half-story floorplan is the clever compromise. Nearly everything you use daily stays on the main level, while a single staircase leads to an extra area upstairs that keeps noise, guests, and downtime at a comfortable distance. The main floor is built around a living room that opens upward to a loft-style gameroom above, giving the central space a sense of volume that flat nine-foot ceilings can't match. High ceilings carry through the home, and the layout keeps the kitchen, dining room, and living area in easy conversation with one another without dissolving into a single undifferentiated box. The island kitchen is the workhorse here, with gas cooking for anyone who takes their stovetop seriously and stainless steel appliances that hold up to regular use. A separate study near the front gives you a real door to close, whether that means video calls, homework, or a quiet corner that isn't the kitchen table. Three of the four bedrooms sit on the main level, including a primary suite with a bath designed for two schedules running at once: a separate soaking tub and shower, plus a dual vanity that ends the morning traffic jam. Upstairs, the fourth bedroom pairs with a full bath and that open gameroom, a combination that works equally well for a teenager who wants distance, a guest suite with its own footprint, or a media-and-play space that keeps the downstairs tidy. Outside, the covered patio comes with a ceiling fan, which matters more than it sounds in the Texas Hill Country stretch of summer, turning the back of the house into usable space from spring through fall. A privacy fence encloses the yard, an irrigation system takes the guesswork out of keeping it green, and the home sits within Comal ISD. The Heather Glen community adds a pool and park within walking distance, so the amenities extend past the property line without adding to your maintenance list. For a house that's only a few years old, it arrives with the finishes and floorplan sorted out and very little left for you to fix.

© 2026 Information provided courtesy of LERA MLS. All rights reserved. IDX information is provided exclusively for consumers' personal, non-commercial use and may not be used for any purpose other than to identify prospective properties consumers may be interested in purchasing. Information is deemed reliable but is not guaranteed accurate by the LERA MLS or The Gradiz Group | Texas Premier Realty. Last updated 2026-10-09T12:33:26.267.