



Skip To Content

409 Donalan Dr

Converse, TX 78109
  • $239,000
  • STATUS: Active Option
  • ON SITE: 42 Days
  • MLS #: 2012270
Under Contract
$239,000
  • 3
    BEDS
  • 0.14
    ACRES
  • 2
    BATHS
  • 1
    1/2 BATHS
  • 2,233
    SQFT
  • $107
    $/SQFT
Neighborhood:
Type:
Single-Family Home
Built:
2006
County:
Area:

School Information

Elementary School:
Middle School:
High School:
School District:

Description

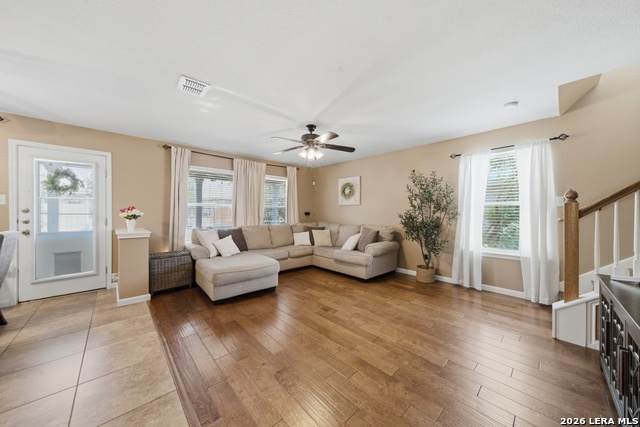
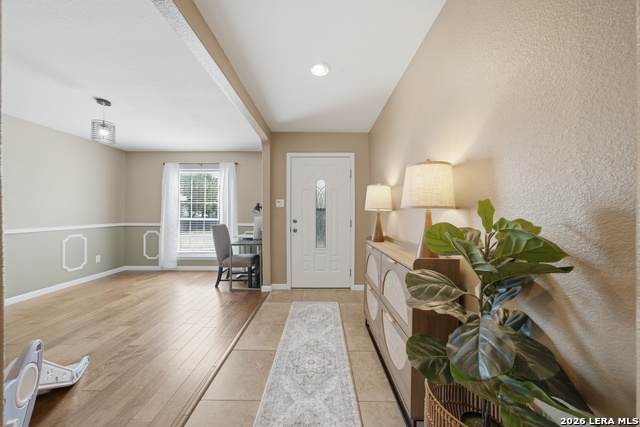
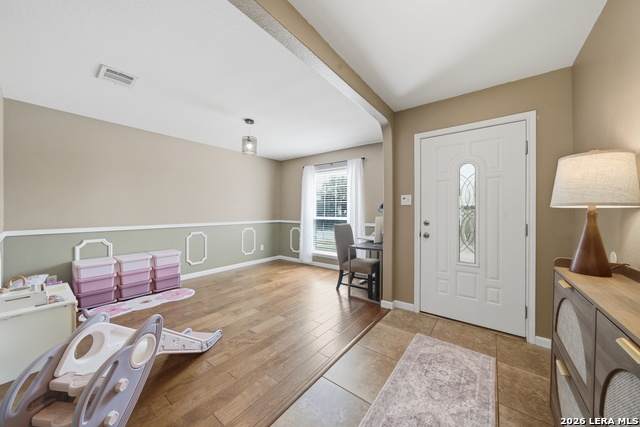
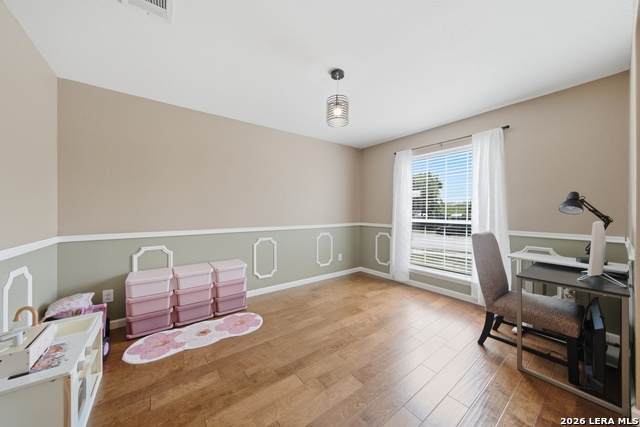
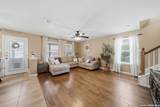
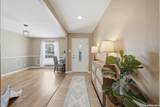
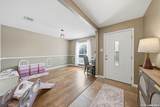
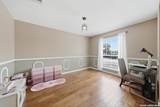
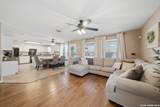
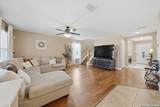
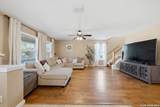
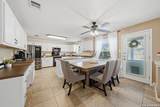
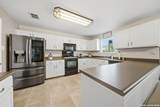
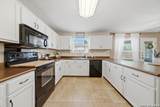
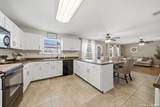
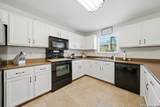
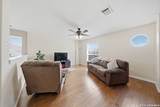
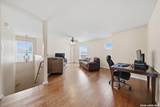
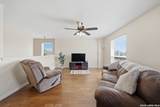
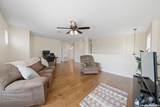
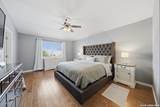
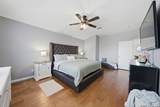
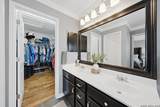
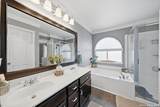
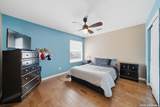
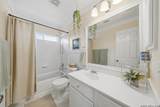
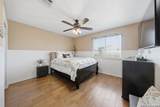
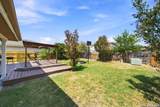
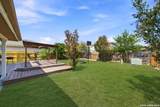
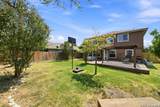
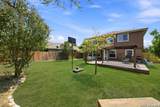
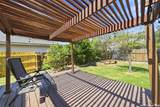
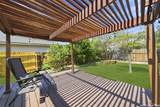
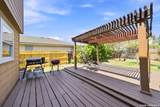
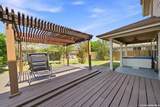
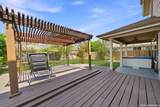
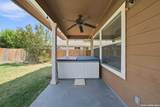
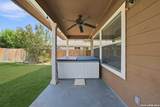
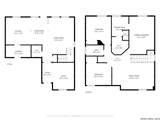
Welcome home! This clean, move in ready home has a bright, airy feel from the moment you walk in. Just off the entry, the versatile flex room offers endless possibilities and can be used as a home office, formal dining room, playroom, or additional living space. The open floor plan features spacious living and dining areas that flow into the kitchen, making it perfect for everyday living and entertaining. Upstairs, you'll find a large loft that immediately opens up to you as you reach the top of the stairs, offering even more space for a second living area, game room, media space, or playroom. The private primary suite includes a relaxing garden tub, separate shower, dual vanity, and large walk in closet, while the second and third bedrooms offer generous space and flexibility for family, guests, or a home office. Step outside to a huge backyard with mature trees, a covered patio, and hot tub perfect for relaxing or entertaining. Conveniently located with easy access to Randolph AFB, Fort Sam Houston, I-10, FM 78, and Loop 1604, plus nearby shopping, dining, parks, groceries, theaters, and entertainment at The Forum at Olympia Parkway and Woodlake Crossing. With so much flexible living space, a fantastic backyard, and a convenient location, this home is ready to welcome its next owners!

Monthly Payment Calculator

LERA MLS

© 2026 Information provided courtesy of LERA MLS. All rights reserved. IDX information is provided exclusively for consumers' personal, non-commercial use and may not be used for any purpose other than to identify prospective properties consumers may be interested in purchasing. Information is deemed reliable but is not guaranteed accurate by the LERA MLS or The Gradiz Group | Texas Premier Realty. Last updated 2026-10-09T23:32:55.457.
www.myhomesearchsanantonio.com/homes/180643695
Print Image

409 Donalan Dr Converse, TX 78109

  • Price: $239,000
  • Status: Active Option
  • On Site: 42 Days
  • MLS #: 2012270
3
Beds
2
Baths
1
½ Baths
0.14
Acres
2,233
SQFT
$107
$/SQFT
2006
Built
Neighborhood:
Judson Valley Subd
County:
Bexar
Area:
Converse
Elementary School:
Converse
Middle School:
Judson Middle School
High School:
Judson
School District:
Judson
Property Description
Welcome home! This clean, move in ready home has a bright, airy feel from the moment you walk in. Just off the entry, the versatile flex room offers endless possibilities and can be used as a home office, formal dining room, playroom, or additional living space. The open floor plan features spacious living and dining areas that flow into the kitchen, making it perfect for everyday living and entertaining. Upstairs, you'll find a large loft that immediately opens up to you as you reach the top of the stairs, offering even more space for a second living area, game room, media space, or playroom. The private primary suite includes a relaxing garden tub, separate shower, dual vanity, and large walk in closet, while the second and third bedrooms offer generous space and flexibility for family, guests, or a home office. Step outside to a huge backyard with mature trees, a covered patio, and hot tub perfect for relaxing or entertaining. Conveniently located with easy access to Randolph AFB, Fort Sam Houston, I-10, FM 78, and Loop 1604, plus nearby shopping, dining, parks, groceries, theaters, and entertainment at The Forum at Olympia Parkway and Woodlake Crossing. With so much flexible living space, a fantastic backyard, and a convenient location, this home is ready to welcome its next owners!
Exterior Features

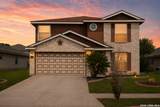
Exterior Cement Fiber1 Side Masonry Exterior Features Covered PatioDeck/BalconyPrivacy FenceHas GuttersStorm Doors Home Faces South Lot Description Level Lot Improvements Street PavedCurbsSidewalks Parking Two Car Garage Pool Spa Hot Tub Pool YN No Roof Composition Stories 2 Style Two Story

Interior Features

Air Conditioning One Central Bedroom2 Length 12 Bedroom2 Width 13 Bedroom3 Length 13 Bedroom3 Width 10 Breakfast Room Length 9 Breakfast Room Width 13 Dining Room Length 9 Dining Room Width 13 Fireplace Not Applicable Fireplaces 0 Floor Laminate Foundation Slab Heating Central Heating Fuel Electric Inclusions Ceiling FansCook TopMicrowave OvenStove/RangeDishwasherWater Softener (owned)Security System (Owned)Plumb for Water SoftenerSmooth Cooktop Interior Two Living AreaSeparate Dining RoomTwo Eating AreasWalk-In PantryGame RoomUtility Room InsideAll Bedrooms UpstairsOpen Floor PlanCable TV AvailableHigh Speed InternetLaundry Main LevelLaundry Lower LevelLaundry RoomWalk in Closets Kitchen Length 12 Kitchen Width 13 Living Room Length 16 Living Room Width 22 Master Bath Tub/Shower SeparateDouble VanityGarden Tub Master Bath Length 8 Master Bath Width 10 Master Bedroom UpstairsWalk-In ClosetCeiling FanFull Bath Master Bedroom Length 13 Master Bedroom Width 19 Window Coverings All Remain

Property Features

Approx Age 20 Builder Name Continenta Homes of Texas Certified Tax Year 2026 Construction Pre-Owned Currently Being Leased No Hoa Fee1 50 Hoa Frequency Quarterly Hoa Mandatory Mandatory Hoa Name1 ASTORIA PLACE HOMEOWNERS ASSOCIATION Miscellaneous None/not applicable Multiple Hoa No Neighborhood Amenities None Possession Closing/Funding Potential Short Sale No Proposed Terms ConventionalFHAVACashInvestors OK Recent Rehab No Senior Community No Source Sq Ft Appsl Dist Subdivision Legal Name JUDSON VALLEY SUBD Taxed By Multiple Counties No Total Tax 5129 Water Sewer City

Listing information © Copyright 2026 San Antonio Board of REALTORS®, All Rights Reserved.
Listing provided courtesy of Susie Flores of SADDLE & SAGE REALTY CO LLC: sa.realtor.tx@gmail.com, (210) 544-8629.
LERA MLS

© 2026 Information provided courtesy of LERA MLS. All rights reserved. IDX information is provided exclusively for consumers' personal, non-commercial use and may not be used for any purpose other than to identify prospective properties consumers may be interested in purchasing. Information is deemed reliable but is not guaranteed accurate by the LERA MLS or The Gradiz Group | Texas Premier Realty. Last updated 2026-10-09T23:32:55.457.
 
https://bt-photos.global.ssl.fastly.net/sabor/orig_boomver_2_2012270-2.jpg https://bt-photos.global.ssl.fastly.net/sabor/orig_boomver_2_2012270-2.jpg https://bt-photos.global.ssl.fastly.net/sabor/orig_boomver_2_2012270-2.jpg
Logo
The Gradiz Group | Texas Premier Realty
110 Broadway St, Suite 65
San Antonio TX, 78205