

























Skip To Content

407 Elkgrove Ct

San Antonio, TX 78260
  • $519,999
  • STATUS: Active
  • ON SITE: 39 Days
  • MLS #: 2012016
UPDATED: 17 min ago
$519,999
  • 4
    BEDS
  • 0.21
    ACRES
  • 4
    BATHS
  • 1
    1/2 BATHS
  • 3,043
    SQFT
  • $171
    $/SQFT
Neighborhood:
Type:
Single-Family Home
Built:
2001
County:
Area:

School Information

Elementary School:
Middle School:
High School:
School District:

Description

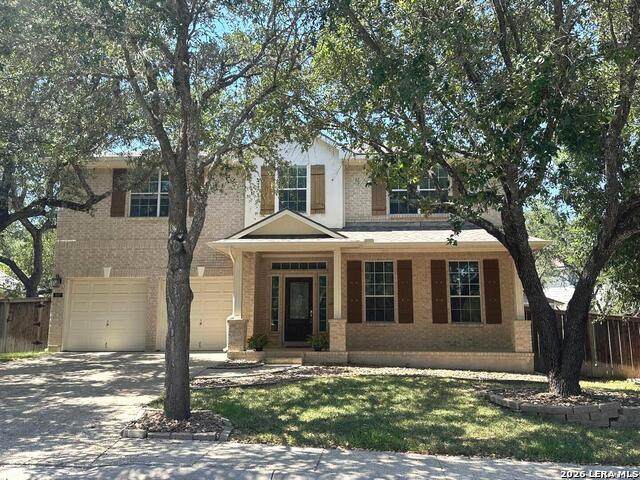
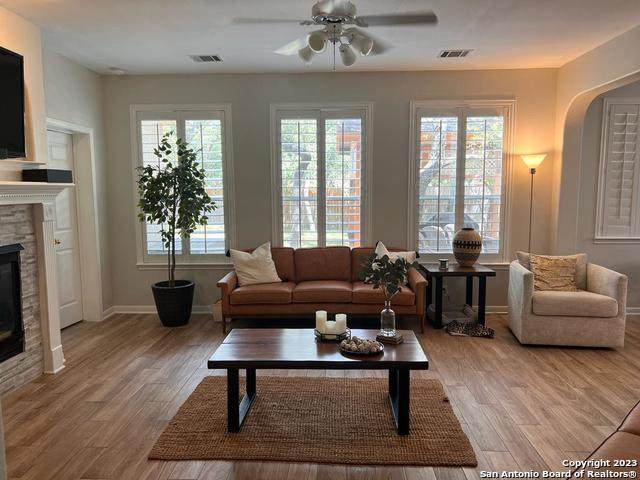
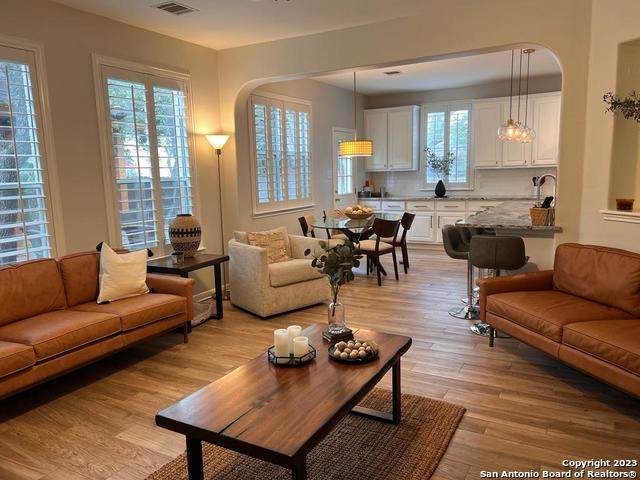
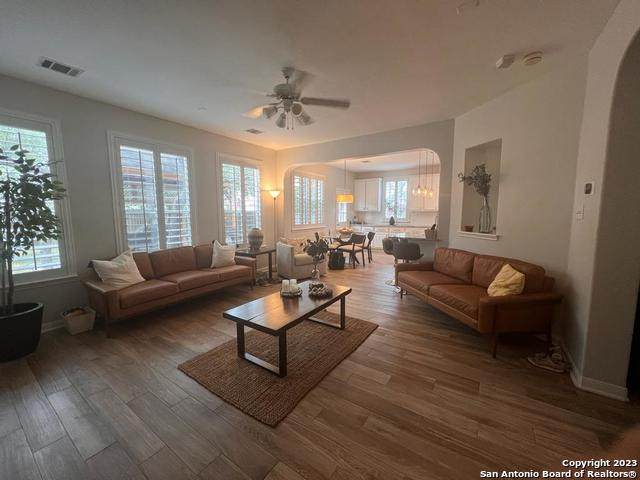
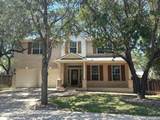
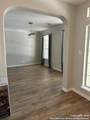
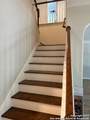
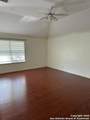
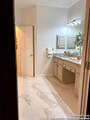
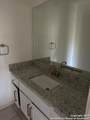
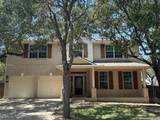
In the heart of Stone Oak, is This spacious 4-bedroom, 4.5-bathroom home is located in an excellent neighborhood within a secure, gated community. Conveniently situated near major freeways, premium shopping centers, and diverse dining options, this property offers both luxury and accessibility. NEISD The home features: - Four Bedrooms and 4.5 Bathrooms. secondary bedroom and bathroom downstairs. - Two Living Areas and Two Dining Areas providing ample space for family living and entertaining AND BACKYARD, CLUB HOUSE, SPORTS COURT, NEXT TO SHOPPING, HEB, PARKS, CLOSE TO ACHOOLS.

Monthly Payment Calculator

LERA MLS

© 2026 Information provided courtesy of LERA MLS. All rights reserved. IDX information is provided exclusively for consumers' personal, non-commercial use and may not be used for any purpose other than to identify prospective properties consumers may be interested in purchasing. Information is deemed reliable but is not guaranteed accurate by the LERA MLS or The Gradiz Group | Texas Premier Realty. Last updated 2026-10-06T08:32:49.757.
www.myhomesearchsanantonio.com/homes/180612792
Print Image

407 Elkgrove Ct San Antonio, TX 78260

  • Price: $519,999
  • Status: Active
  • On Site: 39 Days
  • Updated: 17 min ago
  • MLS #: 2012016
4
Beds
4
Baths
1
½ Baths
0.21
Acres
3,043
SQFT
$171
$/SQFT
2001
Built
Neighborhood:
Heights At Stone Oak
County:
Bexar
Area:
San Antonio
Elementary School:
Canyon Ridge Elem
Middle School:
Lopez
High School:
Ronald Reagan
School District:
North East I.S.D.
Property Description
In the heart of Stone Oak, is This spacious 4-bedroom, 4.5-bathroom home is located in an excellent neighborhood within a secure, gated community. Conveniently situated near major freeways, premium shopping centers, and diverse dining options, this property offers both luxury and accessibility. NEISD The home features: - Four Bedrooms and 4.5 Bathrooms. secondary bedroom and bathroom downstairs. - Two Living Areas and Two Dining Areas providing ample space for family living and entertaining AND BACKYARD, CLUB HOUSE, SPORTS COURT, NEXT TO SHOPPING, HEB, PARKS, CLOSE TO ACHOOLS.
Exterior Features

Exterior Brick4 Sides MasonryStucco Exterior Features Patio SlabCovered PatioBar-B-Que Pit/GrillGas GrillPrivacy FenceSprinkler SystemDouble Pane WindowsGazeboMature TreesOther - See Remarks Lot Description Bluff ViewWoodedSecludedLevel Parking Two Car Garage Pool Spa None Pool YN No Roof CompositionWood Shingle/Shake Stories 2 Style Two StorySplit LevelContemporaryTraditionalOther

Interior Features

Air Conditioning One Central Bedroom2 Length 12 Bedroom2 Width 12 Bedroom3 Length 12 Bedroom3 Width 11 Bedroom4 Length 11 Bedroom4 Width 11 Dining Room Length 15 Dining Room Width 15 Energy Efficiency Energy Star Appliances Family Room Length 16 Family Room Width 14 Fireplace Family Room Fireplaces 1 Floor CarpetingCeramic TileWood Foundation Slab Heating Central Heating Fuel Natural Gas Inclusions Ceiling FansChandelierWasher ConnectionDryer ConnectionWasherDryerCook TopBuilt-In OvenSelf-Cleaning OvenMicrowave OvenRefrigeratorDisposalDishwasherIce Maker ConnectionVent FanSmoke AlarmSecurity System (Owned)Attic FanGarage Door OpenerWhole House FanSmooth CooktopSolid Counter TopsDouble OvensCustom CabinetsCarbon Monoxide DetectorCity Garbage service Interior Two Living Area Kitchen Length 18 Kitchen Width 14 Living Room Length 14 Living Room Width 16 Master Bath Tub/Shower SeparateSeparate VanityDouble Vanity Master Bath Length 14 Master Bath Width 12 Master Bedroom DownStairs Master Bedroom Length 20 Master Bedroom Width 16 Other Rooms BedroomBathroom Window Coverings Some Remain

Property Features

Approx Age 25 Builder Name NEWMARK Certified Tax Year 2026 Construction Pre-Owned Currently Being Leased No Green Features EF Irrigation Control Hoa Fee1 375 Hoa Frequency Quarterly Hoa Mandatory Mandatory Hoa Name1 HEIGHTS AT STONE OAK Multiple Hoa No Neighborhood Amenities Controlled AccessPoolTennisClubhousePark/PlaygroundJogging TrailsSports CourtBasketball CourtVolleyball Court Possession Closing/FundingNegotiable Potential Short Sale No Proposed Terms ConventionalFHAVA Recent Rehab Yes Senior Community No Source Sq Ft Appsl Dist Subdivision Legal Name HEIGHTS AT STONE OAK Taxed By Multiple Counties No Total Tax 11623 Utility Supplier Electric CPS Utility Supplier Gas CPS Utility Supplier Sewer SAWS Utility Supplier Water SAWS Water Sewer Water System

Listing information © Copyright 2026 San Antonio Board of REALTORS®, All Rights Reserved.
Listing provided courtesy of Zorayda Montemayor of Central Metro Realty: zorayda2023@gmail.com, (210) 895-2627.
LERA MLS

© 2026 Information provided courtesy of LERA MLS. All rights reserved. IDX information is provided exclusively for consumers' personal, non-commercial use and may not be used for any purpose other than to identify prospective properties consumers may be interested in purchasing. Information is deemed reliable but is not guaranteed accurate by the LERA MLS or The Gradiz Group | Texas Premier Realty. Last updated 2026-10-06T08:32:49.757.
 
https://bt-photos.global.ssl.fastly.net/sabor/orig_boomver_1_2012016-2.jpg https://bt-photos.global.ssl.fastly.net/sabor/orig_boomver_1_2012016-2.jpg https://bt-photos.global.ssl.fastly.net/sabor/orig_boomver_1_2012016-2.jpg
Logo
The Gradiz Group | Texas Premier Realty
110 Broadway St, Suite 65
San Antonio TX, 78205