













Description
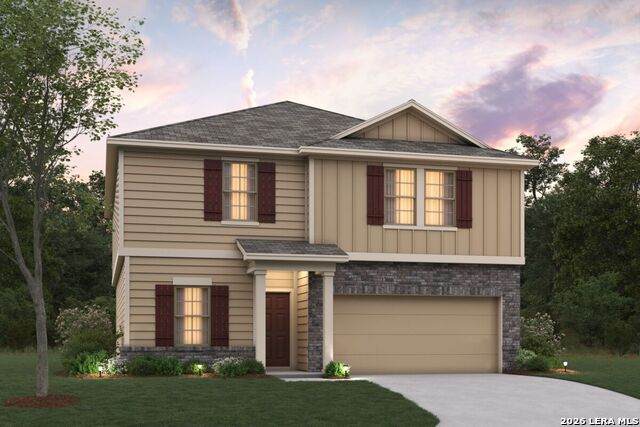
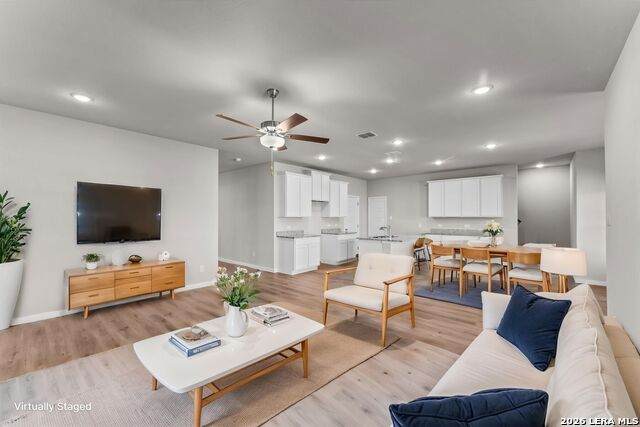
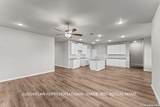
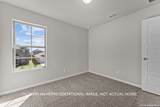
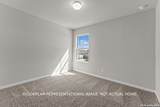
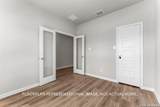
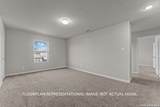
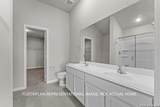
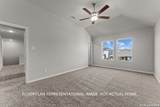
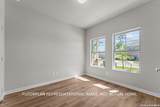
New 4-Bedroom Home for Sale in San Antonio, Texas. Located at 3826 Lone Ridge in San Antonio, Texas, this new construction home by M/I Homes offers 2,312 square feet of two-story living space designed for everyday comfort and practical use. The main level centers on an open-concept living space that connects the family room, dining area, and kitchen, creating a continuous area for gathering and daily routines. Thoughtful design choices throughout the home support both flow and function, with clearly defined spaces on each level. A covered patio extends the living area outdoors, providing a shaded spot for meals, seating, or quiet time outside. With 4 bedrooms, 2 full bathrooms, and 1 half bathroom, the home accommodates a range of household needs. The half bathroom serves guests and shared areas, while the full bathrooms support the bedrooms upstairs. Home highlights include: 2,312 square feet of living space across 2 above-ground levels4 bedrooms2 full bathrooms and 1 half bathroom. Open-concept living space joining the kitchen, dining, and family areas. Covered patio for outdoor use. New construction built by M/I Homes. Quality craftsmanship and considered design details throughout. The two-story layout separates gathering areas from sleeping quarters, an arrangement that works well for households seeking a degree of privacy without sacrificing shared space. As a newly built home, it arrives with contemporary construction standards and finishes already in place, ready for immediate occupancy.
-
4BEDS
-
0.12ACRES
-
2BATHS
-
11/2 BATHS
-
2,312SQFT
-
$138$/SQFT
School Information
Description
New 4-Bedroom Home for Sale in San Antonio, Texas. Located at 3826 Lone Ridge in San Antonio, Texas, this new construction home by M/I Homes offers 2,312 square feet of two-story living space designed for everyday comfort and practical use. The main level centers on an open-concept living space that connects the family room, dining area, and kitchen, creating a continuous area for gathering and daily routines. Thoughtful design choices throughout the home support both flow and function, with clearly defined spaces on each level. A covered patio extends the living area outdoors, providing a shaded spot for meals, seating, or quiet time outside. With 4 bedrooms, 2 full bathrooms, and 1 half bathroom, the home accommodates a range of household needs. The half bathroom serves guests and shared areas, while the full bathrooms support the bedrooms upstairs. Home highlights include: 2,312 square feet of living space across 2 above-ground levels4 bedrooms2 full bathrooms and 1 half bathroom. Open-concept living space joining the kitchen, dining, and family areas. Covered patio for outdoor use. New construction built by M/I Homes. Quality craftsmanship and considered design details throughout. The two-story layout separates gathering areas from sleeping quarters, an arrangement that works well for households seeking a degree of privacy without sacrificing shared space. As a newly built home, it arrives with contemporary construction standards and finishes already in place, ready for immediate occupancy.

© 2026 Information provided courtesy of LERA MLS. All rights reserved. IDX information is provided exclusively for consumers' personal, non-commercial use and may not be used for any purpose other than to identify prospective properties consumers may be interested in purchasing. Information is deemed reliable but is not guaranteed accurate by the LERA MLS or The Gradiz Group | Texas Premier Realty. Last updated 2026-10-06T08:32:49.757.