



Skip To Content

374 Cypressway Dr

San Antonio, TX 78245
  • $255,000
  • STATUS: Active
  • ON SITE: 42 Days
  • MLS #: 2012404
$255,000
  • 3
    BEDS
  • 0.15
    ACRES
  • 2
    BATHS
  • 0
    1/2 BATHS
  • 1,828
    SQFT
  • $139
    $/SQFT
Neighborhood:
Type:
Single-Family Home
Built:
1985
County:
Area:

School Information

Elementary School:
Middle School:
High School:
School District:

Description

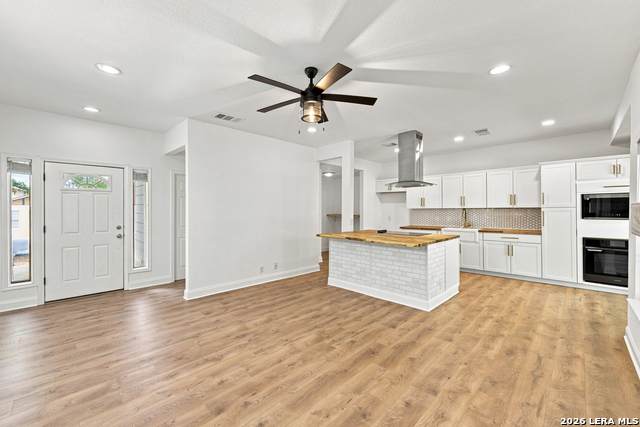
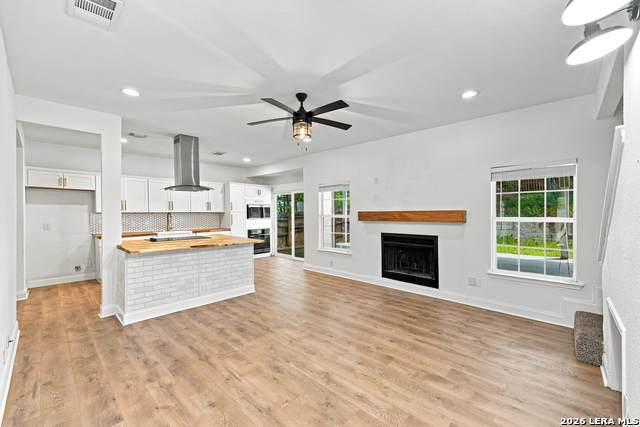
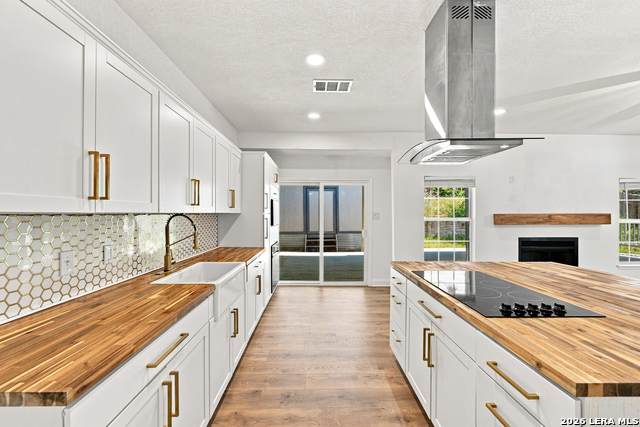
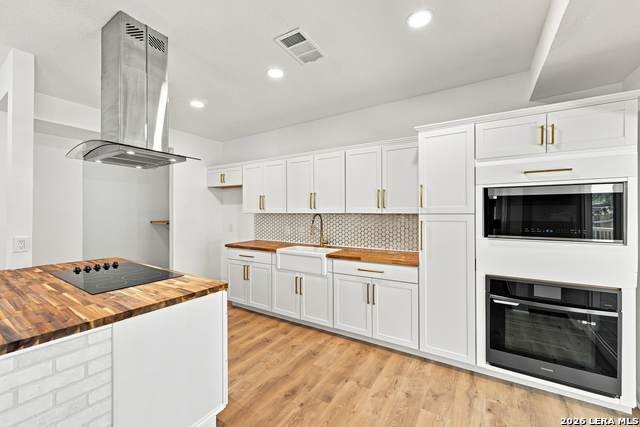
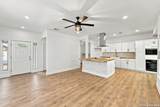
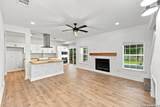
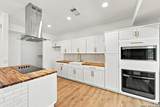
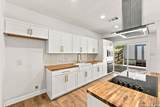
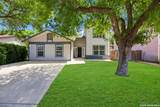
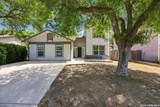
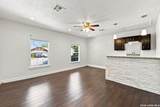
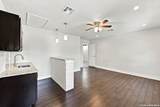
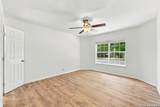
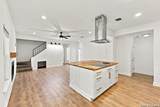
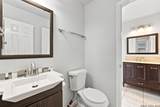
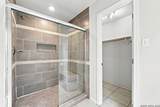
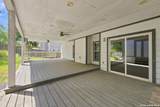
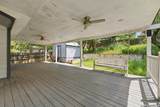
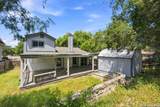
Beautifully updated 3-bedroom, 2-bath home in Heritage Farms with a bright, open layout and modern finishes throughout. The remodeled kitchen is the centerpiece of the home, featuring white cabinetry, warm wood countertops, gold-tone hardware, decorative backsplash, farmhouse-style sink, built-in oven and microwave, large island with cooktop, and stainless vent hood overlooking the living area. Both bathrooms have been updated with stylish tile, fixtures and finishes, including a spacious walk-in shower in the primary bath and a tiled tub/shower in the secondary bath. Wood-look flooring and neutral finishes give the home a clean, move-in-ready feel. The converted garage offers a large flex room perfect for a game room, office, gym, media room. Outside, enjoy a covered back patio, fenced yard, mature trees and a large storage shed. Conveniently located near shopping, dining, major roadways and Lackland AFB.

Monthly Payment Calculator

LERA MLS

© 2026 Information provided courtesy of LERA MLS. All rights reserved. IDX information is provided exclusively for consumers' personal, non-commercial use and may not be used for any purpose other than to identify prospective properties consumers may be interested in purchasing. Information is deemed reliable but is not guaranteed accurate by the LERA MLS or The Gradiz Group | Texas Premier Realty. Last updated 2026-10-09T23:32:55.457.
www.myhomesearchsanantonio.com/homes/180662162
Print Image

374 Cypressway Dr San Antonio, TX 78245

  • Price: $255,000
  • Status: Active
  • On Site: 42 Days
  • MLS #: 2012404
3
Beds
2
Baths
0
½ Baths
0.15
Acres
1,828
SQFT
$139
$/SQFT
1985
Built
Neighborhood:
Heritage Farm
County:
Bexar
Area:
San Antonio
Elementary School:
Murnin
Middle School:
Pease E. M.
High School:
Stevens
School District:
Northside
Property Description
Beautifully updated 3-bedroom, 2-bath home in Heritage Farms with a bright, open layout and modern finishes throughout. The remodeled kitchen is the centerpiece of the home, featuring white cabinetry, warm wood countertops, gold-tone hardware, decorative backsplash, farmhouse-style sink, built-in oven and microwave, large island with cooktop, and stainless vent hood overlooking the living area. Both bathrooms have been updated with stylish tile, fixtures and finishes, including a spacious walk-in shower in the primary bath and a tiled tub/shower in the secondary bath. Wood-look flooring and neutral finishes give the home a clean, move-in-ready feel. The converted garage offers a large flex room perfect for a game room, office, gym, media room. Outside, enjoy a covered back patio, fenced yard, mature trees and a large storage shed. Conveniently located near shopping, dining, major roadways and Lackland AFB.
Exterior Features

Exterior BrickSiding Parking None/Not Applicable Pool Spa None Pool YN No Roof Composition Stories 2 Style Two Story

Interior Features

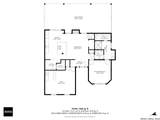
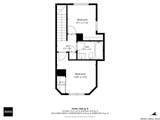
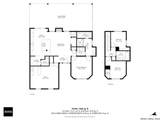
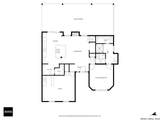
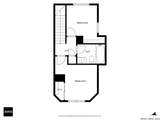
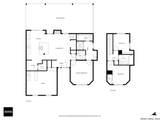
Air Conditioning One Central Bedroom2 Length 10 Bedroom2 Width 11 Bedroom3 Length 10 Bedroom3 Width 9 Dining Room Length 8 Dining Room Width 9 Fireplace OneLiving RoomWood Burning Fireplaces 1 Floor CarpetingCeramic TileLaminate Foundation Slab Heating Central Heating Fuel Electric Inclusions Ceiling FansWasher ConnectionDryer ConnectionCook TopBuilt-In OvenMicrowave OvenGas Water HeaterSmooth CooktopCity Garbage service Interior Two Living AreaLiv/Din ComboIsland KitchenWalk-In PantryUtility Room InsideConverted GarageOpen Floor PlanCable TV AvailableHigh Speed InternetLaundry Main LevelLaundry Lower LevelLaundry in KitchenTelephoneWalk in ClosetsAttic - Access only Kitchen Length 9 Kitchen Width 17 Living Room Length 15 Living Room Width 15 Master Bath Shower Only Master Bath Length 8 Master Bath Width 11 Master Bedroom DownStairs Master Bedroom Length 14 Master Bedroom Width 12 Other Rooms Bonus Room Window Coverings Some Remain

Property Features

Approx Age 41 Builder Name UNKNOWN Certified Tax Year 2025 Construction Pre-Owned Hoa Mandatory None Neighborhood Amenities None Possession Closing/Funding Potential Short Sale No Proposed Terms ConventionalFHAVATX VetCashOther Recent Rehab Yes Senior Community No Source Sq Ft Appsl Dist Subdivision Legal Name HERITAGE FARMS II Taxed By Multiple Counties No Total Tax 5819 Water Sewer City

Listing information © Copyright 2026 San Antonio Board of REALTORS®, All Rights Reserved.
Listing provided courtesy of Charles Frith of E7 REALty: Charlie@E7realty.com, (210) 504-5517.
LERA MLS

© 2026 Information provided courtesy of LERA MLS. All rights reserved. IDX information is provided exclusively for consumers' personal, non-commercial use and may not be used for any purpose other than to identify prospective properties consumers may be interested in purchasing. Information is deemed reliable but is not guaranteed accurate by the LERA MLS or The Gradiz Group | Texas Premier Realty. Last updated 2026-10-09T23:32:55.457.
 
https://bt-photos.global.ssl.fastly.net/sabor/orig_boomver_1_2012404-2.jpg https://bt-photos.global.ssl.fastly.net/sabor/orig_boomver_1_2012404-2.jpg https://bt-photos.global.ssl.fastly.net/sabor/orig_boomver_1_2012404-2.jpg
Logo
The Gradiz Group | Texas Premier Realty
110 Broadway St, Suite 65
San Antonio TX, 78205