

Skip To Content

3628 Scenic Dr

Schertz, TX 78108
  • $356,500
  • STATUS: Active
  • ON SITE: 40 Days
  • MLS #: 2011703
Price Reduced
UPDATED: 26 min ago
$356,500
  • 4
    BEDS
  • 0.17
    ACRES
  • 2
    BATHS
  • 1
    1/2 BATHS
  • 2,362
    SQFT
  • $151
    $/SQFT
Neighborhood:
Type:
Single-Family Home
Built:
1996
County:
Area:

School Information

Elementary School:
Middle School:
High School:
School District:

Description

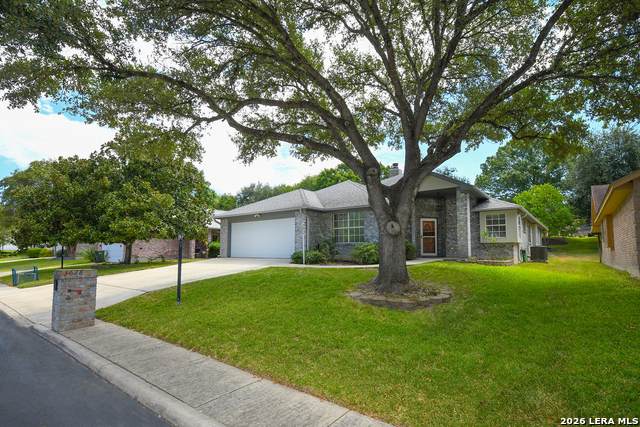
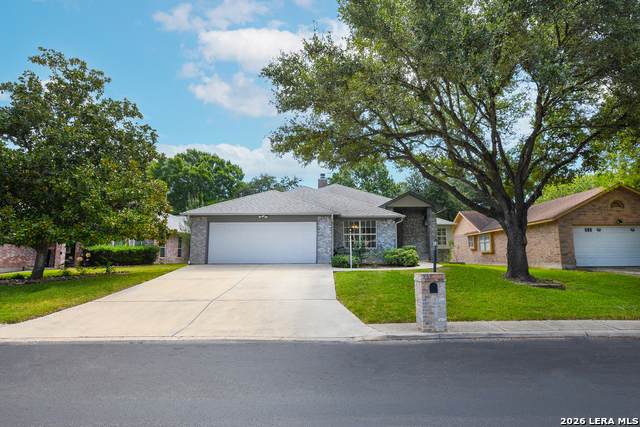
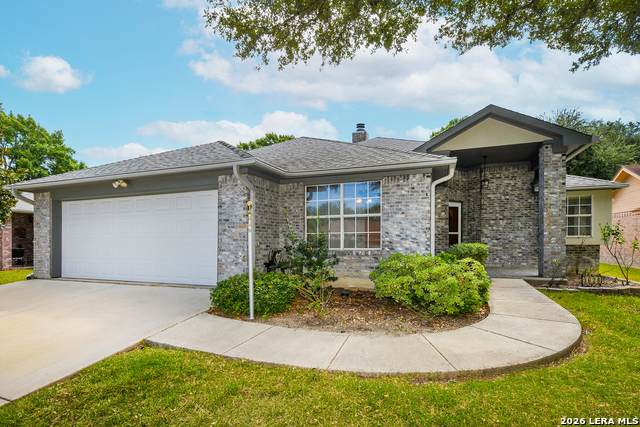
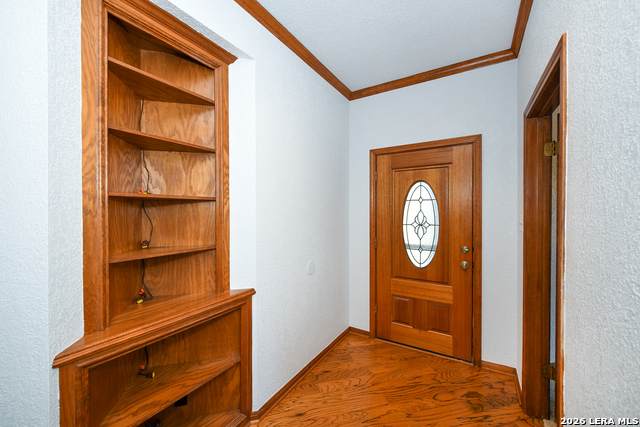
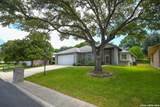
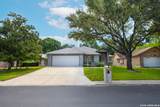
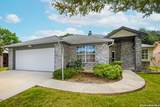
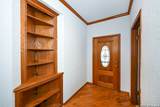
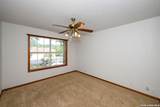
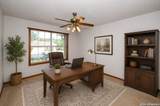
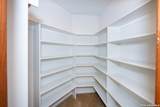
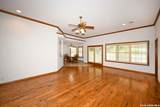
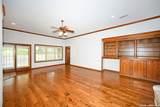
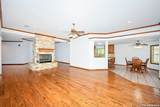
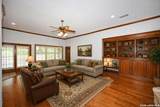
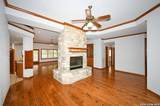
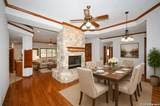
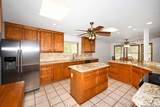
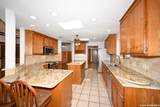
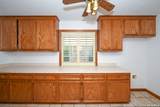
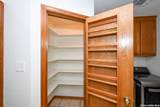
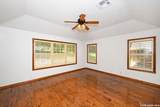
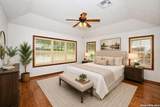
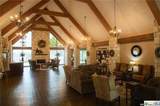
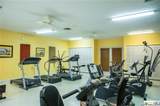
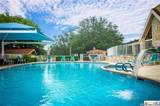
55+ community. 1 resident must be 55 or older. 24/7 guarded gate. This custom built home has been totally updated and cosmetically enhanced. Active community with many community activities to include: bingo, wine social, many games, and much more depending on your interests. Real wood floors. Storage galore. Wood crown molding throughout. lnvisable dog fence. Plantation shutters. 2 sided fireplace. Fantastic Butler's Pantry with abundance of cabinets and countertops and powder bath. 1 RV space free with each lot. Community lodge features library, craft room, poker room, card room, billiards room, gym and a large Ballroom. Large swimming pool and hot tub

Monthly Payment Calculator

LERA MLS

© 2026 Information provided courtesy of LERA MLS. All rights reserved. IDX information is provided exclusively for consumers' personal, non-commercial use and may not be used for any purpose other than to identify prospective properties consumers may be interested in purchasing. Information is deemed reliable but is not guaranteed accurate by the LERA MLS or The Gradiz Group | Texas Premier Realty. Last updated 2026-10-06T08:32:49.757.
www.myhomesearchsanantonio.com/homes/180572202
Print Image

3628 Scenic Dr Schertz, TX 78108

  • Price: $356,500
  • Status: Active
  • On Site: 40 Days
  • Updated: 26 min ago
  • MLS #: 2011703
4
Beds
2
Baths
1
½ Baths
0.17
Acres
2,362
SQFT
$151
$/SQFT
1996
Built
Neighborhood:
Scenic Hills
County:
Guadalupe
Area:
Schertz
Elementary School:
Call District
Middle School:
Call District
High School:
Call District
School District:
Call District
Property Description
55+ community. 1 resident must be 55 or older. 24/7 guarded gate. This custom built home has been totally updated and cosmetically enhanced. Active community with many community activities to include: bingo, wine social, many games, and much more depending on your interests. Real wood floors. Storage galore. Wood crown molding throughout. lnvisable dog fence. Plantation shutters. 2 sided fireplace. Fantastic Butler's Pantry with abundance of cabinets and countertops and powder bath. 1 RV space free with each lot. Community lodge features library, craft room, poker room, card room, billiards room, gym and a large Ballroom. Large swimming pool and hot tub
Exterior Features

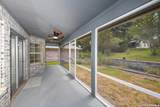
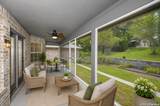
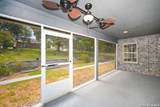
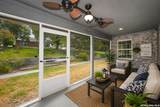
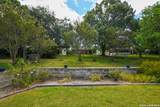
Exterior Brick4 Sides Masonry Exterior Features Patio SlabCovered PatioSprinkler SystemDouble Pane WindowsHas GuttersMature TreesScreened PorchStorm Doors Home Faces West Lot Improvements CurbsStreet GuttersSidewalksStreetlightsAsphaltOther Parking Two Car GarageAttached Pool Spa Other Pool YN No Roof Composition Stories 1 Style One StoryTraditional

Interior Features

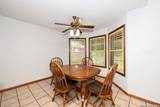
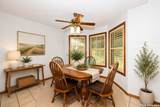
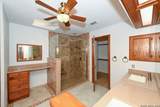
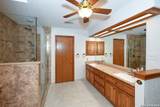
Accessibility 2+ Access ExitsInt Door Opening 32"+Ext Door Opening 36"+Hallways 42" WideDoors-PocketDoors-Swing-InEntry Slope less than 1 footFlooring ModificationsGrab Bars in Bathroom(s)Low Bathroom MirrorsLow Closet RodsNo CarpetLower FixturesLowered Light SwitchesModified Wall OutletsNo Steps DownNo StairsFirst Floor BathFull Bath/Bed on 1st FlrFirst Floor BedroomStall ShowerWheelchair AdaptableWheelchair Height MailboxWheelchair Height Shelves Air Conditioning One Central Bedroom2 Length 14 Bedroom2 Width 10 Bedroom3 Length 14 Bedroom3 Width 10 Bedroom4 Length 13 Bedroom4 Width 9 Breakfast Room Length 16 Breakfast Room Width 9 Dining Room Length 19 Dining Room Width 11 Entry Room Length 12 Entry Room Width 4 Fireplace OneLiving RoomDining RoomWood Burning Fireplaces 1 Floor CarpetingCeramic TileWood Foundation Slab Heating CentralHeat Pump1 Unit Heating Fuel Electric Inclusions Ceiling FansChandelierWasher ConnectionDryer ConnectionWasherDryerSelf-Cleaning OvenMicrowave OvenStove/RangeRefrigeratorDisposalDishwasherIce Maker ConnectionWet BarSmoke AlarmElectric Water HeaterGarage Door OpenerPlumb for Water SoftenerSmooth CooktopSolid Counter TopsCustom CabinetsCity Garbage service Interior One Living AreaSeparate Dining RoomEat-In KitchenTwo Eating AreasIsland KitchenBreakfast BarWalk-In PantryUtility Room Inside1st Floor Lvl/No StepsHigh CeilingsPull Down StorageSkylightsCable TV AvailableHigh Speed InternetAll Bedrooms DownstairsLaundry Main LevelLaundry Lower LevelLaundry RoomWalk in ClosetsAttic - Partially FlooredAttic - Pull Down Stairs Kitchen Length 16 Kitchen Width 12 Living Room Length 25 Living Room Width 14 Master Bath Shower OnlyDouble VanityBidet Master Bath Length 10 Master Bath Width 10 Master Bedroom Walk-In ClosetCeiling FanFull Bath Master Bedroom Length 16 Master Bedroom Width 13 Other Rooms Covered PatioOutdoor LivingPatio Utility Room Length 15 Utility Room Width 5 Window Coverings All Remain

Property Features

Approx Age 30 Builder Name Unknown Certified Tax Year 2025 Construction Pre-Owned Currently Being Leased No Hoa Fee1 349 Hoa Frequency Monthly Hoa Mandatory Mandatory Hoa Name1 SCENIC HILLS COMMUNITY PH #1 Multiple Hoa No Neighborhood Amenities Controlled AccessPoolClubhouseBBQ/GrillGuarded Access Possession Closing/Funding Potential Short Sale No Proposed Terms ConventionalVACash Recent Rehab Yes Senior Community Yes Source Sq Ft Appsl Dist Subdivision Legal Name SCENIC HILLS COMMUNITY PH #1 Taxed By Multiple Counties No Total Tax 5693 Utility Supplier Electric GVEC Utility Supplier Garbage City of Sche Utility Supplier Sewer City of Sche Utility Supplier Water City of Sche Water Sewer City

Listing information © Copyright 2026 San Antonio Board of REALTORS®, All Rights Reserved.
Listing provided courtesy of Brenda Griffin of New Castle Real Estate LLC: beeb.griffin@yahoo.com, (210) 385-0563.
LERA MLS

© 2026 Information provided courtesy of LERA MLS. All rights reserved. IDX information is provided exclusively for consumers' personal, non-commercial use and may not be used for any purpose other than to identify prospective properties consumers may be interested in purchasing. Information is deemed reliable but is not guaranteed accurate by the LERA MLS or The Gradiz Group | Texas Premier Realty. Last updated 2026-10-06T08:32:49.757.
 
https://bt-photos.global.ssl.fastly.net/sabor/orig_boomver_1_2011703-2.jpg https://bt-photos.global.ssl.fastly.net/sabor/orig_boomver_1_2011703-2.jpg https://bt-photos.global.ssl.fastly.net/sabor/orig_boomver_1_2011703-2.jpg
Logo
The Gradiz Group | Texas Premier Realty
110 Broadway St, Suite 65
San Antonio TX, 78205