




Description
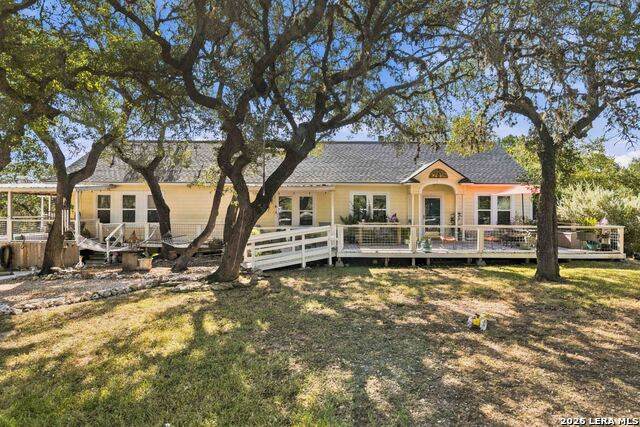
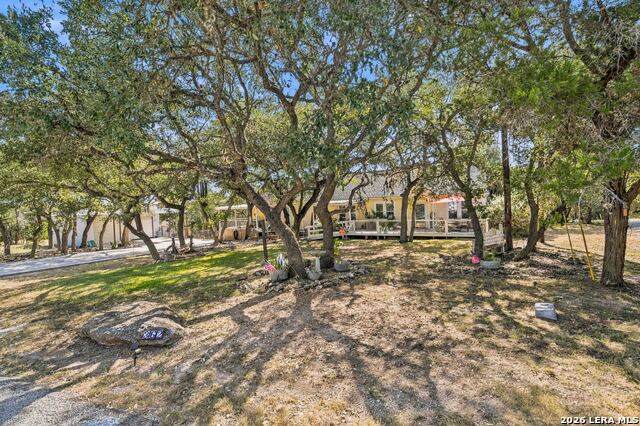
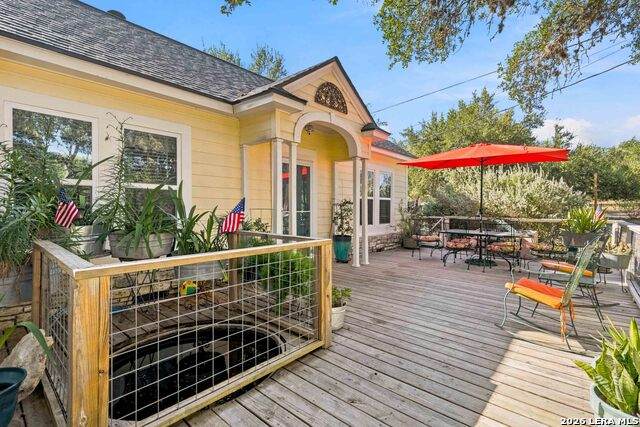
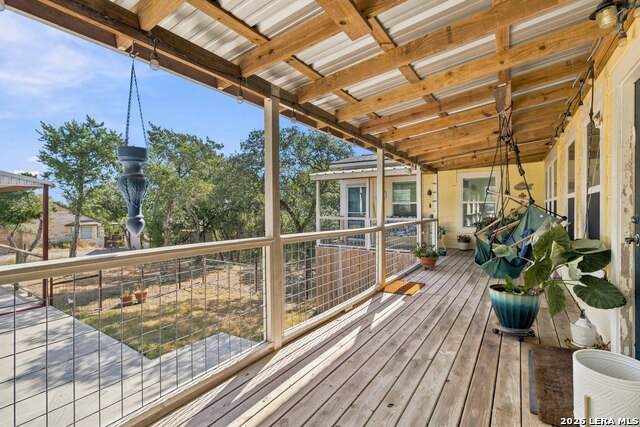
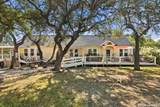
A true farmhouse gem near Canyon Lake! Nestled on 1.94 sprawling acres at the end of a private, quiet cul-de-sac, this charming property offers the perfect blend of peaceful country living just minutes from the sparkling waters and recreation of Canyon Lake. Step onto the magnificent wrap-around porches that invite you to sit and enjoy the gentle Texas breeze. Inside, you are greeted by a home brimming with warmth, character, and meticulous maintenance. Stunning original hardwood floors anchor the original living spaces and flow seamlessly into the beautifully executed additions. Gather around the cozy wood-burning fireplace in the inviting living room, or host memorable meals in the separate formal dining room. With 4 spacious bedrooms, 3 full baths, and a versatile flex/office space, there is plenty of room to grow, work, and play. The layout features a large primary bedroom complete with a spacious en-suite bath. A standout feature of this property is the secondary primary suite, a 227 sq. ft. addition completed in 2020 that brings the home's total size to 2,815 sq. ft. per the owner (not reflected on Comal CAD). Boasting its own kitchenette and private entrance, it is an absolutely perfect setup for multi-generational living or a private guest retreat. Outside, enjoy the freedom of no HOA restrictions and endless potential to create your ultimate homestead, complete with a massive 1,500 sq. ft. metal shop and full concrete slab driveway ideal for projects or boat storage. With the added peace of mind of an upgraded 50-year shingle roof with a transferable warranty, this warm, beautifully maintained home is ready for its next chapter. Come experience the serenity and space you've been dreaming of!
-
4BEDS
-
1.94ACRES
-
3BATHS
-
01/2 BATHS
-
2,588SQFT
-
$218$/SQFT
School Information
Description
A true farmhouse gem near Canyon Lake! Nestled on 1.94 sprawling acres at the end of a private, quiet cul-de-sac, this charming property offers the perfect blend of peaceful country living just minutes from the sparkling waters and recreation of Canyon Lake. Step onto the magnificent wrap-around porches that invite you to sit and enjoy the gentle Texas breeze. Inside, you are greeted by a home brimming with warmth, character, and meticulous maintenance. Stunning original hardwood floors anchor the original living spaces and flow seamlessly into the beautifully executed additions. Gather around the cozy wood-burning fireplace in the inviting living room, or host memorable meals in the separate formal dining room. With 4 spacious bedrooms, 3 full baths, and a versatile flex/office space, there is plenty of room to grow, work, and play. The layout features a large primary bedroom complete with a spacious en-suite bath. A standout feature of this property is the secondary primary suite, a 227 sq. ft. addition completed in 2020 that brings the home's total size to 2,815 sq. ft. per the owner (not reflected on Comal CAD). Boasting its own kitchenette and private entrance, it is an absolutely perfect setup for multi-generational living or a private guest retreat. Outside, enjoy the freedom of no HOA restrictions and endless potential to create your ultimate homestead, complete with a massive 1,500 sq. ft. metal shop and full concrete slab driveway ideal for projects or boat storage. With the added peace of mind of an upgraded 50-year shingle roof with a transferable warranty, this warm, beautifully maintained home is ready for its next chapter. Come experience the serenity and space you've been dreaming of!

© 2026 Information provided courtesy of LERA MLS. All rights reserved. IDX information is provided exclusively for consumers' personal, non-commercial use and may not be used for any purpose other than to identify prospective properties consumers may be interested in purchasing. Information is deemed reliable but is not guaranteed accurate by the LERA MLS or The Gradiz Group | Texas Premier Realty. Last updated 2026-10-08T23:32:56.323.