






Skip To Content

341 Oriente Dr

Pleasanton, TX 78064
  • $299,000
  • STATUS: Active
  • ON SITE: 33 Days
  • MLS #: 2013450
UPDATED: 31 min ago
$299,000
  • 3
    BEDS
  • 3.76
    ACRES
  • 2
    BATHS
  • 0
    1/2 BATHS
  • 1,999
    SQFT
  • $150
    $/SQFT
Neighborhood:
Type:
Single-Family Home
Built:
1987
County:
Area:

School Information

Elementary School:
Middle School:
High School:
School District:

Description

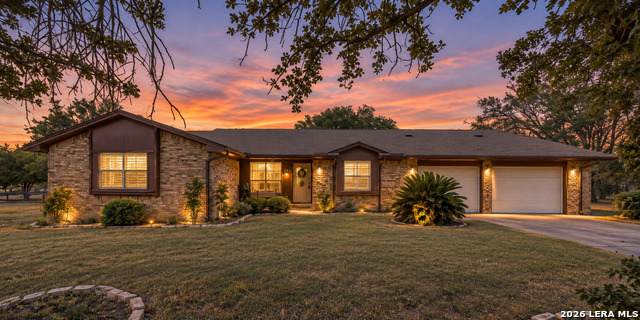
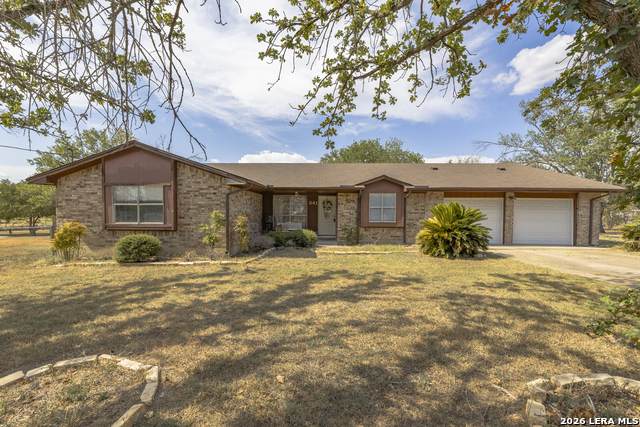
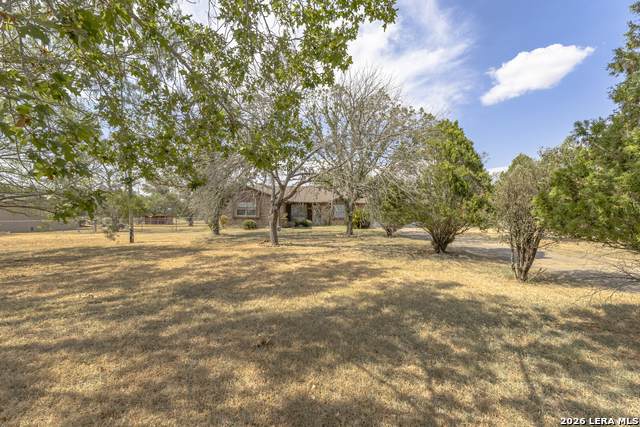
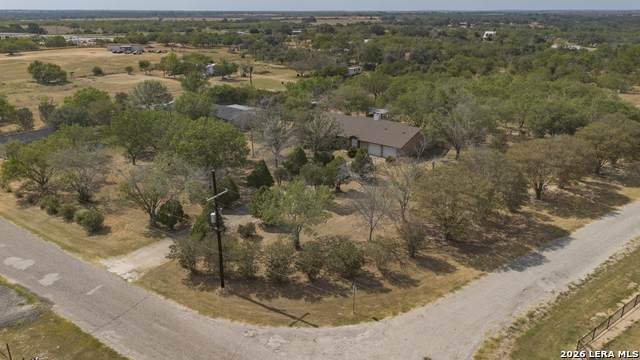
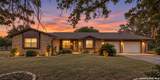
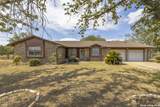
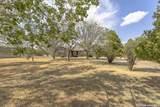
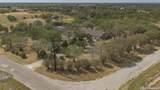
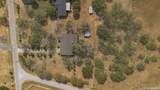
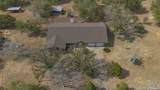
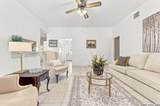
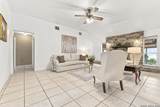
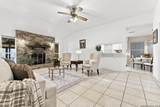
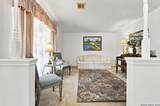
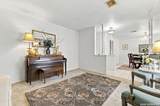
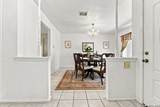
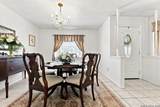
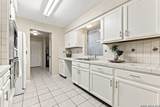
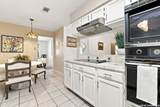
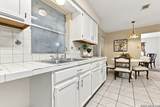
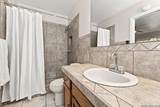
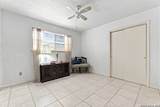
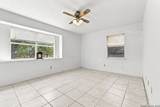
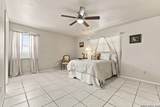
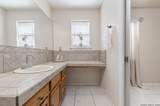
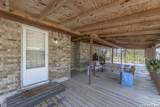
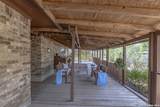
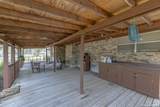
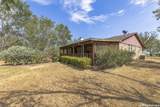
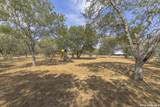
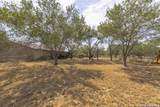
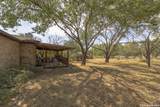
HANDYMAN SPECIAL ON 3.76 ACRES UNDER $300K! If you've been searching for acreage at an aggressive price, this is the opportunity you've been waiting for. Situated on 3.76 acres in Pleasanton, this 3 bedroom, 2 bath home offers nearly 2,000 sq. ft. and tons of potential for the right buyer. The home is ready for some TLC and personal touches, making it a great opportunity to update, customize, and build equity. Enjoy the space and privacy of acreage with plenty of room to spread out, create your ideal outdoor setup, or simply enjoy a little more breathing room. The property offers a peaceful country setting while still being conveniently located near the amenities of Pleasanton, including local shopping, dining, schools, parks, and everyday services. Whether you're looking for a primary residence, investment opportunity, or your next project, it's hard to find this much land and square footage at this price point. Priced to sell, bring your vision and come see the possibilities at 341 Oriente!

Monthly Payment Calculator

LERA MLS

© 2026 Information provided courtesy of LERA MLS. All rights reserved. IDX information is provided exclusively for consumers' personal, non-commercial use and may not be used for any purpose other than to identify prospective properties consumers may be interested in purchasing. Information is deemed reliable but is not guaranteed accurate by the LERA MLS or The Gradiz Group | Texas Premier Realty. Last updated 2026-10-06T08:32:49.757.
www.myhomesearchsanantonio.com/homes/180786641
Print Image

341 Oriente Dr Pleasanton, TX 78064

  • Price: $299,000
  • Status: Active
  • On Site: 33 Days
  • Updated: 31 min ago
  • MLS #: 2013450
3
Beds
2
Baths
0
½ Baths
3.76
Acres
1,999
SQFT
$150
$/SQFT
1987
Built
Neighborhood:
Encino Village
County:
Atascosa
Area:
Pleasanton
Elementary School:
Pleasanton
Middle School:
Pleasanton
High School:
Pleasanton
School District:
Pleasanton
Property Description
HANDYMAN SPECIAL ON 3.76 ACRES UNDER $300K! If you've been searching for acreage at an aggressive price, this is the opportunity you've been waiting for. Situated on 3.76 acres in Pleasanton, this 3 bedroom, 2 bath home offers nearly 2,000 sq. ft. and tons of potential for the right buyer. The home is ready for some TLC and personal touches, making it a great opportunity to update, customize, and build equity. Enjoy the space and privacy of acreage with plenty of room to spread out, create your ideal outdoor setup, or simply enjoy a little more breathing room. The property offers a peaceful country setting while still being conveniently located near the amenities of Pleasanton, including local shopping, dining, schools, parks, and everyday services. Whether you're looking for a primary residence, investment opportunity, or your next project, it's hard to find this much land and square footage at this price point. Priced to sell, bring your vision and come see the possibilities at 341 Oriente!
Exterior Features

Exterior Brick4 Sides Masonry Exterior Features Patio SlabCovered PatioDeck/BalconyChain Link FenceStorage Building/ShedHas GuttersMature TreesWire FenceCross Fenced Lot Description CornerCounty VIewHorses AllowedIrregular2 - 5 AcresPartially WoodedMature Trees (ext feat)SlopingLevel Lot Improvements Street Paved Parking Two Car GarageAttachedOversized Pool Spa None Pool YN No Roof Composition Stories 1 Style One StoryTraditional

Interior Features

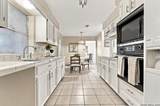
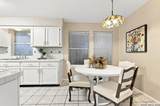
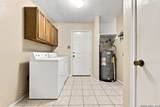
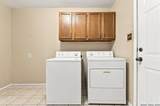
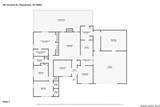
Air Conditioning One Central Bedroom2 Length 11 Bedroom2 Width 11 Bedroom3 Length 14 Bedroom3 Width 11 Breakfast Room Length 9 Breakfast Room Width 7 Dining Room Length 11 Dining Room Width 13 Entry Room Length 4 Entry Room Width 12 Family Room Length 13 Family Room Width 12 Fireplace OneLiving Room Fireplaces 1 Floor Ceramic Tile Foundation Slab Heating Central Heating Fuel Electric Inclusions Ceiling FansChandelierWasher ConnectionDryer ConnectionCook TopBuilt-In OvenSelf-Cleaning OvenMicrowave OvenDisposalElectric Water HeaterSmooth CooktopSolid Counter TopsPrivate Garbage Service Interior Two Living AreaSeparate Dining RoomEat-In KitchenTwo Eating AreasBreakfast BarUtility Room Inside1st Floor Lvl/No StepsCable TV AvailableHigh Speed InternetAll Bedrooms DownstairsLaundry Main LevelLaundry Room Kitchen Length 9 Kitchen Width 11 Living Room Length 16 Living Room Width 20 Master Bath Shower OnlySingle Vanity Master Bath Length 10 Master Bath Width 5 Master Bedroom DownStairsMulti-ClosetsCeiling FanFull Bath Master Bedroom Length 16 Master Bedroom Width 17 Other Rooms Workshop Utility Room Length 9 Utility Room Width 10 Window Coverings All Remain

Property Features

Approx Age 39 Builder Name Tilson Homes Certified Tax Year 2025 Construction Pre-Owned Currently Being Leased No Hoa Mandatory None Neighborhood Amenities None Possession Closing/Funding Potential Short Sale No Proposed Terms ConventionalFHAVATX VetCashInvestors OK Recent Rehab No Senior Community No Source Sq Ft Appsl Dist Subdivision Legal Name ENCINO VILLAGE Taxed By Multiple Counties No Total Tax 3872.85 Utility Supplier Electric Reliant Utility Supplier Garbage Mutz Utility Supplier Sewer Septic Utility Supplier Water McCoys Water Sewer SepticCo-op Water

Listing information © Copyright 2026 San Antonio Board of REALTORS®, All Rights Reserved.
Listing provided courtesy of Tiffany Forehand of Option One Real Estate: tiffany@rentallsa.com, (210) 777-4097.
LERA MLS

© 2026 Information provided courtesy of LERA MLS. All rights reserved. IDX information is provided exclusively for consumers' personal, non-commercial use and may not be used for any purpose other than to identify prospective properties consumers may be interested in purchasing. Information is deemed reliable but is not guaranteed accurate by the LERA MLS or The Gradiz Group | Texas Premier Realty. Last updated 2026-10-06T08:32:49.757.
 
https://bt-photos.global.ssl.fastly.net/sabor/orig_boomver_2_2013450-2.jpg https://bt-photos.global.ssl.fastly.net/sabor/orig_boomver_2_2013450-2.jpg https://bt-photos.global.ssl.fastly.net/sabor/orig_boomver_2_2013450-2.jpg
Logo
The Gradiz Group | Texas Premier Realty
110 Broadway St, Suite 65
San Antonio TX, 78205