


Description
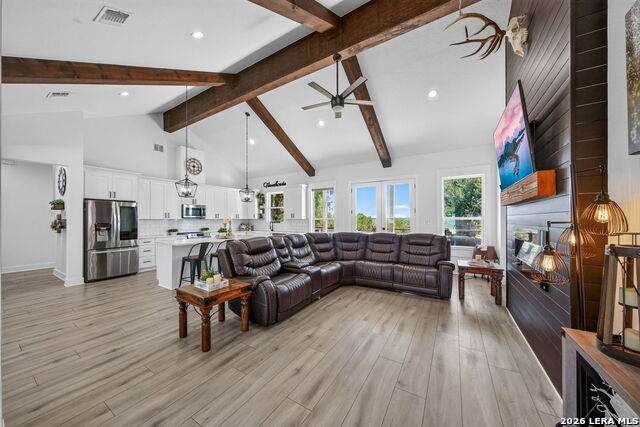
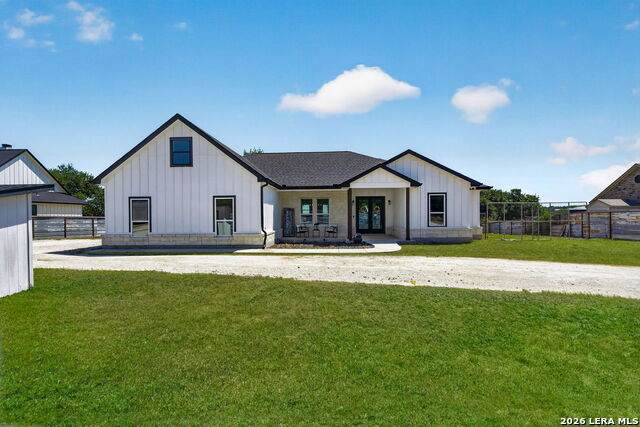
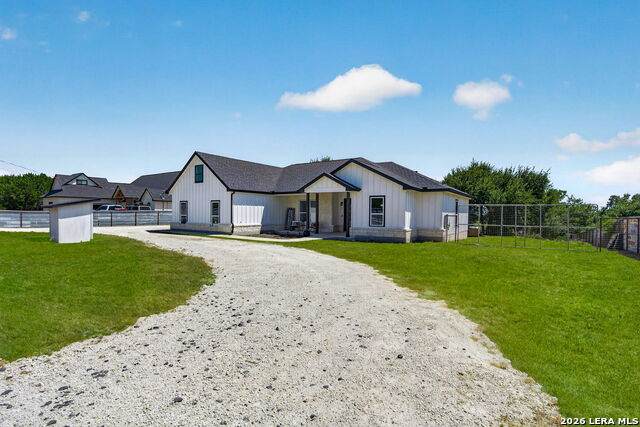
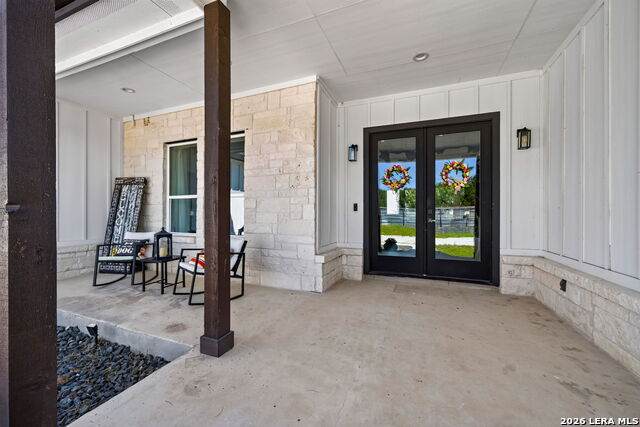
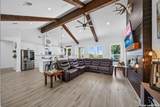
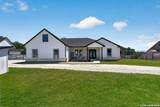
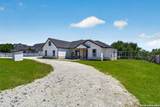
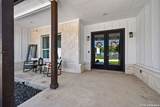
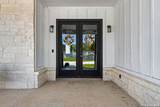
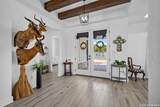
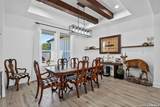
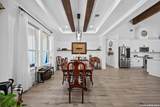
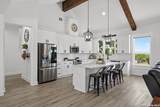
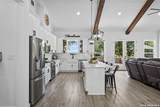
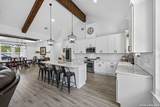
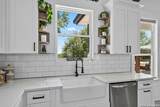
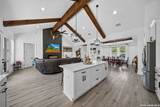
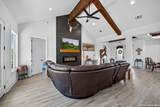
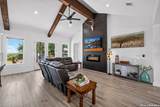
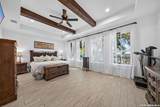
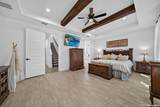
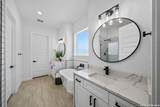
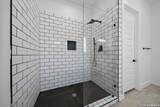
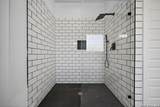
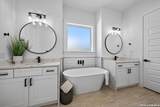
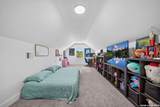
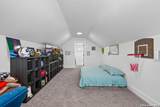
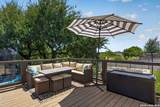
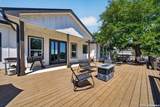
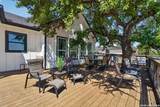
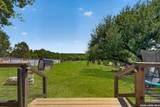
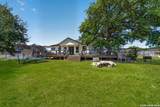
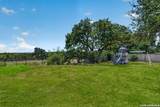
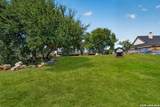
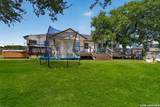
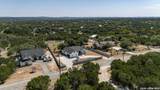
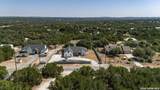
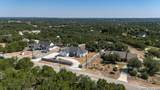
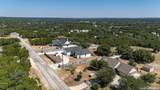
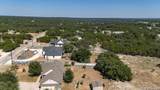
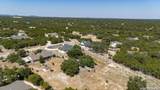
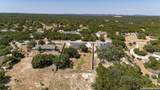
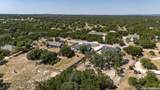
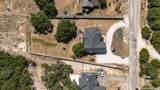
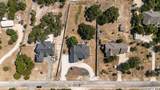
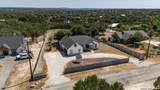
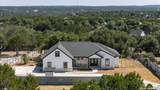
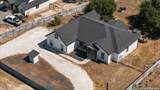
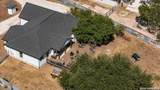
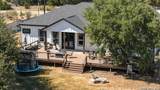
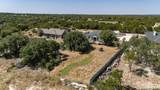
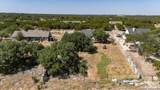
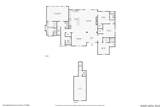
SELLER OFFERING A 1-1 RATE BUYDOWN with preferred lender! Take advantage of a lower interest rate during your first year of homeownership. See us for details. Welcome to 335 Saddle Mountain Drive, where peaceful Hill Country living, wide-open space, and an incredible collection of private community amenities come together in The Crossing at Hidden Lake. Set on more than an acre and a half, this contemporary home offers the breathing room of country living while creating a warm, inviting setting designed for gathering, entertaining, and enjoying the outdoors. Inside, the home features a bright, open floor plan with high ceilings and generous living spaces that feel both comfortable and connected. The kitchen sits at the heart of the home with a large island, breakfast bar, solid-surface countertops, ample cabinetry, and plenty of room for everyone to gather. The adjoining family room is anchored by a fireplace, while a separate dining space provides the perfect setting for holidays, celebrations, and dinners with friends. The thoughtfully designed layout places all four bedrooms on the main level, including a spacious primary retreat with a large walk-in closet and private bath featuring a garden tub, separate shower, and separate vanity. Upstairs, a massive living space offers even more flexibility as a game room, media room, home office, fitness space, or additional gathering area. An owned water softener adds another everyday convenience. Outside, the property truly embraces its Hill Country surroundings. The expansive homesite offers country views, room to spread out, and multiple opportunities to create outdoor spaces that fit your lifestyle. A circular drive adds to the welcoming approach, while the home's deck and outdoor areas provide a natural place to slow down, take in the surroundings, and enjoy evenings under the Texas sky. But the lifestyle extends well beyond the property itself. Residents enjoy access to a gated, private riverfront community park along the Guadalupe River, creating your own Hill Country escape just minutes from home. Spend summer days tubing or swimming in the river, gather with friends beneath the outdoor party pavilion, or simply relax on the deck overlooking the water. River Park also features updated tennis and pickleball courts, a basketball court, playgrounds, and dedicated BBQ and picnic areas, giving you countless ways to enjoy the outdoors without ever leaving the community. Residents also have access to the private 11-acre Hidden Lake neighborhood park, offering a seasonal lake, peaceful natural surroundings, additional riverfront amenities, and a playground. Between the river, lake, parks, sports courts, picnic areas, and outdoor gathering spaces, there is always somewhere to explore, entertain, or simply enjoy the beauty of the Texas Hill Country. 335 Saddle Mountain Drive offers more than a home. It offers the space to spread out, the privacy to slow down, and a lifestyle centered around the outdoors. From quiet mornings surrounded by Hill Country scenery to afternoons on the Guadalupe and evenings spent gathering with family and friends, this is a property designed to make home feel like a getaway.
-
4BEDS
-
1.52ACRES
-
3BATHS
-
11/2 BATHS
-
2,886SQFT
-
$243$/SQFT
School Information
Description
SELLER OFFERING A 1-1 RATE BUYDOWN with preferred lender! Take advantage of a lower interest rate during your first year of homeownership. See us for details. Welcome to 335 Saddle Mountain Drive, where peaceful Hill Country living, wide-open space, and an incredible collection of private community amenities come together in The Crossing at Hidden Lake. Set on more than an acre and a half, this contemporary home offers the breathing room of country living while creating a warm, inviting setting designed for gathering, entertaining, and enjoying the outdoors. Inside, the home features a bright, open floor plan with high ceilings and generous living spaces that feel both comfortable and connected. The kitchen sits at the heart of the home with a large island, breakfast bar, solid-surface countertops, ample cabinetry, and plenty of room for everyone to gather. The adjoining family room is anchored by a fireplace, while a separate dining space provides the perfect setting for holidays, celebrations, and dinners with friends. The thoughtfully designed layout places all four bedrooms on the main level, including a spacious primary retreat with a large walk-in closet and private bath featuring a garden tub, separate shower, and separate vanity. Upstairs, a massive living space offers even more flexibility as a game room, media room, home office, fitness space, or additional gathering area. An owned water softener adds another everyday convenience. Outside, the property truly embraces its Hill Country surroundings. The expansive homesite offers country views, room to spread out, and multiple opportunities to create outdoor spaces that fit your lifestyle. A circular drive adds to the welcoming approach, while the home's deck and outdoor areas provide a natural place to slow down, take in the surroundings, and enjoy evenings under the Texas sky. But the lifestyle extends well beyond the property itself. Residents enjoy access to a gated, private riverfront community park along the Guadalupe River, creating your own Hill Country escape just minutes from home. Spend summer days tubing or swimming in the river, gather with friends beneath the outdoor party pavilion, or simply relax on the deck overlooking the water. River Park also features updated tennis and pickleball courts, a basketball court, playgrounds, and dedicated BBQ and picnic areas, giving you countless ways to enjoy the outdoors without ever leaving the community. Residents also have access to the private 11-acre Hidden Lake neighborhood park, offering a seasonal lake, peaceful natural surroundings, additional riverfront amenities, and a playground. Between the river, lake, parks, sports courts, picnic areas, and outdoor gathering spaces, there is always somewhere to explore, entertain, or simply enjoy the beauty of the Texas Hill Country. 335 Saddle Mountain Drive offers more than a home. It offers the space to spread out, the privacy to slow down, and a lifestyle centered around the outdoors. From quiet mornings surrounded by Hill Country scenery to afternoons on the Guadalupe and evenings spent gathering with family and friends, this is a property designed to make home feel like a getaway.

© 2026 Information provided courtesy of LERA MLS. All rights reserved. IDX information is provided exclusively for consumers' personal, non-commercial use and may not be used for any purpose other than to identify prospective properties consumers may be interested in purchasing. Information is deemed reliable but is not guaranteed accurate by the LERA MLS or The Gradiz Group | Texas Premier Realty. Last updated 2026-10-08T23:32:56.323.