

Skip To Content

325 Mccaughan Rd

Poteet, TX 78065
  • $225,000
  • STATUS: New
  • ON SITE: 37 Days
  • MLS #: 2013212
UPDATED: 45 min ago
$225,000
  • 3
    BEDS
  • 0.53
    ACRES
  • 2
    BATHS
  • 0
    1/2 BATHS
  • 1,771
    SQFT
  • $127
    $/SQFT
Neighborhood:
N/A
Type:
Single-Family Home
Built:
1982
County:
Area:

School Information

Elementary School:
Middle School:
High School:
School District:

Description

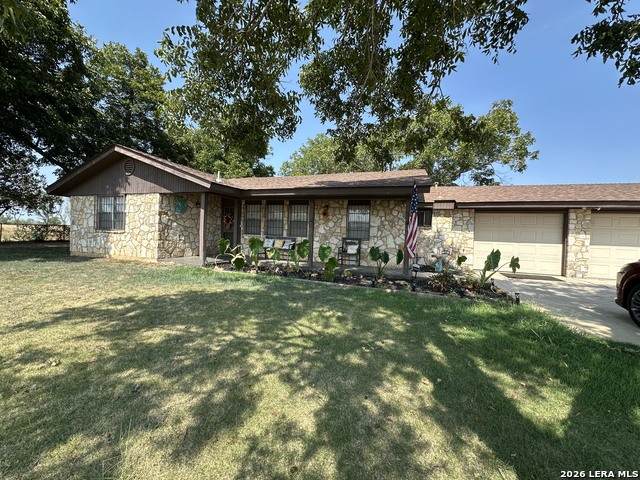
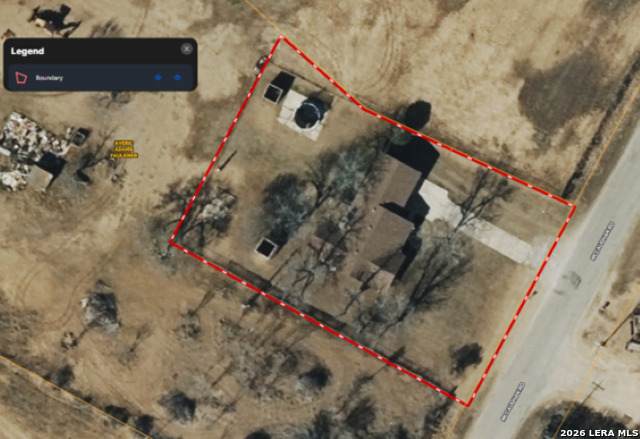
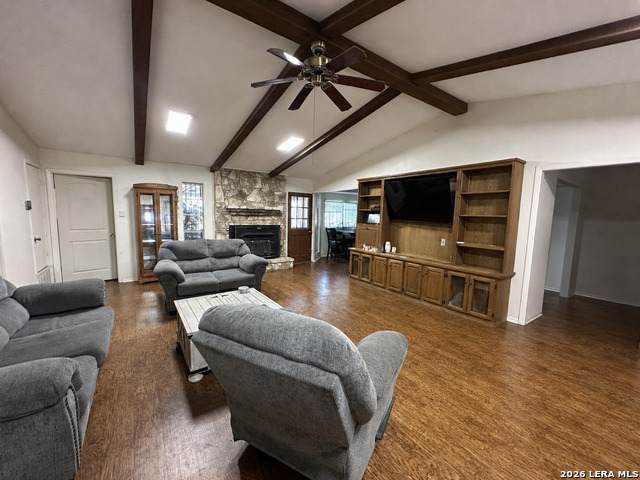
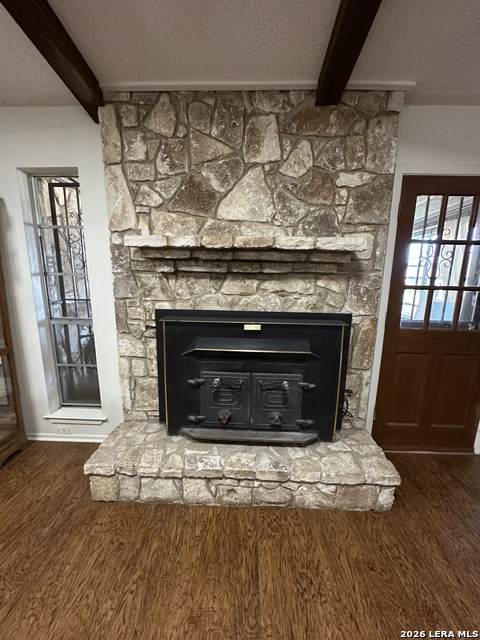
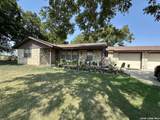
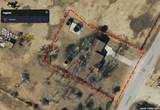
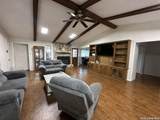
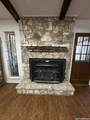
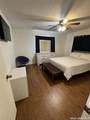
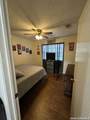
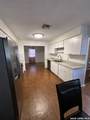
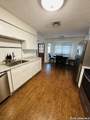
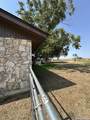
325 McCaughan Rd, Poteet TX Country living on 0.53 acre Lot in Poteet, TX! This home is approximately 1,771 sq. ft. Home features 3 bedrooms, 2 baths, a 2-car garage, spacious living area with vaulted ceilings and exposed beams, and a beautiful rock fireplace. Currently utilized as a rental property - great opportunity for a future homeowner or investor. Some upgrades done about 2 years ago with new LED Lights in living room and vinyl flooring. Buyers must verify all measurements and other property information. Buyers must verify all measurements, taxes and other property information.

Monthly Payment Calculator

LERA MLS

© 2026 Information provided courtesy of LERA MLS. All rights reserved. IDX information is provided exclusively for consumers' personal, non-commercial use and may not be used for any purpose other than to identify prospective properties consumers may be interested in purchasing. Information is deemed reliable but is not guaranteed accurate by the LERA MLS or The Gradiz Group | Texas Premier Realty. Last updated 2026-10-08T23:32:56.323.
www.myhomesearchsanantonio.com/homes/180762355
Print Image

325 Mccaughan Rd Poteet, TX 78065

  • Price: $225,000
  • Status: New
  • On Site: 37 Days
  • Updated: 45 min ago
  • MLS #: 2013212
3
Beds
2
Baths
0
½ Baths
0.53
Acres
1,771
SQFT
$127
$/SQFT
1982
Built
Neighborhood:
N/A
County:
Atascosa
Area:
Poteet
Elementary School:
Poteet
Middle School:
Poteet
High School:
Poteet
School District:
Poteet Isd
Property Description
325 McCaughan Rd, Poteet TX Country living on 0.53 acre Lot in Poteet, TX! This home is approximately 1,771 sq. ft. Home features 3 bedrooms, 2 baths, a 2-car garage, spacious living area with vaulted ceilings and exposed beams, and a beautiful rock fireplace. Currently utilized as a rental property - great opportunity for a future homeowner or investor. Some upgrades done about 2 years ago with new LED Lights in living room and vinyl flooring. Buyers must verify all measurements and other property information. Buyers must verify all measurements, taxes and other property information.
Exterior Features

Exterior 3 Sides MasonryStone/Rock Exterior Features Chain Link FenceSprinkler SystemPartial Sprinkler SystemStorage Building/ShedMature TreesScreened Porch Lot Description County VIew Lot Improvements Street PavedCounty Road Parking Two Car Garage Pool Spa None Pool YN No Roof CompositionOther Stories 1 Style One StoryRanchTraditional

Interior Features

Air Conditioning One CentralHeat Pump Bedroom2 Length 8 Bedroom2 Width 3 Bedroom3 Length 11 Bedroom3 Width 11 Breakfast Room Length 11 Breakfast Room Width 7 Dining Room Length 11 Dining Room Width 11 Fireplace One Fireplaces 1 Floor Vinyl Foundation Slab Heating Heat Pump Heating Fuel Electric Inclusions Ceiling FansMicrowave OvenStove/Range Interior One Living AreaSeparate Dining RoomEat-In KitchenUtility Room InsideAll Bedrooms DownstairsLaundry Main Level Kitchen Length 11 Kitchen Width 11 Living Room Length 27 Living Room Width 18 Master Bedroom Multi-ClosetsCeiling Fan Master Bedroom Length 14 Master Bedroom Width 12 Utility Room Length 9 Utility Room Width 15 Window Coverings All Remain

Property Features

Approx Age 44 Builder Name Unknown Certified Tax Year 2025 Construction Pre-Owned Currently Being Leased Yes Hoa Mandatory None Neighborhood Amenities None Possession Closing/Funding Proposed Terms ConventionalFHAVACash Source Sq Ft Appraiser Subdivision Legal Name OUT Taxed By Multiple Counties No Total Tax 954 Utility Supplier Electric Karnes Utility Supplier Water Benton City Water Sewer Co-op Water

Listing information © Copyright 2026 San Antonio Board of REALTORS®, All Rights Reserved.
Listing provided courtesy of Melissa Mahula of Homestead & Ranch Real Estate: melissa@homesteadandranch.com, (210) 387-8081.
LERA MLS

© 2026 Information provided courtesy of LERA MLS. All rights reserved. IDX information is provided exclusively for consumers' personal, non-commercial use and may not be used for any purpose other than to identify prospective properties consumers may be interested in purchasing. Information is deemed reliable but is not guaranteed accurate by the LERA MLS or The Gradiz Group | Texas Premier Realty. Last updated 2026-10-08T23:32:56.323.
 
https://bt-photos.global.ssl.fastly.net/sabor/orig_boomver_1_2013212-2.jpg https://bt-photos.global.ssl.fastly.net/sabor/orig_boomver_1_2013212-2.jpg https://bt-photos.global.ssl.fastly.net/sabor/orig_boomver_1_2013212-2.jpg
Logo
The Gradiz Group | Texas Premier Realty
110 Broadway St, Suite 65
San Antonio TX, 78205