







Skip To Content

324 Valley Lodge

New Braunfels, TX 78132
  • $1,149,000
  • STATUS: Active
  • ON SITE: 44 Days
  • MLS #: 2011643
$1,149,000
  • 4
    BEDS
  • 1.07
    ACRES
  • 3
    BATHS
  • 1
    1/2 BATHS
  • 3,775
    SQFT
  • $304
    $/SQFT
Neighborhood:
Type:
Single-Family Home
Built:
2013
County:

School Information

Elementary School:
Middle School:
High School:
School District:

Description

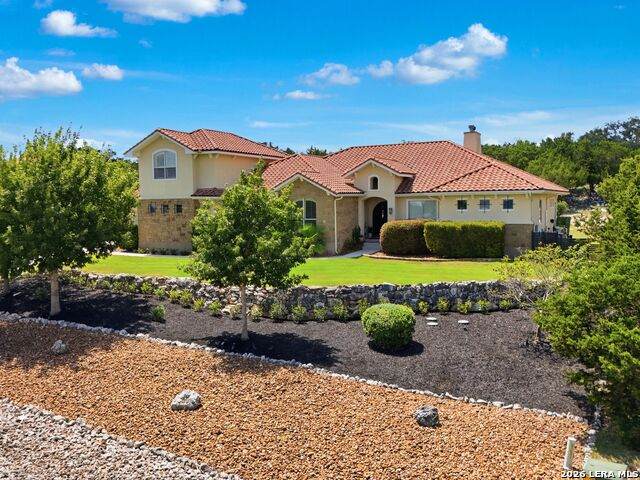
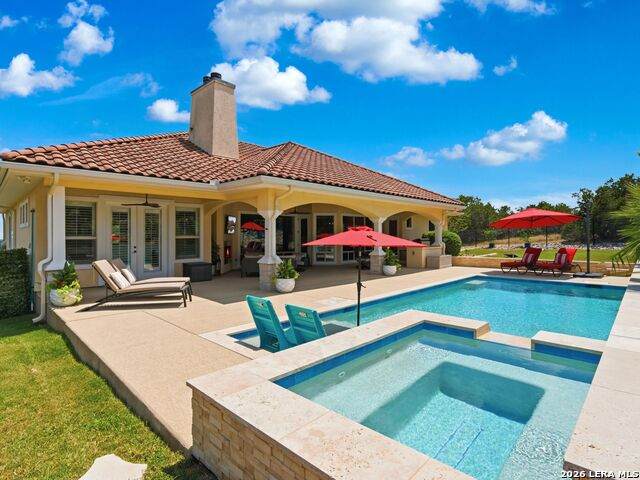
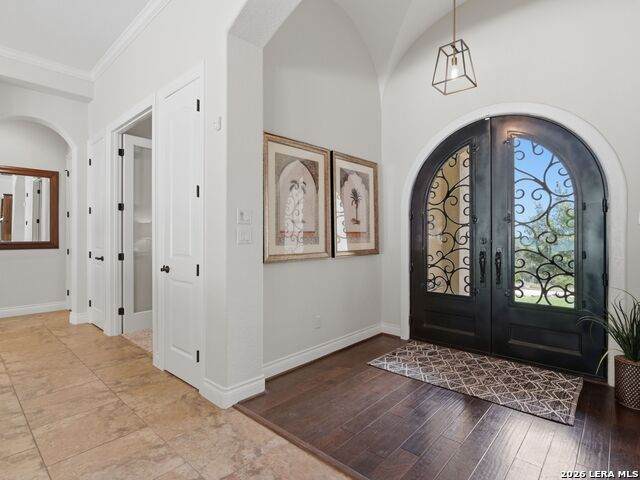
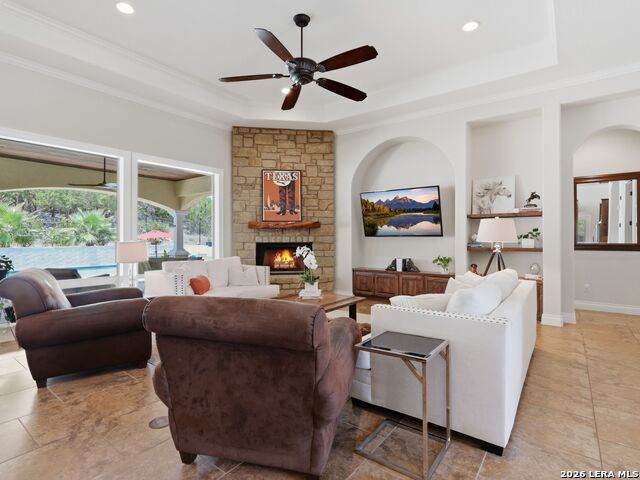
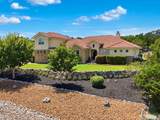
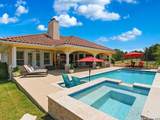
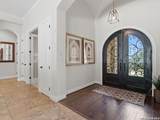
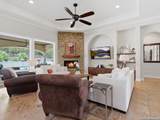
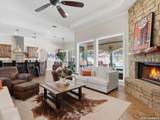
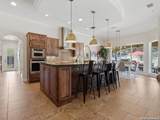
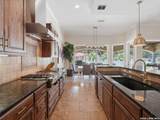
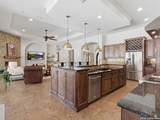
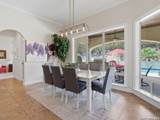
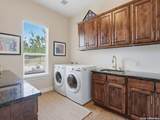
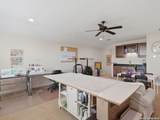
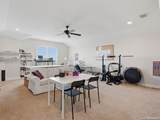
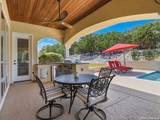
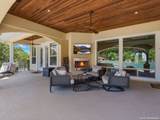
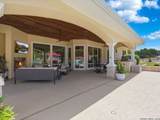
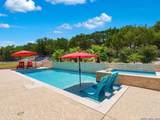
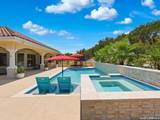
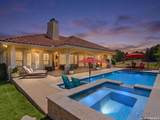
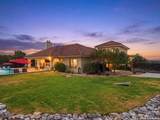
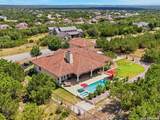
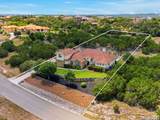
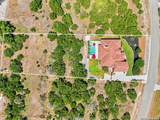
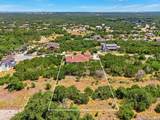
Set behind the guarded gates in one of New Braunfels' desirable Hill Country settings, this beautifully crafted home offers the space, craftsmanship, and amenities that make everyday living feel just a little more special. Built by highly sought-after builder Troy French, the thoughtfully designed home pairs timeless Hill Country architecture with comfortable, refined interiors and an exceptional outdoor setting. Inside, soaring ceilings, abundant natural light, warm wood details, and a striking stone fireplace anchor the spacious living area. The kitchen is designed for gathering, with generous cabinetry, an oversized island, ample workspace, and an easy connection to the main living and dining spaces. The floor plan offers excellent separation of spaces along with flexible areas for entertaining, working from home, or simply spreading out. The primary suite provides a private retreat, while the expansive upstairs game room adds another level of versatility. Throughout the home, large windows bring in natural light and capture views of the surrounding Hill Country landscape. Outside is where this property truly shines. A covered patio with fireplace overlooks the pool and spa, creating an inviting space for quiet mornings, long afternoons by the water, and evenings with friends. Mature landscaping and Hill Country views add to the sense of retreat. All of this is tucked inside a gated community with no city taxes and convenient access to New Braunfels and the surrounding Hill Country. Beautifully built, comfortably refined, and designed to be enjoyed, this is the kind of Hill Country lifestyle that is increasingly hard to find.

Monthly Payment Calculator

LERA MLS

© 2026 Information provided courtesy of LERA MLS. All rights reserved. IDX information is provided exclusively for consumers' personal, non-commercial use and may not be used for any purpose other than to identify prospective properties consumers may be interested in purchasing. Information is deemed reliable but is not guaranteed accurate by the LERA MLS or The Gradiz Group | Texas Premier Realty. Last updated 2026-10-09T23:32:55.457.
www.myhomesearchsanantonio.com/homes/180557809
Print Image

324 Valley Lodge New Braunfels, TX 78132

  • Price: $1,149,000
  • Status: Active
  • On Site: 44 Days
  • MLS #: 2011643
4
Beds
3
Baths
1
½ Baths
1.07
Acres
3,775
SQFT
$304
$/SQFT
2013
Built
Neighborhood:
Copper Ridge
County:
Comal
Area:
New Braunfels
Elementary School:
Veramendi
Middle School:
Oak Run
High School:
New Braunfel
School District:
New Braunfels
Property Description
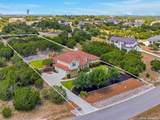
Set behind the guarded gates in one of New Braunfels' desirable Hill Country settings, this beautifully crafted home offers the space, craftsmanship, and amenities that make everyday living feel just a little more special. Built by highly sought-after builder Troy French, the thoughtfully designed home pairs timeless Hill Country architecture with comfortable, refined interiors and an exceptional outdoor setting. Inside, soaring ceilings, abundant natural light, warm wood details, and a striking stone fireplace anchor the spacious living area. The kitchen is designed for gathering, with generous cabinetry, an oversized island, ample workspace, and an easy connection to the main living and dining spaces. The floor plan offers excellent separation of spaces along with flexible areas for entertaining, working from home, or simply spreading out. The primary suite provides a private retreat, while the expansive upstairs game room adds another level of versatility. Throughout the home, large windows bring in natural light and capture views of the surrounding Hill Country landscape. Outside is where this property truly shines. A covered patio with fireplace overlooks the pool and spa, creating an inviting space for quiet mornings, long afternoons by the water, and evenings with friends. Mature landscaping and Hill Country views add to the sense of retreat. All of this is tucked inside a gated community with no city taxes and convenient access to New Braunfels and the surrounding Hill Country. Beautifully built, comfortably refined, and designed to be enjoyed, this is the kind of Hill Country lifestyle that is increasingly hard to find.
Exterior Features

Exterior 4 Sides MasonryStone/RockStucco Exterior Features Covered PatioSprinkler SystemDouble Pane WindowsHas GuttersSpecial Yard LightingMature TreesWire FenceOutdoor Kitchen Home Faces EastSouth Lot Description Cul-de-Sac/Dead EndCounty VIew1 - 2 AcresMature Trees (ext feat)Gently Rolling Lot Improvements Street PavedAsphaltPrivate Road Parking Two Car GarageAttachedSide EntryOversized Pool Spa In Ground PoolAdjoiningPool/Spa Pool YN Yes Roof TileClay Stories 1 Style One StoryContemporary

Interior Features

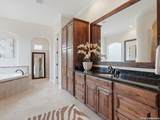
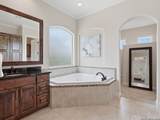
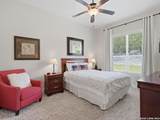
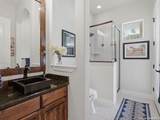
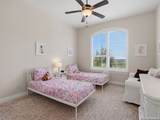
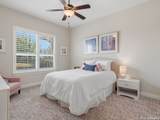
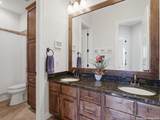
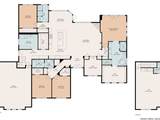
Air Conditioning Two Central Bedroom2 Length 12 Bedroom2 Width 14 Bedroom3 Length 11 Bedroom3 Width 15 Bedroom4 Length 11 Bedroom4 Width 14 Dining Room Length 15 Dining Room Width 11 Energy Efficiency Double Pane WindowsCeiling Fans Entry Room Length 8 Entry Room Width 7 Fireplace TwoLiving RoomWood BurningGasStone/Rock/BrickOther Fireplaces 2 Floor CarpetingCeramic TileWood Foundation Slab Heating Central2 Units Heating Fuel Electric Inclusions Ceiling FansChandelierWasher ConnectionDryer ConnectionCook TopBuilt-In OvenMicrowave OvenGas CookingDisposalDishwasherIce Maker ConnectionWater Softener (owned)Wet BarSmoke AlarmGas Water HeaterGarage Door OpenerSolid Counter TopsCustom Cabinets2+ Water Heater UnitsCity Garbage service Interior One Living AreaEat-In KitchenIsland KitchenBreakfast BarWalk-In PantryStudy/LibraryGame RoomLoftUtility Room Inside1st Floor Lvl/No StepsHigh CeilingsOpen Floor PlanCable TV AvailableHigh Speed InternetAll Bedrooms DownstairsLaundry Main LevelWalk in Closets Kitchen Length 15 Kitchen Width 19 Living Room Length 18 Living Room Width 21 Master Bath Tub/Shower SeparateSeparate VanityGarden Tub Master Bath Length 11 Master Bath Width 15 Master Bedroom SplitWalk-In ClosetCeiling FanFull Bath Master Bedroom Length 16 Master Bedroom Width 20 Other Rooms Loft Study Office Length 11 Study Office Width 12 Utility Room Length 12 Utility Room Width 9 Window Coverings Some Remain

Property Features

Approx Age 13 Builder Name Troy French Certified Tax Year 2026 Construction Pre-Owned Hoa Fee1 101 Hoa Frequency Monthly Hoa Mandatory Mandatory Hoa Name1 COPPER RIDGE POA Multiple Hoa No Neighborhood Amenities Controlled AccessPoolTennisPark/PlaygroundJogging TrailsSports CourtBBQ/GrillBasketball CourtGuarded AccessOther - See Remarks Possession Closing/Funding Potential Short Sale No Proposed Terms ConventionalVACash Source Sq Ft Appsl Dist Subdivision Legal Name COPPER RIDGE Taxed By Multiple Counties No Total Tax 13368 Utility Supplier Electric NBU Utility Supplier Garbage NBU Utility Supplier Sewer Aerobic Utility Supplier Water NBU Water Sewer Aerobic SepticCity

Listing information © Copyright 2026 San Antonio Board of REALTORS®, All Rights Reserved.
Listing provided courtesy of Ginger Browning of Kuper Sotheby's Int'l Realty: ginger.browning@kupersir.com, (830) 837-1891.
LERA MLS

© 2026 Information provided courtesy of LERA MLS. All rights reserved. IDX information is provided exclusively for consumers' personal, non-commercial use and may not be used for any purpose other than to identify prospective properties consumers may be interested in purchasing. Information is deemed reliable but is not guaranteed accurate by the LERA MLS or The Gradiz Group | Texas Premier Realty. Last updated 2026-10-09T23:32:55.457.
 
https://bt-photos.global.ssl.fastly.net/sabor/orig_boomver_1_2011643-2.jpg https://bt-photos.global.ssl.fastly.net/sabor/orig_boomver_1_2011643-2.jpg https://bt-photos.global.ssl.fastly.net/sabor/orig_boomver_1_2011643-2.jpg
Logo
The Gradiz Group | Texas Premier Realty
110 Broadway St, Suite 65
San Antonio TX, 78205