

Skip To Content

3229 Crosby Crk

Schertz, TX 78108
  • $717,220
  • STATUS: Active
  • ON SITE: 37 Days
  • MLS #: 2013539
$717,220
  • 5
    BEDS
  • 0.2
    ACRES
  • 5
    BATHS
  • 0
    1/2 BATHS
  • 3,225
    SQFT
  • $222
    $/SQFT
Neighborhood:
Type:
Single-Family Home
Built:
2026
County:
Area:

School Information

Elementary School:
Middle School:
High School:

Description

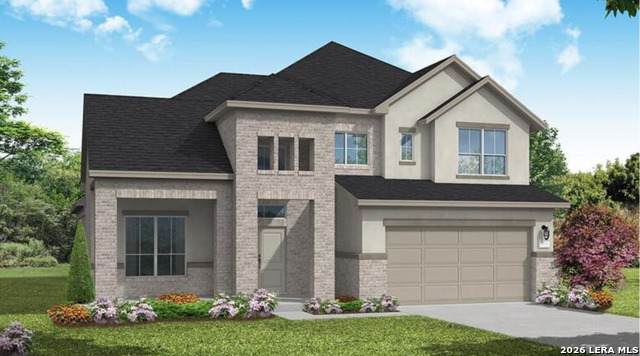
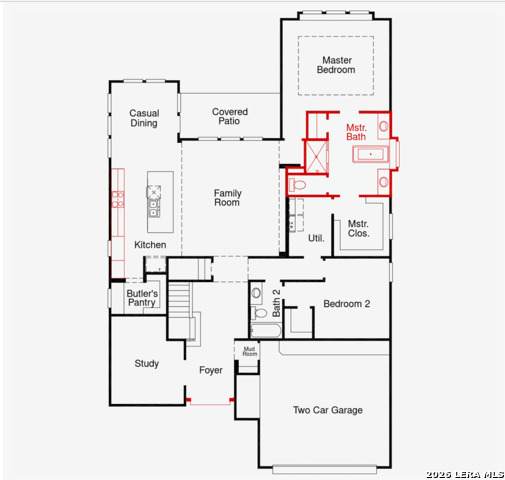
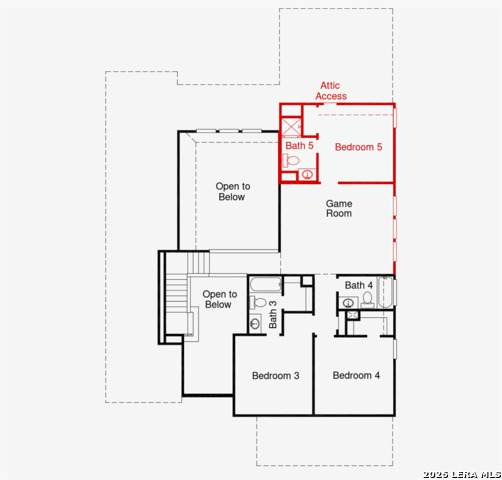
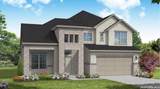
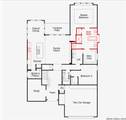
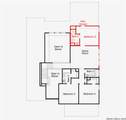
Welcome to the stunning Brookshire plan in the highly sought-after Homestead community! This exceptional 5-bedroom, 4-bath home offers an impressive blend of luxury, style, and functionality on a private corner homesite with no rear neighbors. Step inside through the custom double front doors and be greeted by a very expansive open concept that creates a breathtaking first impression. The open-concept design showcases soaring ceilings in the family room, creating a bright and inviting space perfect for entertaining and everyday living. The gourmet kitchen is thoughtfully appointed with built-in appliances and an impressive Butler's pantry, providing the ideal space for food preparation, serving, and extra storage. Upstairs, enjoy endless entertainment with both a spacious game room and a dedicated media room. The luxurious owner's suite is a true retreat, highlighted by a beautiful bowed wall that enhances the bedroom's spacious feel. The spa-inspired primary bath features a separate soaking tub, oversized walk-in shower, and generous walk-in closet. Additional upscale features include 8-foot interior doors throughout, four spacious bedrooms, four full baths, and designer finishes that elevate every space. Situated on a desirable oversized lot with expansive views, this home offers both privacy and an exceptional outdoor setting. Don't miss this rare opportunity to own one of Homestead's most desirable floor plans, combining timeless elegance

Monthly Payment Calculator

LERA MLS

© 2026 Information provided courtesy of LERA MLS. All rights reserved. IDX information is provided exclusively for consumers' personal, non-commercial use and may not be used for any purpose other than to identify prospective properties consumers may be interested in purchasing. Information is deemed reliable but is not guaranteed accurate by the LERA MLS or The Gradiz Group | Texas Premier Realty. Last updated 2026-10-09T23:32:55.457.
www.myhomesearchsanantonio.com/homes/180795511
Print Image

3229 Crosby Crk Schertz, TX 78108

  • Price: $717,220
  • Status: Active
  • On Site: 37 Days
  • MLS #: 2013539
5
Beds
5
Baths
0
½ Baths
0.2
Acres
3,225
SQFT
$222
$/SQFT
2026
Built
Neighborhood:
Homestead
County:
Guadalupe
Area:
Schertz
Elementary School:
John A Sippel
Middle School:
Dobie J. Frank
High School:
Byron Steele High
School District:
Schertz-Cibolo-Universal City ISD
Property Description
Welcome to the stunning Brookshire plan in the highly sought-after Homestead community! This exceptional 5-bedroom, 4-bath home offers an impressive blend of luxury, style, and functionality on a private corner homesite with no rear neighbors. Step inside through the custom double front doors and be greeted by a very expansive open concept that creates a breathtaking first impression. The open-concept design showcases soaring ceilings in the family room, creating a bright and inviting space perfect for entertaining and everyday living. The gourmet kitchen is thoughtfully appointed with built-in appliances and an impressive Butler's pantry, providing the ideal space for food preparation, serving, and extra storage. Upstairs, enjoy endless entertainment with both a spacious game room and a dedicated media room. The luxurious owner's suite is a true retreat, highlighted by a beautiful bowed wall that enhances the bedroom's spacious feel. The spa-inspired primary bath features a separate soaking tub, oversized walk-in shower, and generous walk-in closet. Additional upscale features include 8-foot interior doors throughout, four spacious bedrooms, four full baths, and designer finishes that elevate every space. Situated on a desirable oversized lot with expansive views, this home offers both privacy and an exceptional outdoor setting. Don't miss this rare opportunity to own one of Homestead's most desirable floor plans, combining timeless elegance
Exterior Features

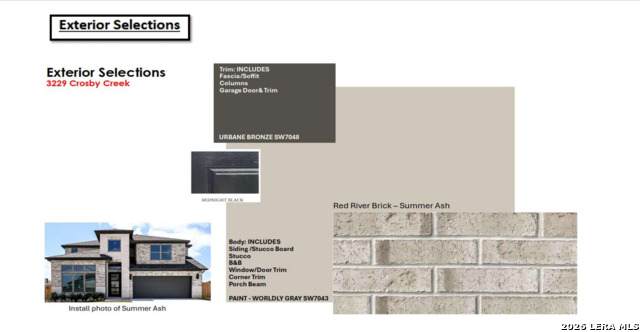
Exterior Brick Exterior Features Covered Patio Home Faces East Lot Dimensions 65x138 Parking Two Car Garage Pool Spa None Pool YN No Roof Composition Stories 2 Style Two Story

Interior Features

Accessibility First Floor BathFull Bath/Bed on 1st FlrFirst Floor Bedroom Air Conditioning One Central Bedroom2 Length 12 Bedroom2 Width 11 Bedroom3 Length 12 Bedroom3 Width 12 Bedroom4 Length 12 Bedroom4 Width 12 Bedroom5 Length 12 Bedroom5 Width 12 Dining Room Length 12 Dining Room Width 11 Energy Efficiency Tankless Water HeaterSmart Electric Meter16+ SEER ACProgrammable ThermostatDouble Pane WindowsEnergy Star AppliancesRadiant BarrierLow E WindowsHigh Efficiency Water HeaterCeiling Fans Family Room Length 18 Family Room Width 15 Fireplace Not Applicable Fireplaces 0 Floor CarpetingCeramic TileWoodVinyl Foundation Slab Heating Central Heating Fuel Natural Gas Inclusions Ceiling FansWasher ConnectionDryer ConnectionCook TopBuilt-In OvenMicrowave OvenGas CookingDisposalDishwasherIce Maker ConnectionVent FanSmoke AlarmPre-Wired for SecurityGarage Door OpenerPlumb for Water Softener Interior One Living AreaIsland KitchenWalk-In PantryStudy/LibraryGame RoomHigh CeilingsWalk in Closets Kitchen Length 15 Kitchen Width 11 Master Bath Tub/Shower SeparateDouble Vanity Master Bath Length 9 Master Bath Width 12 Master Bedroom DownStairsWalk-In ClosetFull Bath Master Bedroom Length 15 Master Bedroom Width 16 Other Rooms Game RoomMedia Room Study Office Length 13 Study Office Width 11 Utility Room Length 5 Utility Room Width 6 Window Coverings None Remain

Property Features

Approx Age 0 Builder Name Coventry Homes Certified Tax Year 2026 Construction New Currently Being Leased No Green Certification HERS RatedHERS 0-85Energy Star Certified Green Features EF Irrigation Control Hoa Fee1 312 Hoa Frequency Quarterly Hoa Mandatory Mandatory Hoa Name1 GRAND MANORS Miscellaneous Cluster Mail BoxSchool Bus Multiple Hoa No Neighborhood Amenities PoolClubhousePark/PlaygroundJogging TrailsSports CourtBike TrailsBBQ/GrillFishing Pier Possession Closing/Funding Potential Short Sale No Proposed Terms ConventionalFHAVATX VetCash Source Sq Ft Bldr Plans Subdivision Legal Name HOMESTEAD Taxed By Multiple Counties No Total Tax 1.95 Utility Supplier Garbage City Utility Supplier Gas Centerpoint Utility Supplier Sewer Schertz Utility Supplier Water Schertz Water Sewer City

Listing information © Copyright 2026 San Antonio Board of REALTORS®, All Rights Reserved.
Listing provided courtesy of Dayton Schrader of eXp Realty: dayton@theschradergroup.com, (210) 757-9785.
LERA MLS

© 2026 Information provided courtesy of LERA MLS. All rights reserved. IDX information is provided exclusively for consumers' personal, non-commercial use and may not be used for any purpose other than to identify prospective properties consumers may be interested in purchasing. Information is deemed reliable but is not guaranteed accurate by the LERA MLS or The Gradiz Group | Texas Premier Realty. Last updated 2026-10-09T23:32:55.457.
 
https://bt-photos.global.ssl.fastly.net/sabor/orig_boomver_1_2013539-2.jpg https://bt-photos.global.ssl.fastly.net/sabor/orig_boomver_1_2013539-2.jpg https://bt-photos.global.ssl.fastly.net/sabor/orig_boomver_1_2013539-2.jpg
Logo
The Gradiz Group | Texas Premier Realty
110 Broadway St, Suite 65
San Antonio TX, 78205