

















Skip To Content

3117 Buck Meadows

Spring Branch, TX 78070
  • $814,900
  • STATUS: Price Change
  • ON SITE: 42 Days
  • MLS #: 2012276
Price Reduced
$814,900
  • 4
    BEDS
  • 1.25
    ACRES
  • 2
    BATHS
  • 1
    1/2 BATHS
  • 2,550
    SQFT
  • $320
    $/SQFT
Neighborhood:
Type:
Single-Family Home
Built:
2026
County:

School Information

Elementary School:
Middle School:
High School:
School District:

Description

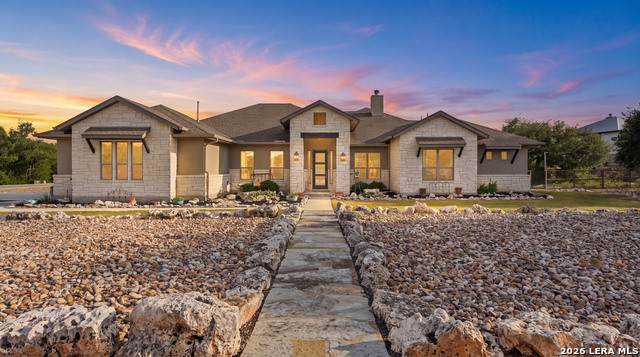
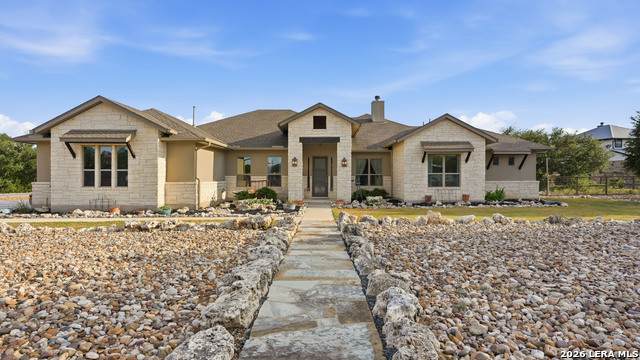
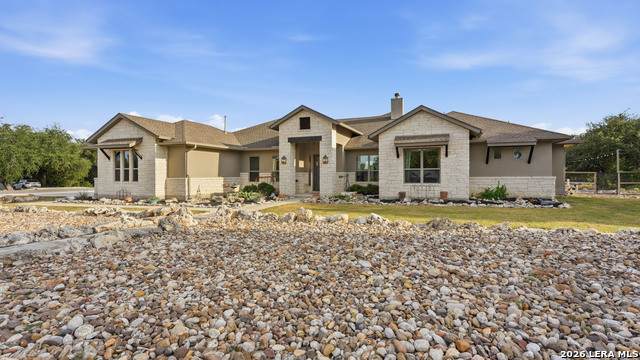
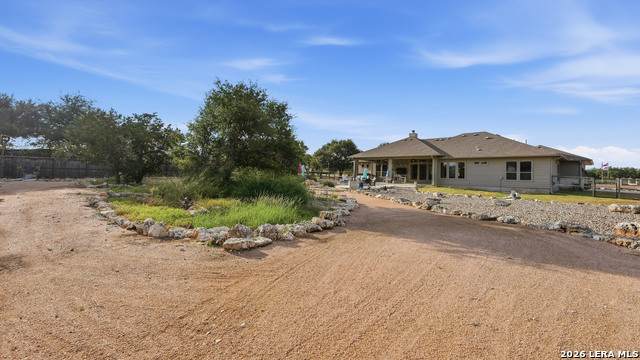
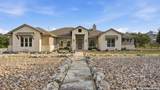
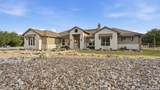
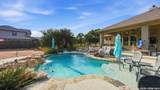
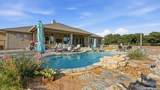
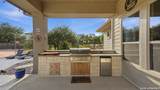
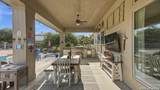
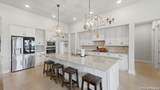
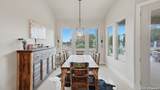
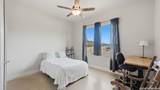
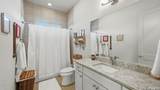
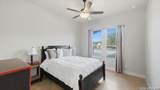
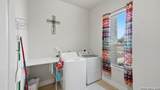
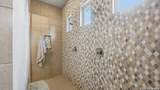
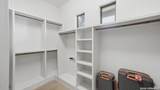
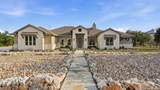
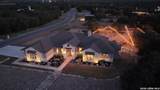
Own your slice of the Texas Hill Country with this thoughtfully designed custom home in Spring Branch. Offering a total of four bedrooms, two full bathrooms, and a half bath for guests, this home combines comfortable everyday living with exceptional entertaining spaces. The welcoming entry opens to an expansive, light-filled interior featuring vaulted ceilings, an open-concept layout, and a formal dining room. The oversized eat-in kitchen provides generous gathering space, a walk-in pantry, reverse-osmosis system, and an easy flow into the main living area. A striking stone fireplace with a gas starter and built-in display shelving creates a warm focal point. The spacious primary suite features dual walk-in closets, separate vanities, a soaking tub, and two walk-in showers. Additional highlights include three secondary bedrooms, large closets, a walk-in laundry room, mudroom at the garage entry, hospital-grade UV air-purification system, water softener with charcoal canister, and a three-car garage. Designed for entertaining, the outdoor space includes a swimming pool by Cody Pools, covered patio, BBQ grill, cornhole area, xeriscaped landscaping, ample guest parking, and beautiful sunset views. The property also offers plenty of room to build a shop. No HOA. Schedule your private showing today!

Monthly Payment Calculator

LERA MLS

© 2026 Information provided courtesy of LERA MLS. All rights reserved. IDX information is provided exclusively for consumers' personal, non-commercial use and may not be used for any purpose other than to identify prospective properties consumers may be interested in purchasing. Information is deemed reliable but is not guaranteed accurate by the LERA MLS or The Gradiz Group | Texas Premier Realty. Last updated 2026-10-09T23:32:55.457.
www.myhomesearchsanantonio.com/homes/180645858
Print Image

3117 Buck Meadows Spring Branch, TX 78070

  • Price: $814,900
  • Status: Price Change
  • On Site: 42 Days
  • MLS #: 2012276
4
Beds
2
Baths
1
½ Baths
1.25
Acres
2,550
SQFT
$320
$/SQFT
2026
Built
Neighborhood:
Spring Branch Meadows
County:
Comal
Area:
Spring Branch
Elementary School:
Comal
Middle School:
Comal
High School:
Smithson Valley
School District:
Comal
Property Description
Own your slice of the Texas Hill Country with this thoughtfully designed custom home in Spring Branch. Offering a total of four bedrooms, two full bathrooms, and a half bath for guests, this home combines comfortable everyday living with exceptional entertaining spaces. The welcoming entry opens to an expansive, light-filled interior featuring vaulted ceilings, an open-concept layout, and a formal dining room. The oversized eat-in kitchen provides generous gathering space, a walk-in pantry, reverse-osmosis system, and an easy flow into the main living area. A striking stone fireplace with a gas starter and built-in display shelving creates a warm focal point. The spacious primary suite features dual walk-in closets, separate vanities, a soaking tub, and two walk-in showers. Additional highlights include three secondary bedrooms, large closets, a walk-in laundry room, mudroom at the garage entry, hospital-grade UV air-purification system, water softener with charcoal canister, and a three-car garage. Designed for entertaining, the outdoor space includes a swimming pool by Cody Pools, covered patio, BBQ grill, cornhole area, xeriscaped landscaping, ample guest parking, and beautiful sunset views. The property also offers plenty of room to build a shop. No HOA. Schedule your private showing today!
Exterior Features

Exterior Stone/RockStucco Lot Description Corner1 - 2 Acres Parking Three Car Garage Pool Spa In Ground PoolHot Tub Pool YN Yes Roof Metal Stories 1 Style One StoryTraditional

Interior Features

Air Conditioning One Central Bedroom2 Length 13 Bedroom2 Width 12 Bedroom3 Length 13 Bedroom3 Width 11 Bedroom4 Length 12 Bedroom4 Width 11 Dining Room Length 10 Dining Room Width 10 Fireplace OneLiving RoomGas Fireplaces 1 Floor Other Foundation Slab Heating Central Heating Fuel Electric Inclusions Ceiling FansWasher ConnectionDryer ConnectionBuilt-In OvenSelf-Cleaning OvenMicrowave OvenStove/RangeGas CookingGas GrillRefrigeratorDisposalDishwasherWater Softener (owned)Smoke AlarmGarage Door Opener Interior One Living AreaEat-In KitchenIsland KitchenWalk-In PantryHigh CeilingsOpen Floor PlanAll Bedrooms DownstairsLaundry Main LevelWalk in Closets Kitchen Length 16 Kitchen Width 14 Living Room Length 16 Living Room Width 21 Master Bath Tub/Shower SeparateSeparate Vanity Master Bath Length 12 Master Bath Width 12 Master Bedroom DownStairsWalk-In ClosetCeiling FanFull Bath Master Bedroom Length 17 Master Bedroom Width 16 Utility Room Length 8 Utility Room Width 10 Window Coverings None Remain

Property Features

Approx Age 0 Builder Name BKHudson Certified Tax Year 2026 Construction Pre-Owned Hoa Mandatory None Neighborhood Amenities None Possession Closing/Funding Proposed Terms ConventionalFHAVACash Source Sq Ft Appraiser Subdivision Legal Name SPRING BRANCH MEADOWS 3 Taxed By Multiple Counties No Total Tax 11905 Water Sewer SepticAerobic Septic

Listing information © Copyright 2026 San Antonio Board of REALTORS®, All Rights Reserved.
Listing provided courtesy of Jason Barth of Real Broker, LLC: Jkbarth77@gmail.com, (855) 450-0442.
LERA MLS

© 2026 Information provided courtesy of LERA MLS. All rights reserved. IDX information is provided exclusively for consumers' personal, non-commercial use and may not be used for any purpose other than to identify prospective properties consumers may be interested in purchasing. Information is deemed reliable but is not guaranteed accurate by the LERA MLS or The Gradiz Group | Texas Premier Realty. Last updated 2026-10-09T23:32:55.457.
 
https://bt-photos.global.ssl.fastly.net/sabor/orig_boomver_1_2012276-2.jpg https://bt-photos.global.ssl.fastly.net/sabor/orig_boomver_1_2012276-2.jpg https://bt-photos.global.ssl.fastly.net/sabor/orig_boomver_1_2012276-2.jpg
Logo
The Gradiz Group | Texas Premier Realty
110 Broadway St, Suite 65
San Antonio TX, 78205