







Skip To Content

31 Royal Waters Dr

San Antonio, TX 78248
  • $749,900
  • STATUS: Active
  • ON SITE: 35 Days
  • MLS #: 2013781
UPDATED: 48 min ago
$749,900
  • 4
    BEDS
  • 0.47
    ACRES
  • 3
    BATHS
  • 1
    1/2 BATHS
  • 3,880
    SQFT
  • $193
    $/SQFT
Neighborhood:
Type:
Single-Family Home
Built:
1998
County:
Area:

School Information

Elementary School:
Middle School:
High School:
School District:

Description

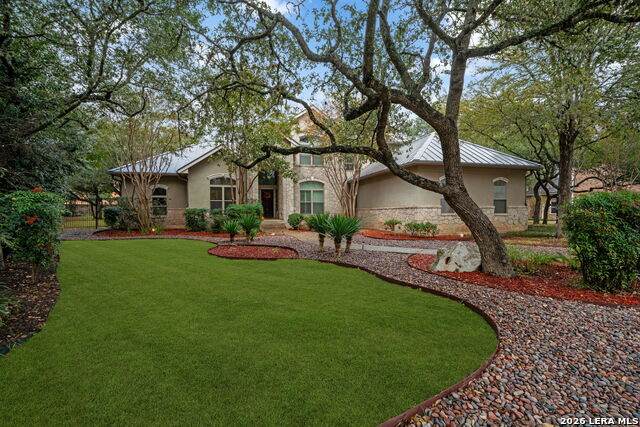
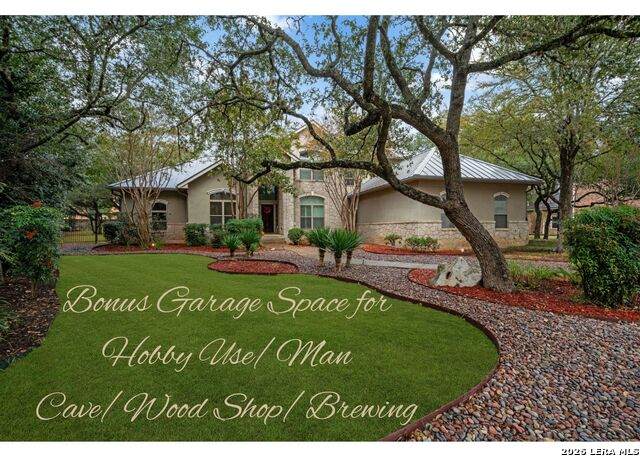
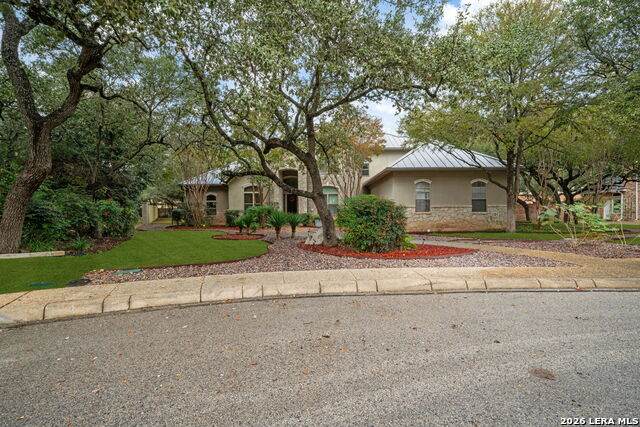
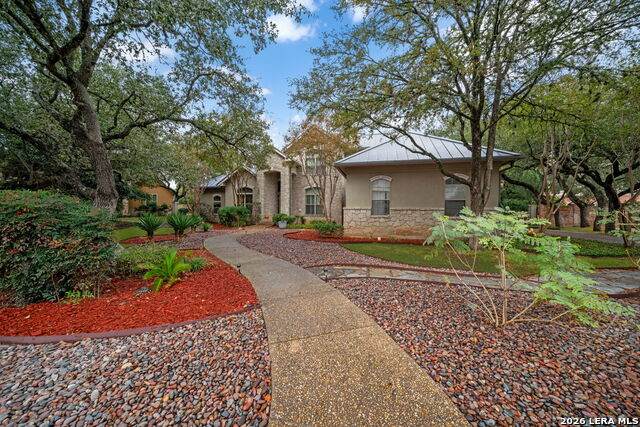
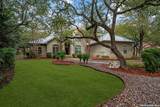
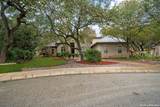
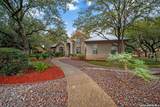
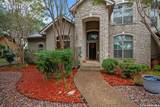
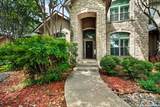
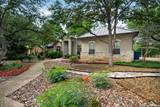
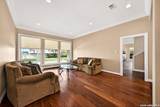
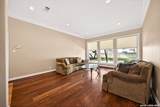
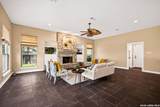
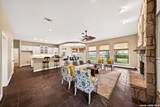
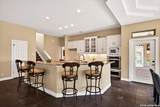
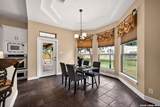
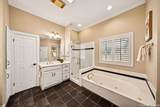
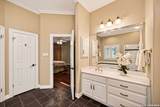
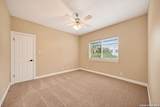
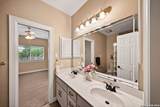
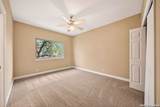
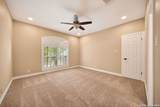
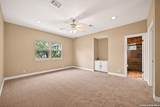
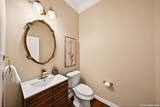
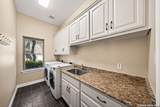
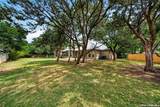
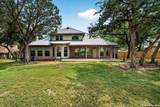
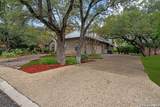
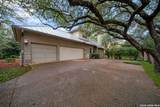
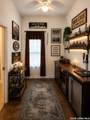
Nestled in an exclusive guard-gated community, this beautiful home offers the perfect blend of privacy, space, and functionality. Featuring a durable metal roof and a three-car garage of which one bay is currently set up as a "man-cave" or extra living space. The property makes a striking first impression with its mature trees and inviting curb appeal. Inside, the first floor showcases wood and tile flooring throughout, creating a seamless and low-maintenance living environment. The thoughtfully designed layout includes a furnished private office, two spacious living areas, and two dining spaces-ideal for both everyday living and entertaining. The family room is anchored by a stunning floor-to-ceiling rock fireplace and flows effortlessly into the open-concept kitchen, which overlooks the backyard and provides the perfect gathering space. The kitchen features granite countertops, reverse osmosis water filtration and dual pantries. The first-floor primary suite is a true retreat, offering a luxurious ensuite bath with two walk in closets, a frameless shower, separate soaking tub, separate vanities, and a private water closet. Upstairs, you'll find three additional bedrooms, two full bathrooms, and a large game room, providing ample space for family and guests. Fresh paint throughout and brand-new carpet (April 2026) make this home move-in ready. Step outside to enjoy the covered back patio and expansive backyard, perfect for relaxing or entertaining. A special feature of this home is that the third bay in the garage is set up to have a bathroom and two extra spaces that could be used as maid's quarters or a large crafting space, wood shop, brewing space or other man cave use! This exceptional home offers comfort, flexibility, and upscale living in a highly sought-after gated neighborhood. Additional washer/dryer connections in garage could be used as an eco EV charger outlet.

Monthly Payment Calculator

LERA MLS

© 2026 Information provided courtesy of LERA MLS. All rights reserved. IDX information is provided exclusively for consumers' personal, non-commercial use and may not be used for any purpose other than to identify prospective properties consumers may be interested in purchasing. Information is deemed reliable but is not guaranteed accurate by the LERA MLS or The Gradiz Group | Texas Premier Realty. Last updated 2026-10-08T23:32:56.323.
www.myhomesearchsanantonio.com/homes/180827352
Print Image

31 Royal Waters Dr San Antonio, TX 78248

  • Price: $749,900
  • Status: Active
  • On Site: 35 Days
  • Updated: 48 min ago
  • MLS #: 2013781
4
Beds
3
Baths
1
½ Baths
0.47
Acres
3,880
SQFT
$193
$/SQFT
1998
Built
Neighborhood:
The Waters At Deerfield
County:
Bexar
Area:
San Antonio
Elementary School:
Huebner
Middle School:
Eisenhower
High School:
Churchill
School District:
North East I.S.D.
Property Description
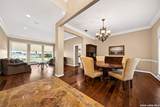
Nestled in an exclusive guard-gated community, this beautiful home offers the perfect blend of privacy, space, and functionality. Featuring a durable metal roof and a three-car garage of which one bay is currently set up as a "man-cave" or extra living space. The property makes a striking first impression with its mature trees and inviting curb appeal. Inside, the first floor showcases wood and tile flooring throughout, creating a seamless and low-maintenance living environment. The thoughtfully designed layout includes a furnished private office, two spacious living areas, and two dining spaces-ideal for both everyday living and entertaining. The family room is anchored by a stunning floor-to-ceiling rock fireplace and flows effortlessly into the open-concept kitchen, which overlooks the backyard and provides the perfect gathering space. The kitchen features granite countertops, reverse osmosis water filtration and dual pantries. The first-floor primary suite is a true retreat, offering a luxurious ensuite bath with two walk in closets, a frameless shower, separate soaking tub, separate vanities, and a private water closet. Upstairs, you'll find three additional bedrooms, two full bathrooms, and a large game room, providing ample space for family and guests. Fresh paint throughout and brand-new carpet (April 2026) make this home move-in ready. Step outside to enjoy the covered back patio and expansive backyard, perfect for relaxing or entertaining. A special feature of this home is that the third bay in the garage is set up to have a bathroom and two extra spaces that could be used as maid's quarters or a large crafting space, wood shop, brewing space or other man cave use! This exceptional home offers comfort, flexibility, and upscale living in a highly sought-after gated neighborhood. Additional washer/dryer connections in garage could be used as an eco EV charger outlet.
Exterior Features

Exterior Stone/RockStucco Exterior Features Patio SlabCovered PatioPrivacy FenceWrought Iron FenceSprinkler SystemDouble Pane WindowsHas GuttersMature TreesStone/Masonry FenceGarage Apartment Lot Description 1/4 - 1/2 Acre Lot Improvements Street PavedCurbsStreet GuttersSidewalksStreetlights Parking Three Car GarageOversized Pool Spa None Pool YN No Roof Metal Stories 2 Style Two StoryContemporary

Interior Features

Accessibility Level LotLevel DriveFirst Floor BathFull Bath/Bed on 1st Flr Air Conditioning Two CentralTwo Window/Wall Bedroom2 Length 11 Bedroom2 Width 13 Bedroom3 Length 12 Bedroom3 Width 12 Bedroom4 Length 13 Bedroom4 Width 13 Breakfast Room Length 12 Breakfast Room Width 12 Dining Room Length 14 Dining Room Width 13 Energy Efficiency Tankless Water HeaterProgrammable Thermostat12"+ Attic InsulationDouble Pane WindowsRadiant BarrierCeiling Fans Entry Room Length 12 Entry Room Width 6 Family Room Length 24 Family Room Width 19 Fireplace OneFamily RoomWood BurningGas Starter Fireplaces 1 Floor CarpetingCeramic TileWood Foundation Slab Heating Central Heating Fuel Natural Gas Inclusions Ceiling FansChandelierWasher ConnectionDryer ConnectionWasherDryerCook TopBuilt-In OvenMicrowave OvenDisposalDishwasherIce Maker ConnectionWater Softener (owned)Vent FanSmoke AlarmSecurity System (Owned)Gas Water HeaterGarage Door OpenerPlumb for Water SoftenerSmooth CooktopSolid Counter Tops Interior Two Living AreaSeparate Dining RoomEat-In KitchenTwo Eating AreasIsland KitchenBreakfast BarWalk-In PantryStudy/LibraryGame RoomUtility Room Inside1st Floor Lvl/No StepsHigh CeilingsOpen Floor PlanMaid's QuartersSkylightsCable TV AvailableHigh Speed InternetLaundry Main LevelLaundry RoomWalk in ClosetsAttic - Attic Fan Kitchen Length 18 Kitchen Width 13 Living Room Length 18 Living Room Width 14 Master Bath Tub/Shower SeparateSeparate VanityDouble VanityTub has WhirlpoolGarden Tub Master Bath Length 16 Master Bath Width 12 Master Bedroom DownStairsWalk-In ClosetMulti-ClosetsCeiling FanFull Bath Master Bedroom Length 22 Master Bedroom Width 15 Other Rooms Game Room Study Office Length 12 Study Office Width 12 Utility Room Length 11 Utility Room Width 6 Window Coverings Some Remain

Property Features

Approx Age 28 Builder Name Unknown Certified Tax Year 2025 Construction Pre-Owned Hoa Fee1 1246 Hoa Fee2 400 Hoa Frequency Semi-Annually Hoa Mandatory Mandatory Hoa Name1 WATERS AT DEERFIELD OWNERS ASSN Hoa Name2 DEER PARK RECREATION ASSOCIATION Multiple Hoa Yes Neighborhood Amenities Controlled AccessPoolPark/PlaygroundJogging TrailsSports Court Possession Closing/Funding Potential Short Sale No Proposed Terms ConventionalFHAVATX VetCash Source Sq Ft Appsl Dist Subdivision Legal Name DEERFIELD/THE WATERS Taxed By Multiple Counties No Total Tax 19108.47 Utility Supplier Electric CPS Utility Supplier Sewer SAWS Utility Supplier Water SAWS Water Sewer Water SystemSewer System

Listing information © Copyright 2026 San Antonio Board of REALTORS®, All Rights Reserved.
Listing provided courtesy of Jennifer Wilson of Redefining Home Real Estate Brokerage: realtorjenniferwilson@gmail.com, (210) 621-4153.
LERA MLS

© 2026 Information provided courtesy of LERA MLS. All rights reserved. IDX information is provided exclusively for consumers' personal, non-commercial use and may not be used for any purpose other than to identify prospective properties consumers may be interested in purchasing. Information is deemed reliable but is not guaranteed accurate by the LERA MLS or The Gradiz Group | Texas Premier Realty. Last updated 2026-10-08T23:32:56.323.
 
https://bt-photos.global.ssl.fastly.net/sabor/orig_boomver_1_2013781-2.jpg https://bt-photos.global.ssl.fastly.net/sabor/orig_boomver_1_2013781-2.jpg https://bt-photos.global.ssl.fastly.net/sabor/orig_boomver_1_2013781-2.jpg
Logo
The Gradiz Group | Texas Premier Realty
110 Broadway St, Suite 65
San Antonio TX, 78205