




















Skip To Content

3027 Daplyn

Bulverde, TX 78163
  • $799,999
  • STATUS: Active
  • ON SITE: 43 Days
  • MLS #: 2012019
$799,999
  • 5
    BEDS
  • 0.22
    ACRES
  • 5
    BATHS
  • 1
    1/2 BATHS
  • 4,364
    SQFT
  • $183
    $/SQFT
Neighborhood:
Type:
Single-Family Home
Built:
2024
County:
Area:

School Information

Elementary School:
Middle School:
High School:
School District:

Description

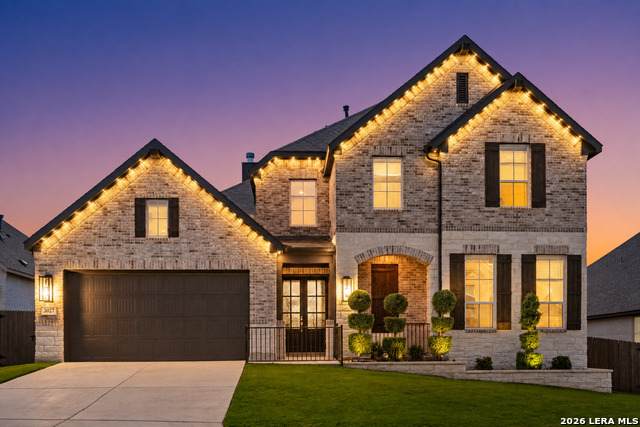
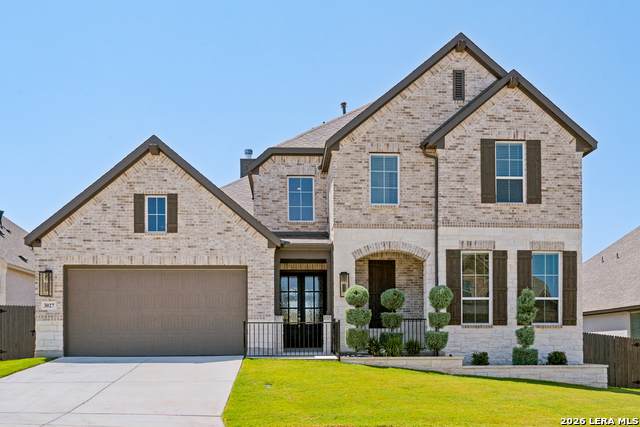
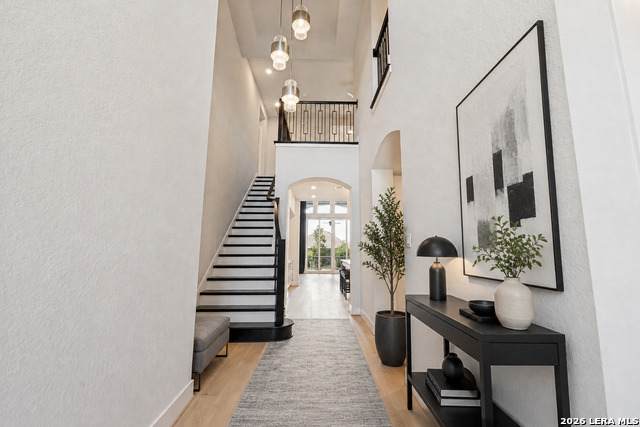
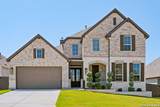
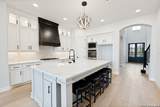
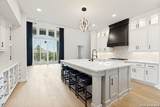
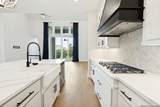
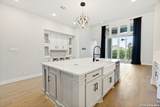
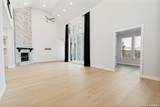
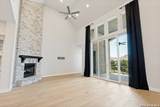
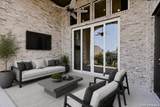
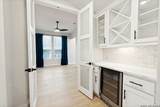
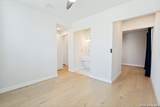
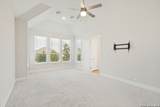
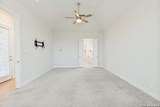
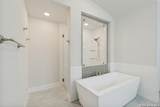
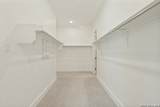
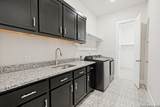
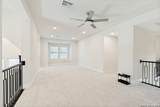
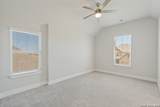
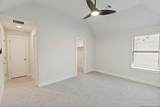
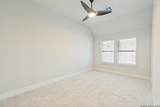
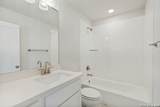
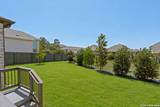
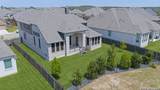
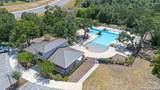
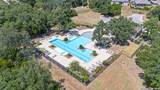
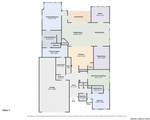
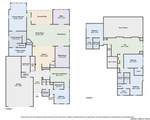
Space, privacy and flexibility define this 2024 Highland Homes residence offering 4,359 sq ft, 5 bedrooms, 5.5 baths and over $200K in builder and owner upgrades. The main floor features two bedrooms, two living areas, a media room and large office. The extended primary suite offers dual vanities, a soaking tub, walk-in shower and direct laundry access. The second bedroom connects to its own living area, ideal for multigenerational living or a private guest retreat. At the heart of the home, an expansive two-story living room with a floor-to-ceiling brick fireplace opens to a designer kitchen with upgraded quartz countertops, abundant cabinetry and dedicated wine bar. Upstairs offers three oversized bedrooms with walk-in closets, three bathrooms and an additional living area. Other upgrades include a whole-home water softener, motorized patio shade, security system and oversized sliding glass door. Enjoy a large community swimming pool and easy access to Highways 46 and 281.

Monthly Payment Calculator

LERA MLS

© 2026 Information provided courtesy of LERA MLS. All rights reserved. IDX information is provided exclusively for consumers' personal, non-commercial use and may not be used for any purpose other than to identify prospective properties consumers may be interested in purchasing. Information is deemed reliable but is not guaranteed accurate by the LERA MLS or The Gradiz Group | Texas Premier Realty. Last updated 2026-10-09T23:32:55.457.
www.myhomesearchsanantonio.com/homes/180612803
Print Image

3027 Daplyn Bulverde, TX 78163

  • Price: $799,999
  • Status: Active
  • On Site: 43 Days
  • MLS #: 2012019
5
Beds
5
Baths
1
½ Baths
0.22
Acres
4,364
SQFT
$183
$/SQFT
2024
Built
Neighborhood:
Ventana
County:
Comal
Area:
Bulverde
Elementary School:
Rahe Primary
Middle School:
Spring Branch
High School:
Smithson Valley
School District:
Comal
Property Description
Space, privacy and flexibility define this 2024 Highland Homes residence offering 4,359 sq ft, 5 bedrooms, 5.5 baths and over $200K in builder and owner upgrades. The main floor features two bedrooms, two living areas, a media room and large office. The extended primary suite offers dual vanities, a soaking tub, walk-in shower and direct laundry access. The second bedroom connects to its own living area, ideal for multigenerational living or a private guest retreat. At the heart of the home, an expansive two-story living room with a floor-to-ceiling brick fireplace opens to a designer kitchen with upgraded quartz countertops, abundant cabinetry and dedicated wine bar. Upstairs offers three oversized bedrooms with walk-in closets, three bathrooms and an additional living area. Other upgrades include a whole-home water softener, motorized patio shade, security system and oversized sliding glass door. Enjoy a large community swimming pool and easy access to Highways 46 and 281.
Exterior Features

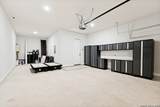
Exterior Brick4 Sides MasonryStone/RockSiding Exterior Features Covered PatioPrivacy FenceWrought Iron FenceSprinkler SystemDouble Pane WindowsDecorative Bars Lot Description Cul-de-Sac/Dead End Parking Three Car GarageAttachedTandem Pool Spa None Pool YN No Roof Composition Stories 2 Style Two Story

Interior Features

Accessibility 2+ Access Exits36 inch or more wide hallsFirst Floor BathFull Bath/Bed on 1st Flr Air Conditioning Two Central Bedroom2 Length 10 Bedroom2 Width 16 Bedroom3 Length 11 Bedroom3 Width 15 Bedroom4 Length 22 Bedroom4 Width 11 Bedroom5 Length 11 Bedroom5 Width 16 Dining Room Length 16 Dining Room Width 10 Fireplace OneLiving Room Fireplaces 1 Floor Ceramic TileWood Foundation Slab Heating Central2 Units Heating Fuel Propane Owned Inclusions Ceiling FansChandelierWasher ConnectionDryer ConnectionCook TopBuilt-In OvenSelf-Cleaning OvenMicrowave OvenGas CookingDisposalDishwasherIce Maker ConnectionWater Softener (owned)Wet BarVent FanSmoke AlarmSecurity System (Owned)Solid Counter TopsDouble OvensCustom Cabinets2+ Water Heater UnitsPrivate Garbage Service Interior Three Living AreaLiv/Din ComboSeparate Dining RoomEat-In KitchenIsland KitchenWalk-In PantryStudy/LibraryGame RoomMedia RoomUtility Room InsideSecondary Bedroom DownHigh CeilingsOpen Floor PlanPull Down StorageHigh Speed InternetLaundry Main LevelWalk in ClosetsAttic - Pull Down StairsAttic - Radiant Barrier Decking Kitchen Length 17 Kitchen Width 19 Living Room Length 16 Living Room Width 24 Master Bath Tub/Shower SeparateDouble VanityGarden Tub Master Bath Length 12 Master Bath Width 13 Master Bedroom DownStairsSitting RoomWalk-In ClosetCeiling FanFull Bath Master Bedroom Length 21 Master Bedroom Width 13 Other Rooms Additional Living RoomBonus RoomMedia Room Utility Room Length 11 Utility Room Width 6 Window Coverings All Remain

Property Features

Approx Age 2 Builder Name HIGHLAND HOMES Certified Tax Year 2025 Construction Pre-Owned Hoa Fee1 660 Hoa Frequency Annually Hoa Mandatory Mandatory Hoa Name1 FIRST SERVICE RESIDENTIAL Multiple Hoa No Neighborhood Amenities PoolClubhousePark/PlaygroundJogging Trails Possession Closing/Funding Proposed Terms ConventionalFHAVATX VetCash Source Sq Ft Bldr Plans Subdivision Legal Name VENTANA Taxed By Multiple Counties No Total Tax 15750 Utility Supplier Electric Pedernales Utility Supplier Garbage Progressive Utility Supplier Gas Alliant Gas Utility Supplier Other Pedernales E Utility Supplier Sewer GBRA Utility Supplier Water Canyon Lake Water Sewer Water SystemSewer SystemCity

Listing information © Copyright 2026 San Antonio Board of REALTORS®, All Rights Reserved.
Listing provided courtesy of Michael Marelli of Marelli Properties: michael@marelliproperties.com, (210) 393-6616.
LERA MLS

© 2026 Information provided courtesy of LERA MLS. All rights reserved. IDX information is provided exclusively for consumers' personal, non-commercial use and may not be used for any purpose other than to identify prospective properties consumers may be interested in purchasing. Information is deemed reliable but is not guaranteed accurate by the LERA MLS or The Gradiz Group | Texas Premier Realty. Last updated 2026-10-09T23:32:55.457.
 
https://bt-photos.global.ssl.fastly.net/sabor/orig_boomver_1_2012019-2.jpg https://bt-photos.global.ssl.fastly.net/sabor/orig_boomver_1_2012019-2.jpg https://bt-photos.global.ssl.fastly.net/sabor/orig_boomver_1_2012019-2.jpg
Logo
The Gradiz Group | Texas Premier Realty
110 Broadway St, Suite 65
San Antonio TX, 78205