

























Skip To Content

3 Whitechurch Lane

San Antonio, TX 78257
  • $1,399,000
  • STATUS: Active
  • ON SITE: 33 Days
  • MLS #: 2013509
UPDATED: 49 min ago
$1,399,000
  • 4
    BEDS
  • 0.64
    ACRES
  • 3
    BATHS
  • 3
    1/2 BATHS
  • 4,479
    SQFT
  • $312
    $/SQFT
Neighborhood:
Type:
Single-Family Home
Built:
1993
County:
Area:

School Information

Elementary School:
Middle School:
High School:
School District:

Description

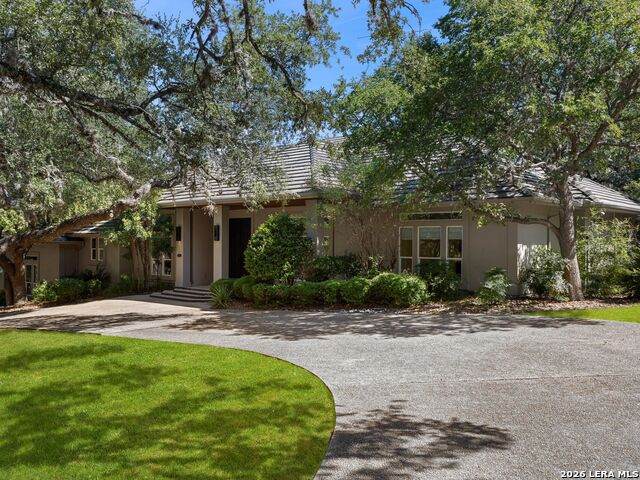
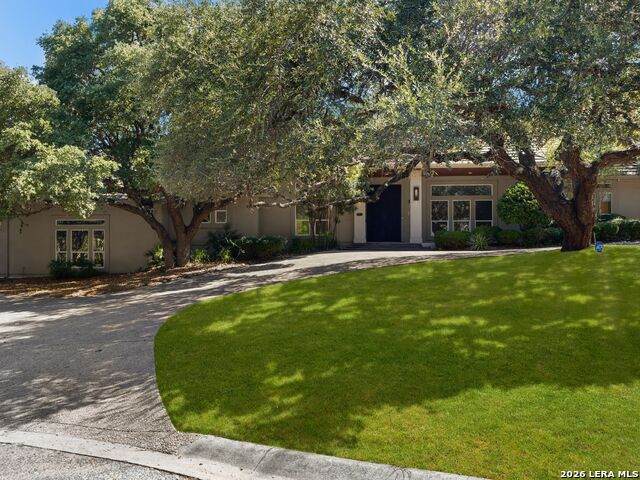
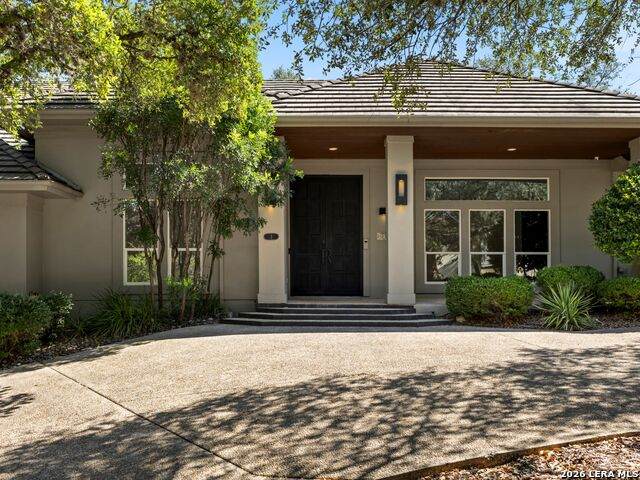
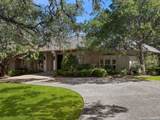
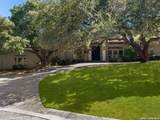
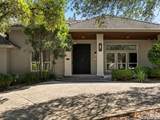
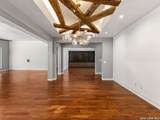
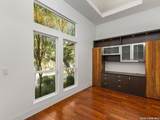
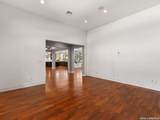
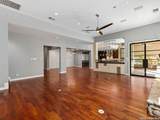
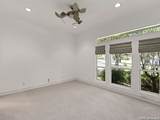
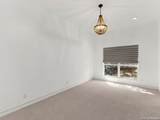
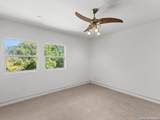
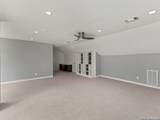
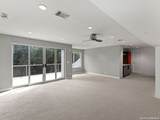
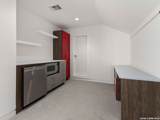
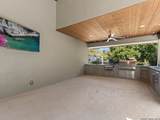
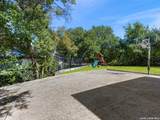
Set on a private cul-de-sac lot in The Dominion, this sophisticated contemporary residence offers a light-filled interior, soaring ceilings, and refined modern finishes throughout. Designed for predominantly single-level living, the home features a spacious primary suite and two secondary bedrooms on the main floor, along with a dedicated private office. Upstairs, a generous game room and additional bedroom provide an ideal retreat for guests or family. A circular drive creates an impressive arrival, while the oversized three-car, side-entry garage is tucked behind gated access for enhanced privacy and security. Mature landscaping surrounds the expansive outdoor living area, complete with a large covered patio, outdoor kitchen and resort-style pool and spa-perfect for both relaxed living and elegant entertaining.

Monthly Payment Calculator

LERA MLS

© 2026 Information provided courtesy of LERA MLS. All rights reserved. IDX information is provided exclusively for consumers' personal, non-commercial use and may not be used for any purpose other than to identify prospective properties consumers may be interested in purchasing. Information is deemed reliable but is not guaranteed accurate by the LERA MLS or The Gradiz Group | Texas Premier Realty. Last updated 2026-10-06T07:32:53.587.
www.myhomesearchsanantonio.com/homes/180792299
Print Image

3 Whitechurch Lane San Antonio, TX 78257

  • Price: $1,399,000
  • Status: Active
  • On Site: 33 Days
  • Updated: 49 min ago
  • MLS #: 2013509
4
Beds
3
Baths
3
½ Baths
0.64
Acres
4,479
SQFT
$312
$/SQFT
1993
Built
Neighborhood:
The Dominion
County:
Bexar
Area:
San Antonio
Elementary School:
Leon Springs
Middle School:
Rawlinson
High School:
Clark
School District:
Northside
Property Description
Set on a private cul-de-sac lot in The Dominion, this sophisticated contemporary residence offers a light-filled interior, soaring ceilings, and refined modern finishes throughout. Designed for predominantly single-level living, the home features a spacious primary suite and two secondary bedrooms on the main floor, along with a dedicated private office. Upstairs, a generous game room and additional bedroom provide an ideal retreat for guests or family. A circular drive creates an impressive arrival, while the oversized three-car, side-entry garage is tucked behind gated access for enhanced privacy and security. Mature landscaping surrounds the expansive outdoor living area, complete with a large covered patio, outdoor kitchen and resort-style pool and spa-perfect for both relaxed living and elegant entertaining.
Exterior Features

Exterior Stucco Lot Description Cul-de-Sac/Dead End Parking Three Car Garage Pool Spa In Ground PoolHot Tub Pool YN Yes Roof Metal Stories 2 Style Two StoryContemporary

Interior Features

Air Conditioning Two Central Bedroom2 Length 11 Bedroom2 Width 13 Bedroom3 Length 12 Bedroom3 Width 15 Bedroom4 Length 11 Bedroom4 Width 15 Dining Room Length 13 Dining Room Width 16 Fireplace One Fireplaces 1 Floor CarpetingWood Foundation Slab Heating Central Heating Fuel Natural Gas Inclusions Ceiling FansChandelierWasher ConnectionDryer ConnectionBuilt-In OvenStove/RangeGas CookingGas GrillRefrigeratorDisposalDishwasher Interior Separate Dining RoomWalk-In PantryStudy/LibraryGame RoomUtility Room InsideSecondary Bedroom DownOpen Floor PlanWalk in Closets Kitchen Length 12 Kitchen Width 19 Living Room Length 17 Living Room Width 20 Master Bath Tub/Shower ComboSeparate Vanity Master Bath Length 11 Master Bath Width 14 Master Bedroom DownStairs Master Bedroom Length 13 Master Bedroom Width 18 Window Coverings All Remain

Property Features

Approx Age 33 Builder Name UNK Certified Tax Year 2025 Construction Pre-Owned Hoa Fee1 295 Hoa Frequency Monthly Hoa Mandatory Mandatory Hoa Name1 DOMINION HOA Multiple Hoa No Neighborhood Amenities Controlled AccessPoolTennisGolf CourseClubhousePark/PlaygroundGuarded Access Possession Closing/Funding Proposed Terms ConventionalVACash Recent Rehab No Source Sq Ft Appsl Dist Subdivision Legal Name DOMINION/ORIGINAL EST NS Taxed By Multiple Counties No Total Tax 31489.89 Utility Supplier Electric CPS Utility Supplier Garbage REPUBLIC Utility Supplier Gas GREY FOREST Utility Supplier Sewer CSWR TEXAS Utility Supplier Water SAWS Water Sewer Sewer SystemCity

Listing information © Copyright 2026 San Antonio Board of REALTORS®, All Rights Reserved.
Listing provided courtesy of Adam Rivera of Kuper Sotheby's Int'l Realty: adam.rivera@kupersir.com.
LERA MLS

© 2026 Information provided courtesy of LERA MLS. All rights reserved. IDX information is provided exclusively for consumers' personal, non-commercial use and may not be used for any purpose other than to identify prospective properties consumers may be interested in purchasing. Information is deemed reliable but is not guaranteed accurate by the LERA MLS or The Gradiz Group | Texas Premier Realty. Last updated 2026-10-06T07:32:53.587.
 
https://bt-photos.global.ssl.fastly.net/sabor/orig_boomver_1_2013509-2.jpg https://bt-photos.global.ssl.fastly.net/sabor/orig_boomver_1_2013509-2.jpg https://bt-photos.global.ssl.fastly.net/sabor/orig_boomver_1_2013509-2.jpg
Logo
The Gradiz Group | Texas Premier Realty
110 Broadway St, Suite 65
San Antonio TX, 78205