Skip To Content

2951 Eagle Rise

San Antonio, TX 78245
  • $543,722
  • STATUS: Active
  • ON SITE: 33 Days
  • MLS #: 2013440
UPDATED: 32 min ago
$543,722
  • 4
    BEDS
  • 0.15
    ACRES
  • 4
    BATHS
  • 0
    1/2 BATHS
  • 3,236
    SQFT
  • $168
    $/SQFT
Neighborhood:
Type:
Single-Family Home
Built:
2026
County:
Area:

School Information

Elementary School:
Middle School:
High School:
School District:

Description

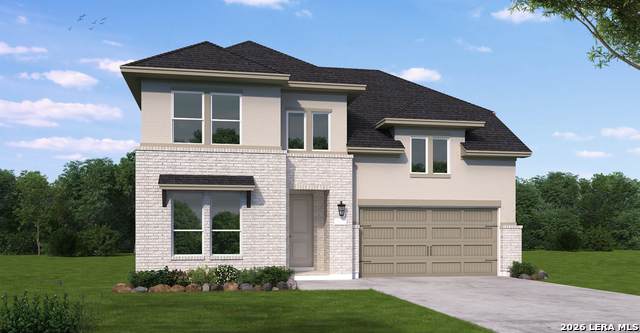
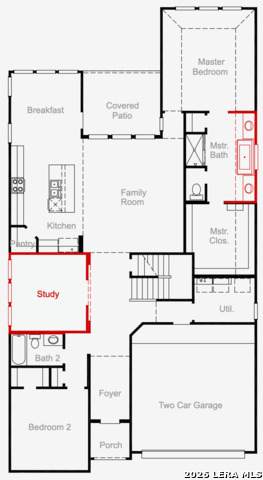
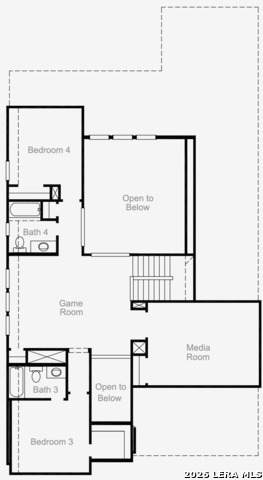
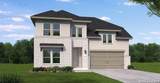
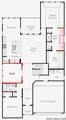
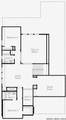
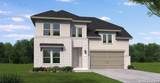
This Kendall II is designed to be grand and backs green space. This striking 3,236 sq ft home delivers luxury at every turn with soaring ceilings, large windows showcasing a spacious covered patio, views of mature trees with no rear neighbors, a private study, upstairs media room, and a guest or mother-in-law suite. Boasting four bedrooms and four bathrooms, this home offers exceptional space and privacy. The first floor features an open-concept family room, dining area, and chef-inspired kitchen with a generous pantry and sleek appliances. The luxurious Primary Suite offers a spa-inspired bath, generous walk-in closet, and an additional door providing direct access to the laundry room from the primary closet. Upstairs features a spacious loft, massive media room, and a private guest suite with its own full bath. Enjoy Ladera amenities including a Junior Olympic-sized pool, pavilion, playground, and scenic walking trails.

Monthly Payment Calculator

LERA MLS

© 2026 Information provided courtesy of LERA MLS. All rights reserved. IDX information is provided exclusively for consumers' personal, non-commercial use and may not be used for any purpose other than to identify prospective properties consumers may be interested in purchasing. Information is deemed reliable but is not guaranteed accurate by the LERA MLS or The Gradiz Group | Texas Premier Realty. Last updated 2026-10-06T08:32:49.757.
www.myhomesearchsanantonio.com/homes/180784655
Print Image

2951 Eagle Rise San Antonio, TX 78245

  • Price: $543,722
  • Status: Active
  • On Site: 33 Days
  • Updated: 32 min ago
  • MLS #: 2013440
4
Beds
4
Baths
0
½ Baths
0.15
Acres
3,236
SQFT
$168
$/SQFT
2026
Built
Neighborhood:
Ladera
County:
Bexar
Area:
San Antonio
Elementary School:
Ladera
Middle School:
Medina Valley
High School:
Medina Valley
School District:
Medina Valley I.S.D.
Property Description
This Kendall II is designed to be grand and backs green space. This striking 3,236 sq ft home delivers luxury at every turn with soaring ceilings, large windows showcasing a spacious covered patio, views of mature trees with no rear neighbors, a private study, upstairs media room, and a guest or mother-in-law suite. Boasting four bedrooms and four bathrooms, this home offers exceptional space and privacy. The first floor features an open-concept family room, dining area, and chef-inspired kitchen with a generous pantry and sleek appliances. The luxurious Primary Suite offers a spa-inspired bath, generous walk-in closet, and an additional door providing direct access to the laundry room from the primary closet. Upstairs features a spacious loft, massive media room, and a private guest suite with its own full bath. Enjoy Ladera amenities including a Junior Olympic-sized pool, pavilion, playground, and scenic walking trails.
Exterior Features

Exterior Stone/RockSiding Exterior Features Covered PatioPrivacy FenceSprinkler SystemDouble Pane Windows Home Faces NorthEast Lot Dimensions 50x120 Lot Improvements Street PavedCurbsStreet GuttersSidewalksStreetlightsFire Hydrant w/in 500'AsphaltCity Street Parking Two Car Garage Pool Spa None Pool YN No Roof Composition Stories 2 Style Two Story

Interior Features

Accessibility First Floor BathFull Bath/Bed on 1st FlrFirst Floor Bedroom Air Conditioning One Central Bedroom2 Length 12 Bedroom2 Width 12 Bedroom3 Length 12 Bedroom3 Width 12 Bedroom4 Length 14 Bedroom4 Width 11 Dining Room Length 12 Dining Room Width 11 Energy Efficiency Tankless Water HeaterSmart Electric Meter16+ SEER ACProgrammable ThermostatDouble Pane WindowsEnergy Star AppliancesRadiant BarrierLow E WindowsHigh Efficiency Water HeaterCeiling Fans Family Room Length 18 Family Room Width 15 Fireplace Not Applicable Fireplaces 0 Floor CarpetingCeramic TileVinyl Foundation Slab Heating Central Heating Fuel Other Inclusions Ceiling FansWasher ConnectionDryer ConnectionBuilt-In OvenSelf-Cleaning OvenMicrowave OvenGas CookingDisposalDishwasherSmoke AlarmPre-Wired for SecurityElectric Water HeaterPlumb for Water Softener Interior One Living AreaTwo Living AreaLiv/Din ComboIsland KitchenWalk-In PantryStudy/LibraryGame RoomMedia RoomUtility Room InsideHigh CeilingsOpen Floor PlanLaundry Main LevelWalk in ClosetsAttic - Access only Kitchen Length 11 Kitchen Width 14 Master Bath Tub/Shower SeparateDouble Vanity Master Bath Length 14 Master Bath Width 7 Master Bedroom DownStairsWalk-In ClosetFull Bath Master Bedroom Length 16 Master Bedroom Width 14 Other Rooms Game RoomMedia Room Study Office Length 12 Study Office Width 11 Utility Room Length 9 Utility Room Width 5 Window Coverings None Remain

Property Features

Approx Age 0 Builder Name Coventry Homes Certified Tax Year 2026 Construction New Currently Being Leased No Green Certification HERS RatedHERS 0-85Energy Star Certified Green Features EF Irrigation Control Hoa Fee1 613 Hoa Frequency Annually Hoa Mandatory Mandatory Hoa Name1 FIRST SERVICE RESIDENTIAL Miscellaneous Cluster Mail BoxSchool Bus Multiple Hoa No Neighborhood Amenities PoolPark/PlaygroundJogging TrailsSports Court Possession Closing/Funding Potential Short Sale No Proposed Terms ConventionalFHAVATX VetCash Source Sq Ft Bldr Plans Subdivision Legal Name LADERA Taxed By Multiple Counties No Total Tax 2.54 Utility Supplier Electric CPS Utility Supplier Gas CPS Utility Supplier Sewer SAWS Utility Supplier Water SAWS Water Sewer Water SystemSewer System

Listing information © Copyright 2026 San Antonio Board of REALTORS®, All Rights Reserved.
Listing provided courtesy of Dayton Schrader of eXp Realty: dayton@theschradergroup.com, (210) 757-9785.
LERA MLS

© 2026 Information provided courtesy of LERA MLS. All rights reserved. IDX information is provided exclusively for consumers' personal, non-commercial use and may not be used for any purpose other than to identify prospective properties consumers may be interested in purchasing. Information is deemed reliable but is not guaranteed accurate by the LERA MLS or The Gradiz Group | Texas Premier Realty. Last updated 2026-10-06T08:32:49.757.
 
https://bt-photos.global.ssl.fastly.net/sabor/orig_boomver_1_2013440-2.jpg https://bt-photos.global.ssl.fastly.net/sabor/orig_boomver_1_2013440-2.jpg https://bt-photos.global.ssl.fastly.net/sabor/orig_boomver_1_2013440-2.jpg
Logo
The Gradiz Group | Texas Premier Realty
110 Broadway St, Suite 65
San Antonio TX, 78205