




Description
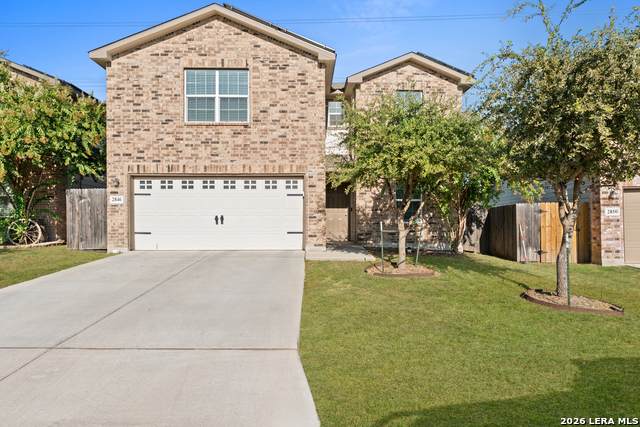
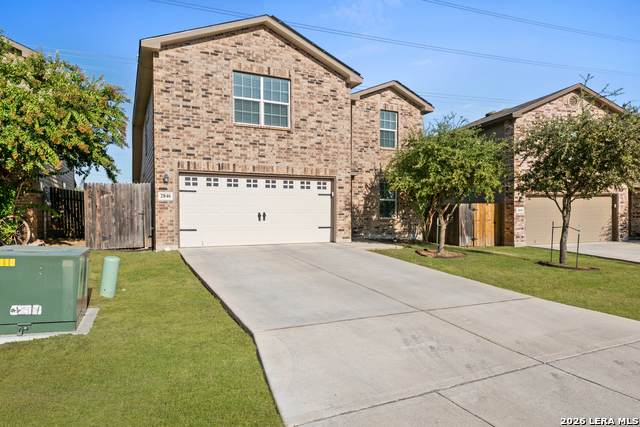
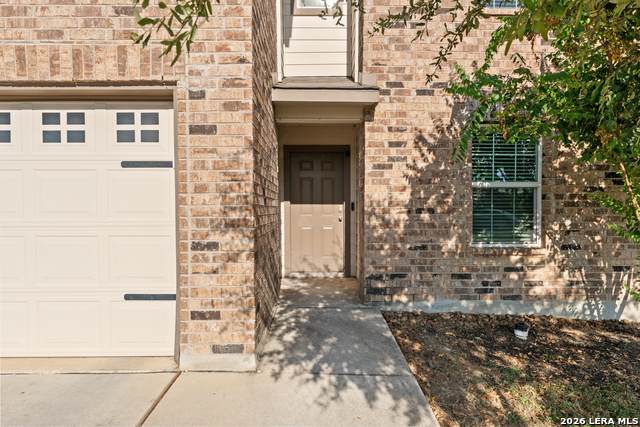
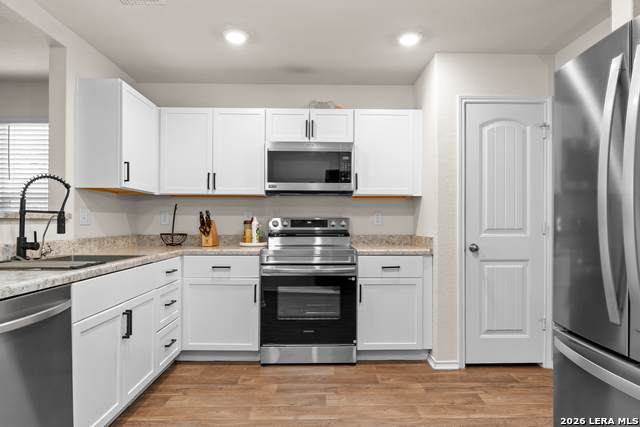
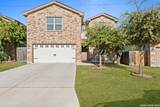
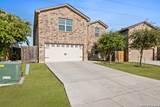
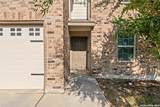
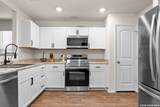
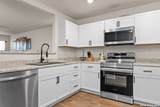
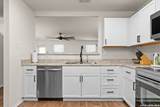
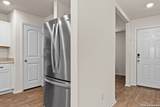
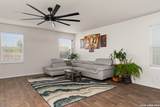
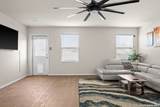
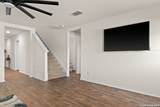
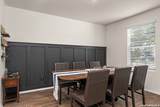
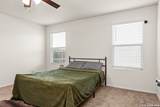
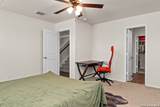
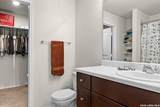
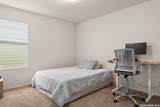
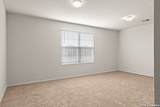
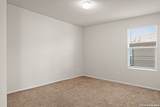
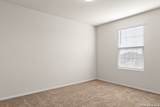
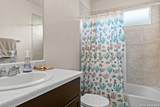
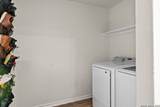
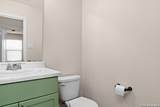
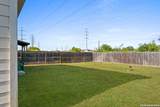
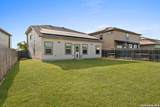
**Solar Panels**No Rear Neighbors** Home Qualifies for USDA Loan Eligible Zero Down Payment** Seller can assist with Closing Costs/Rate Buy Down! A beautiful two-story home featured in the Laurel Vistas community in San Antonio, TX. Offering a stunning front brick exterior, a 2-car garage, and full yard landscaping and irrigation, this home is sure to impress. Step inside this 4-bedroom, 2.5-bathroom home to find 2106 square feet of open-concept living. Whether you're cooking, enjoying a meal, or entertaining, you'll never be far from the action with a beautifully blended, refreshed, stylish kitchen, dining area, and living room. With beautiful countertops, new stainless steel appliances, and shaker-style white cabinetry, this home's kitchen was designed with you in mind. You'll also love a roomy, single-basin sink, industrial faucet, and a large pantry. A versatile game room/loft greets you at the top of the stairs and is a perfect playroom or entertainment area. Quality carpet and large windows that provide natural light make this a well-rounded space. The primary bedroom is located downstairs and features an attractive ensuite bathroom. The main bathroom features a spacious vanity countertop, a combined shower and bathtub, and a grand walk-in closet with ample space for clothes. A second full bathroom and all secondary bedrooms are also located upstairs. Whether you use these rooms as bedrooms or bonus spaces, they all include quality carpet and closets. Additional features include sheet vinyl flooring in the entry, living room, and all wet areas, nice bathroom countertops, and best of all, Solar Panels to assist with your energy bill. The average utility bill over 12 months is $70.00 per month
-
4BEDS
-
0.13ACRES
-
2BATHS
-
11/2 BATHS
-
2,106SQFT
-
$143$/SQFT
School Information
Description
**Solar Panels**No Rear Neighbors** Home Qualifies for USDA Loan Eligible Zero Down Payment** Seller can assist with Closing Costs/Rate Buy Down! A beautiful two-story home featured in the Laurel Vistas community in San Antonio, TX. Offering a stunning front brick exterior, a 2-car garage, and full yard landscaping and irrigation, this home is sure to impress. Step inside this 4-bedroom, 2.5-bathroom home to find 2106 square feet of open-concept living. Whether you're cooking, enjoying a meal, or entertaining, you'll never be far from the action with a beautifully blended, refreshed, stylish kitchen, dining area, and living room. With beautiful countertops, new stainless steel appliances, and shaker-style white cabinetry, this home's kitchen was designed with you in mind. You'll also love a roomy, single-basin sink, industrial faucet, and a large pantry. A versatile game room/loft greets you at the top of the stairs and is a perfect playroom or entertainment area. Quality carpet and large windows that provide natural light make this a well-rounded space. The primary bedroom is located downstairs and features an attractive ensuite bathroom. The main bathroom features a spacious vanity countertop, a combined shower and bathtub, and a grand walk-in closet with ample space for clothes. A second full bathroom and all secondary bedrooms are also located upstairs. Whether you use these rooms as bedrooms or bonus spaces, they all include quality carpet and closets. Additional features include sheet vinyl flooring in the entry, living room, and all wet areas, nice bathroom countertops, and best of all, Solar Panels to assist with your energy bill. The average utility bill over 12 months is $70.00 per month

© 2026 Information provided courtesy of LERA MLS. All rights reserved. IDX information is provided exclusively for consumers' personal, non-commercial use and may not be used for any purpose other than to identify prospective properties consumers may be interested in purchasing. Information is deemed reliable but is not guaranteed accurate by the LERA MLS or The Gradiz Group | Texas Premier Realty. Last updated 2026-10-08T23:32:56.323.