

Skip To Content

2806 Squaw Creek Dr

San Antonio, TX 78230
  • $449,000
  • STATUS: Active
  • ON SITE: 37 Days
  • MLS #: 2013328
UPDATED: 35 min ago
$449,000
  • 3
    BEDS
  • 0.15
    ACRES
  • 2
    BATHS
  • 1
    1/2 BATHS
  • 2,417
    SQFT
  • $186
    $/SQFT
Neighborhood:
Type:
Single-Family Home
Built:
1986
County:
Area:

School Information

Elementary School:
Middle School:
High School:
School District:

Description

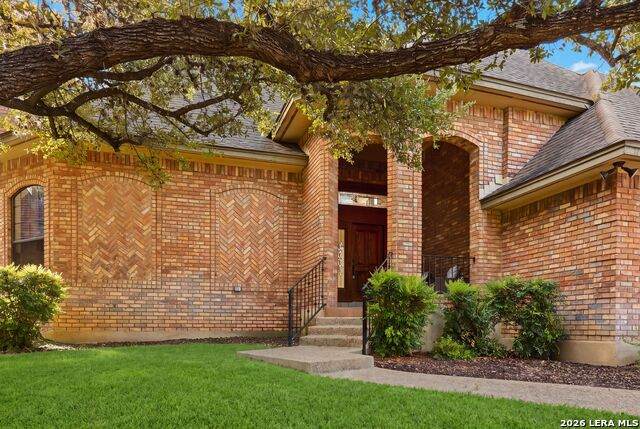
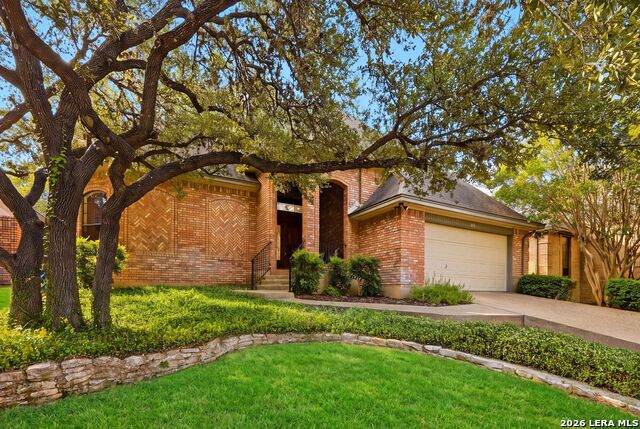
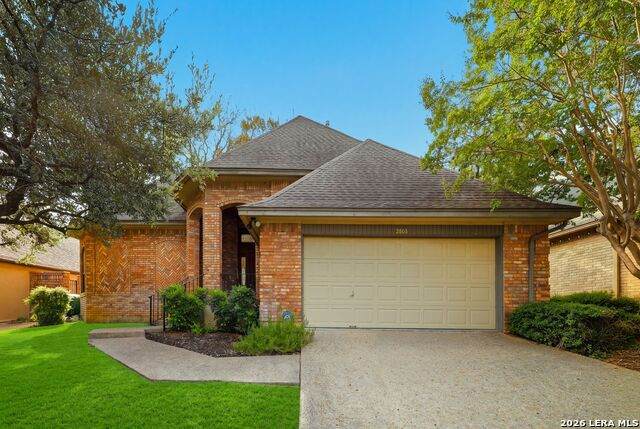
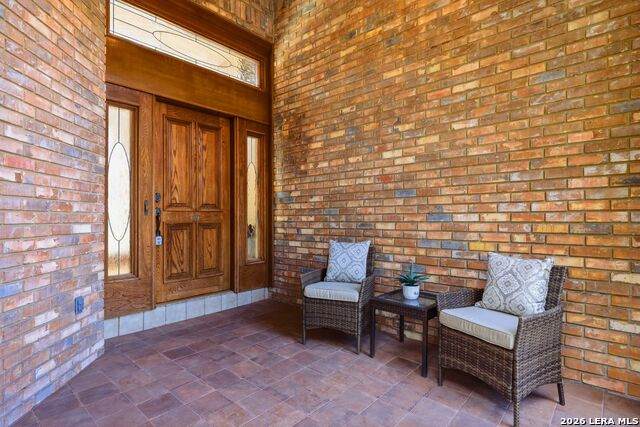
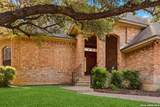
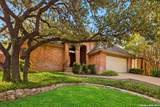
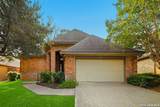
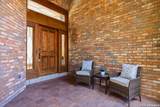
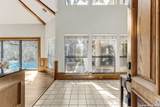
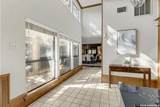
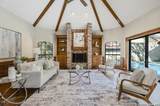
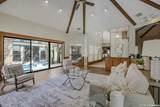
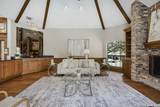
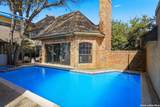
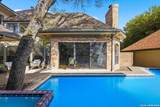
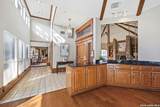
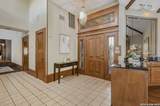
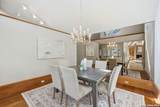
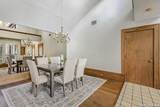
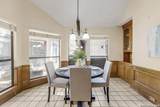
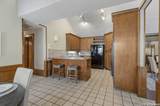
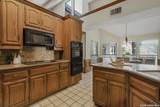
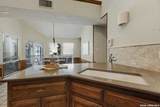
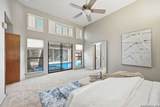
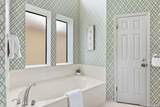
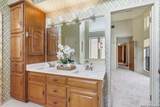
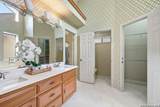
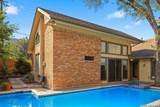
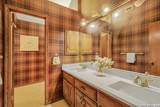
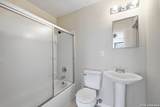
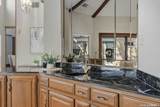
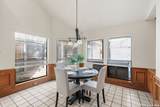
Welcome to this beautifully 3 bed, 2.5 bath updated home offering exceptional space, character, and an entertainer's backyard. Recent improvements include two brand-new HVAC units, wood flooring in the living and dining areas, and updated primary and secondary bathrooms. The expansive living room is the centerpiece of the home, featuring beautiful wood beams, a wet bar, and plenty of space for entertaining family and friends. Multiple rooms throughout the home overlook the sparkling in-ground swimming pool, bringing the outdoor setting into the everyday living experience and creating a wonderful sense of connection between the indoor and outdoor spaces. A standout feature of this property is the separate renovated dwelling with a full bath and flexible-use space. This versatile area offers endless possibilities and can be used as a pool house, artist studio, music room, home office, hobby room, or other personal-use space. The backyard is designed for entertaining and relaxation, with the in-ground pool serving as the focal point. Whether enjoying a quiet afternoon at home or hosting family and friends, this property offers a unique combination of indoor and outdoor living. With its spacious living areas, thoughtful updates, pool views, distinctive architectural details, wet bar, and versatile separate dwelling, this home offers a combination of features that is difficult to find.

Monthly Payment Calculator

LERA MLS

© 2026 Information provided courtesy of LERA MLS. All rights reserved. IDX information is provided exclusively for consumers' personal, non-commercial use and may not be used for any purpose other than to identify prospective properties consumers may be interested in purchasing. Information is deemed reliable but is not guaranteed accurate by the LERA MLS or The Gradiz Group | Texas Premier Realty. Last updated 2026-10-09T11:33:23.437.
www.myhomesearchsanantonio.com/homes/180776723
Print Image

2806 Squaw Creek Dr San Antonio, TX 78230

  • Price: $449,000
  • Status: Active
  • On Site: 37 Days
  • Updated: 35 min ago
  • MLS #: 2013328
3
Beds
2
Baths
1
½ Baths
0.15
Acres
2,417
SQFT
$186
$/SQFT
1986
Built
Neighborhood:
Hidden Creek
County:
Bexar
Area:
San Antonio
Elementary School:
Colonial Hills
Middle School:
Hobby William P.
High School:
Clark
School District:
Northside
Property Description
Welcome to this beautifully 3 bed, 2.5 bath updated home offering exceptional space, character, and an entertainer's backyard. Recent improvements include two brand-new HVAC units, wood flooring in the living and dining areas, and updated primary and secondary bathrooms. The expansive living room is the centerpiece of the home, featuring beautiful wood beams, a wet bar, and plenty of space for entertaining family and friends. Multiple rooms throughout the home overlook the sparkling in-ground swimming pool, bringing the outdoor setting into the everyday living experience and creating a wonderful sense of connection between the indoor and outdoor spaces. A standout feature of this property is the separate renovated dwelling with a full bath and flexible-use space. This versatile area offers endless possibilities and can be used as a pool house, artist studio, music room, home office, hobby room, or other personal-use space. The backyard is designed for entertaining and relaxation, with the in-ground pool serving as the focal point. Whether enjoying a quiet afternoon at home or hosting family and friends, this property offers a unique combination of indoor and outdoor living. With its spacious living areas, thoughtful updates, pool views, distinctive architectural details, wet bar, and versatile separate dwelling, this home offers a combination of features that is difficult to find.
Exterior Features

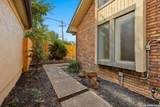
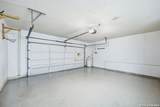
Exterior Brick Lot Improvements Sidewalks Parking Two Car Garage Pool Spa In Ground PoolHot Tub Pool YN Yes Roof Composition Stories 1 Style One Story

Interior Features

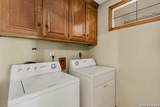
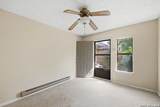
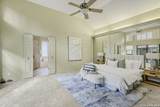
Air Conditioning Two Central Bedroom2 Length 12 Bedroom2 Width 12 Bedroom3 Length 12 Bedroom3 Width 12 Breakfast Room Length 12 Breakfast Room Width 12 Dining Room Length 12 Dining Room Width 12 Entry Room Length 9 Entry Room Width 16 Fireplace One Fireplaces 1 Floor CarpetingCeramic TileWood Foundation Slab Heating Central Heating Fuel Natural Gas Inclusions Ceiling FansChandelierWasher ConnectionDryer ConnectionCook TopBuilt-In OvenSelf-Cleaning OvenMicrowave OvenRefrigeratorDisposalDishwasherIce Maker ConnectionWet BarSmoke AlarmSecurity System (Owned)Pre-Wired for SecurityGas Water HeaterGarage Door OpenerSmooth CooktopSolid Counter TopsCustom CabinetsCity Garbage service Interior One Living AreaEat-In KitchenTwo Eating AreasIsland KitchenBreakfast BarHigh CeilingsOpen Floor PlanCable TV AvailableHigh Speed InternetAll Bedrooms DownstairsLaundry Room Kitchen Length 13 Kitchen Width 13 Living Room Length 20 Living Room Width 20 Master Bath Tub/Shower SeparateDouble Vanity Master Bath Length 16 Master Bath Width 10 Master Bedroom DownStairsWalk-In ClosetCeiling FanFull Bath Master Bedroom Length 16 Master Bedroom Width 16 Other Rooms Additional Dwelling Utility Room Length 5 Utility Room Width 5 Window Coverings All Remain

Property Features

Approx Age 40 Builder Name Unknown Certified Tax Year 2026 Construction Pre-Owned Currently Being Leased No Hoa Mandatory None Neighborhood Amenities None Possession Closing/Funding Potential Short Sale No Proposed Terms ConventionalFHAVACash Recent Rehab No Senior Community No Source Sq Ft Appsl Dist Subdivision Legal Name HIDDEN CRK NEW Taxed By Multiple Counties No Total Tax 10076 Water Sewer Water SystemSewer System

Listing information © Copyright 2026 San Antonio Board of REALTORS®, All Rights Reserved.
Listing provided courtesy of Mark Biscardi of Century 21 Scott Myers, REALTORS: mbiscardi@att.net, (210) 288-4931.
LERA MLS

© 2026 Information provided courtesy of LERA MLS. All rights reserved. IDX information is provided exclusively for consumers' personal, non-commercial use and may not be used for any purpose other than to identify prospective properties consumers may be interested in purchasing. Information is deemed reliable but is not guaranteed accurate by the LERA MLS or The Gradiz Group | Texas Premier Realty. Last updated 2026-10-09T11:33:23.437.
 
https://bt-photos.global.ssl.fastly.net/sabor/orig_boomver_1_2013328-2.jpg https://bt-photos.global.ssl.fastly.net/sabor/orig_boomver_1_2013328-2.jpg https://bt-photos.global.ssl.fastly.net/sabor/orig_boomver_1_2013328-2.jpg
Logo
The Gradiz Group | Texas Premier Realty
110 Broadway St, Suite 65
San Antonio TX, 78205