Skip To Content

2802 Darwin Dr

San Antonio, TX 78228
  • $215,000
  • STATUS: Active
  • ON SITE: 38 Days
  • MLS #: 2013131
$215,000
  • 3
    BEDS
  • 0.22
    ACRES
  • 2
    BATHS
  • 0
    1/2 BATHS
  • 2,079
    SQFT
  • $103
    $/SQFT
Neighborhood:
Type:
Single-Family Home
Built:
1967
County:
Area:

School Information

Elementary School:
Middle School:
High School:
School District:

Description

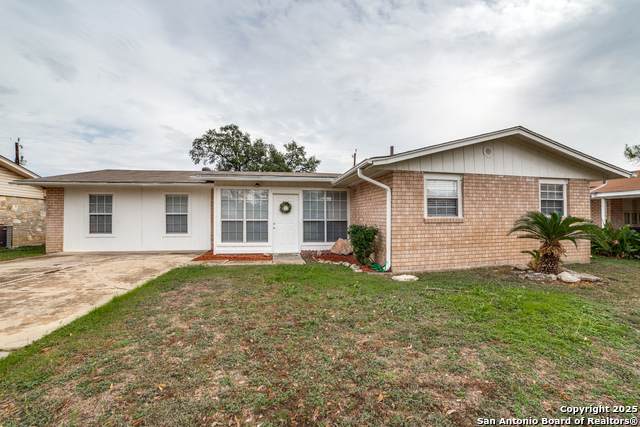
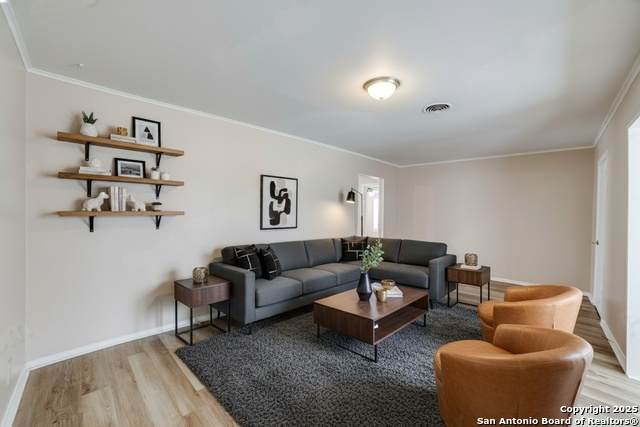
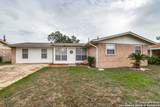
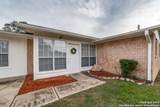
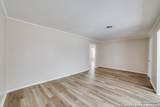
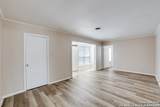
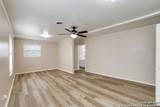
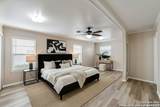
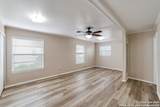
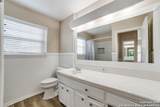
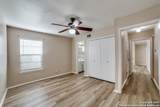
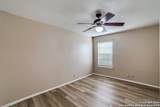
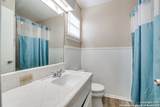
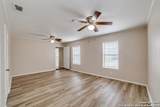
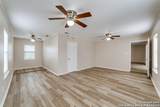
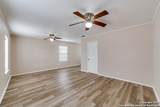
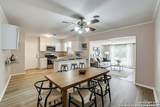
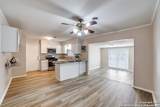
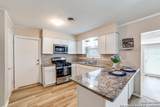
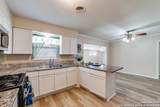
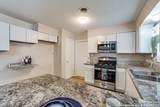
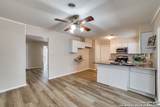
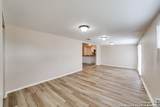
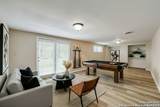
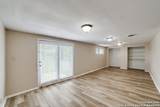
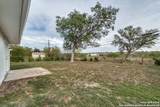
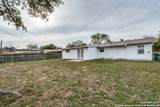
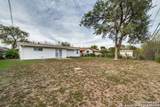
Looking for space, flexibility, and value without stretching your budget? This unique 2,000+ sqft home offers a layout that works great for buyers wanting privacy, shared living options, work-from-home flexibility, or extra room to spread out. With two private bathroom suites, multiple living spaces, and generously sized bedrooms, the setup is ideal for roommates, young professionals, guests, or anyone looking for a non-traditional floor plan with character. The home has been well maintained and offers ple

Monthly Payment Calculator

LERA MLS

© 2026 Information provided courtesy of LERA MLS. All rights reserved. IDX information is provided exclusively for consumers' personal, non-commercial use and may not be used for any purpose other than to identify prospective properties consumers may be interested in purchasing. Information is deemed reliable but is not guaranteed accurate by the LERA MLS or The Gradiz Group | Texas Premier Realty. Last updated 2026-10-09T23:32:55.457.
www.myhomesearchsanantonio.com/homes/180752315
Print Image

2802 Darwin Dr San Antonio, TX 78228

  • Price: $215,000
  • Status: Active
  • On Site: 38 Days
  • MLS #: 2013131
3
Beds
2
Baths
0
½ Baths
0.22
Acres
2,079
SQFT
$103
$/SQFT
1967
Built
Neighborhood:
Science Park
County:
Bexar
Area:
San Antonio
Elementary School:
Esparza Gregorio
Middle School:
Ross Sul
High School:
Holmes Oliver W
School District:
Northside
Property Description
Looking for space, flexibility, and value without stretching your budget? This unique 2,000+ sqft home offers a layout that works great for buyers wanting privacy, shared living options, work-from-home flexibility, or extra room to spread out. With two private bathroom suites, multiple living spaces, and generously sized bedrooms, the setup is ideal for roommates, young professionals, guests, or anyone looking for a non-traditional floor plan with character. The home has been well maintained and offers ple
Exterior Features

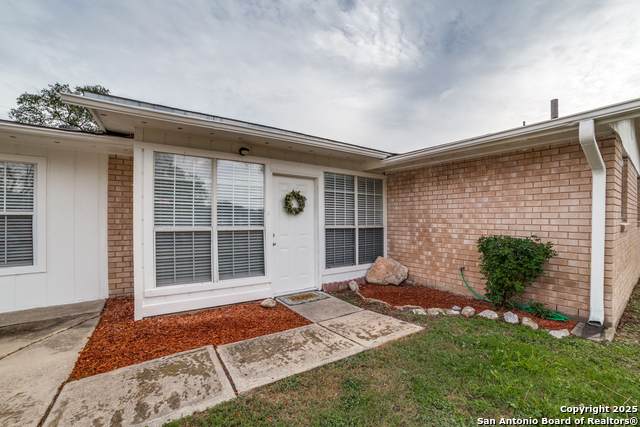
Exterior BrickSiding Exterior Features Privacy FenceChain Link FenceHas Gutters Lot Description Level Lot Improvements Street PavedSidewalks Parking None/Not Applicable Pool Spa None Pool YN No Roof Composition Stories 1 Style One StoryRanch

Interior Features

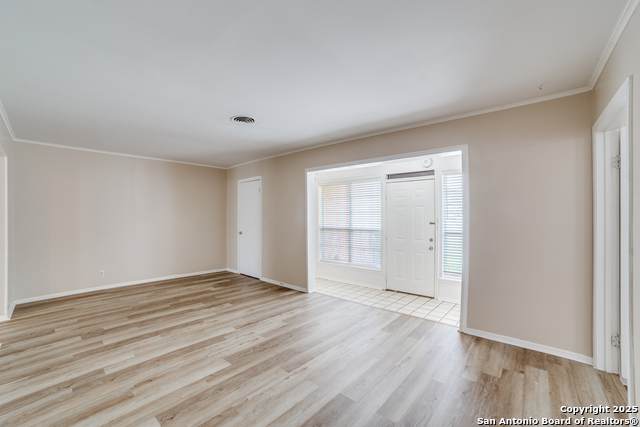
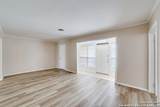
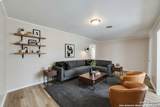
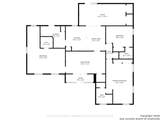
Air Conditioning One CentralHeat Pump Bedroom2 Length 14 Bedroom2 Width 11 Bedroom3 Length 19 Bedroom3 Width 24 Dining Room Length 10 Dining Room Width 13 Entry Room Length 15 Entry Room Width 4 Family Room Length 23 Family Room Width 11 Fireplace Not Applicable Floor Laminate Foundation Slab Heating CentralHeat Pump Heating Fuel Natural Gas Inclusions Ceiling FansWasher ConnectionDryer ConnectionStove/RangeGas CookingSmoke AlarmGas Water HeaterSolid Counter Tops Interior Two Living AreaEat-In KitchenGame RoomUtility Room Inside1st Floor Lvl/No StepsAll Bedrooms DownstairsLaundry Main LevelLaundry RoomWalk in Closets Kitchen Length 11 Kitchen Width 13 Living Room Length 20 Living Room Width 11 Master Bath Shower OnlySingle Vanity Master Bath Length 8 Master Bath Width 8 Master Bedroom DownStairsMulti-ClosetsCeiling FanFull Bath Master Bedroom Length 14 Master Bedroom Width 21 Utility Room Length 13 Utility Room Width 11 Window Coverings All Remain

Property Features

Approx Age 59 Builder Name Unk Certified Tax Year 2024 Construction Pre-Owned Currently Being Leased No Hoa Mandatory None Miscellaneous Home Service PlanCity BusInvestor PotentialAs-Is Neighborhood Amenities None Possession Closing/Funding Proposed Terms ConventionalFHAVATX VetCashInvestors OK Recent Rehab Yes Senior Community No Source Sq Ft Appsl Dist Subdivision Legal Name SCIENCE PARK NS Taxed By Multiple Counties No Total Tax 5332 Utility Supplier Electric CPS Utility Supplier Gas CPS Utility Supplier Sewer SAWS Utility Supplier Water SAWS Water Sewer Water SystemSewer System

Listing information © Copyright 2026 San Antonio Board of REALTORS®, All Rights Reserved.
Listing provided courtesy of Ana Ojeda of Premier Realty Group Platinum: aojeda22@yahoo.com, (210) 861-6381.
LERA MLS

© 2026 Information provided courtesy of LERA MLS. All rights reserved. IDX information is provided exclusively for consumers' personal, non-commercial use and may not be used for any purpose other than to identify prospective properties consumers may be interested in purchasing. Information is deemed reliable but is not guaranteed accurate by the LERA MLS or The Gradiz Group | Texas Premier Realty. Last updated 2026-10-09T23:32:55.457.
 
https://bt-photos.global.ssl.fastly.net/sabor/orig_boomver_1_2013131-2.jpg https://bt-photos.global.ssl.fastly.net/sabor/orig_boomver_1_2013131-2.jpg https://bt-photos.global.ssl.fastly.net/sabor/orig_boomver_1_2013131-2.jpg
Logo
The Gradiz Group | Texas Premier Realty
110 Broadway St, Suite 65
San Antonio TX, 78205