




Skip To Content

253 Holland Park

Schertz, TX 78108
  • $315,000
  • STATUS: Active
  • ON SITE: 83 Days
  • MLS #: 2001463
$315,000
  • 3
    BEDS
  • 0.14
    ACRES
  • 2
    BATHS
  • 0
    1/2 BATHS
  • 1,882
    SQFT
  • $167
    $/SQFT
Neighborhood:
Type:
Single-Family Home
Built:
2019
County:
Area:

School Information

Elementary School:
Middle School:
High School:

Description

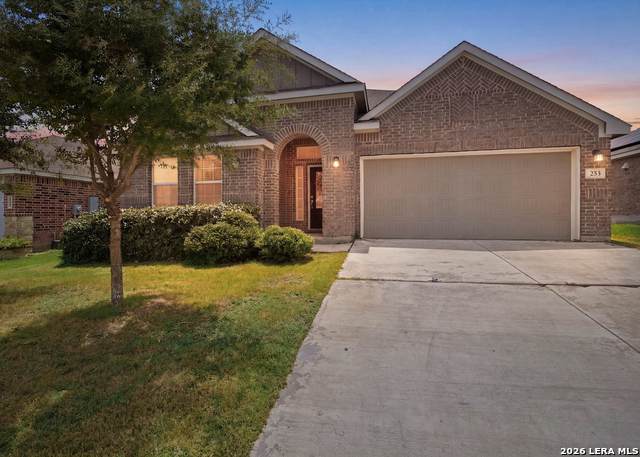
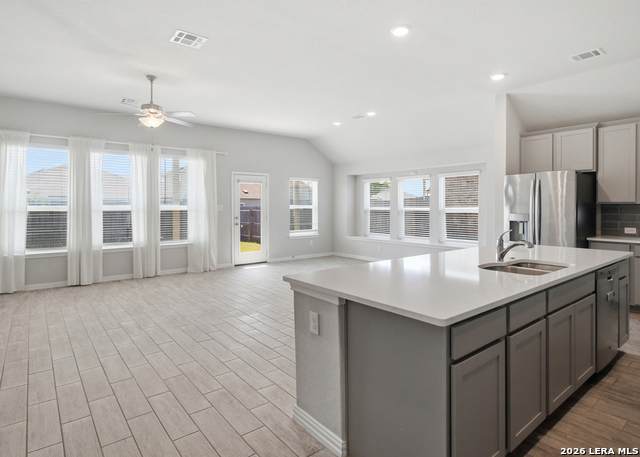
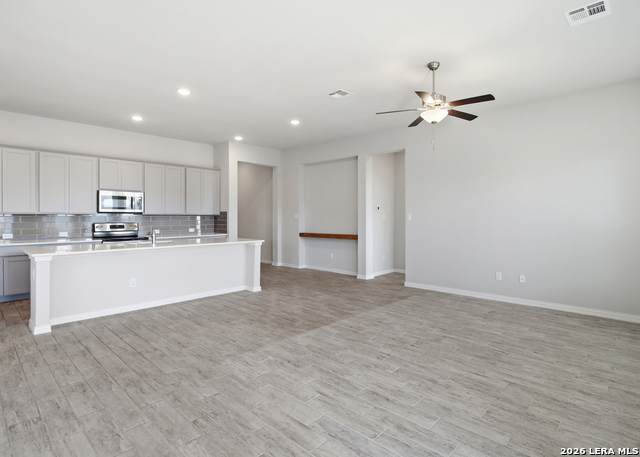
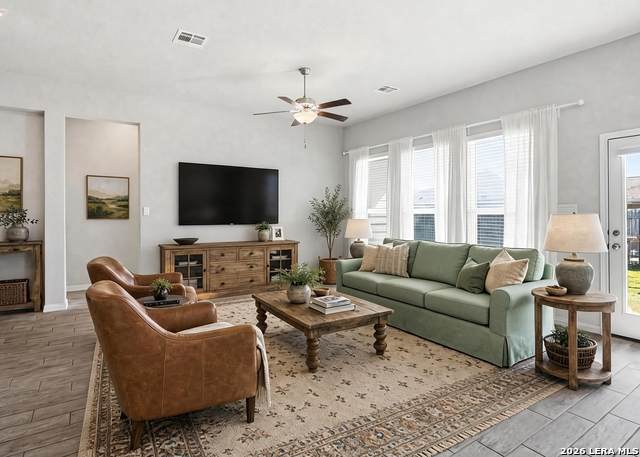
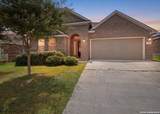
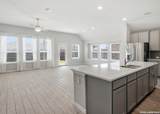
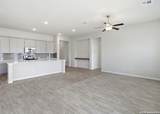
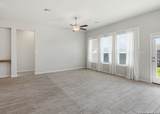
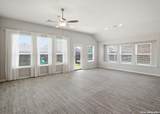
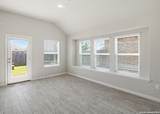
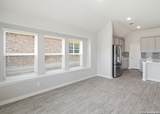
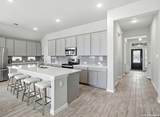
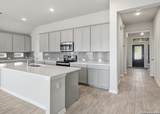
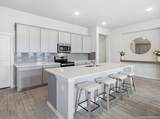
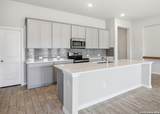
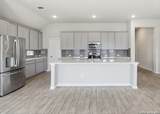
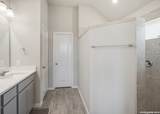
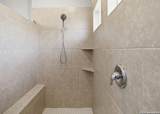
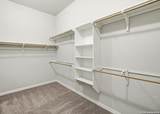
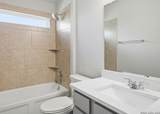
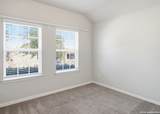
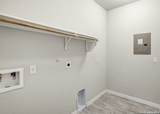
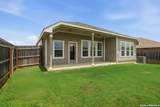
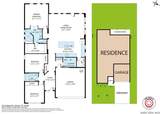
Spacious 3 bedroom with Large Granite Island and Oversized Covered Patio! Home offers an open floor plan with a spacious living area and an island kitchen featuring granite countertops, a breakfast bar, and plenty of cabinet space. Refrigerator conveys. The private primary suite is tucked away from the secondary bedrooms and includes a garden tub, separate shower, and an oversized walk-in closet. Additional features include a utility room, all bedrooms on the main level, energy-efficient upgrades, walk-in closets, garage door opener, and a two-car garage. Enjoy relaxing or entertaining on the oversized covered patio overlooking the privacy-fenced backyard. The children's play equipment can stay with the home or be removed at the buyer's preference. Residents enjoy access to the neighborhood pool, clubhouse, and playground, with convenient access to I-35, FM 1103, Randolph AFB, shopping, dining, and schools in Schertz-Cibolo-Universal City ISD. Ask about transferable 2.99 VA interest rate for VA eligible Buyers (must use eligibility). Come see why this home stands out!

Monthly Payment Calculator

LERA MLS

© 2026 Information provided courtesy of LERA MLS. All rights reserved. IDX information is provided exclusively for consumers' personal, non-commercial use and may not be used for any purpose other than to identify prospective properties consumers may be interested in purchasing. Information is deemed reliable but is not guaranteed accurate by the LERA MLS or The Gradiz Group | Texas Premier Realty. Last updated 2026-10-09T23:32:55.457.
www.myhomesearchsanantonio.com/homes/178990603
Print Image

253 Holland Park Schertz, TX 78108

  • Price: $315,000
  • Status: Active
  • On Site: 83 Days
  • MLS #: 2001463
3
Beds
2
Baths
0
½ Baths
0.14
Acres
1,882
SQFT
$167
$/SQFT
2019
Built
Neighborhood:
The Heights Of Cibolo
County:
Guadalupe
Area:
Schertz
Elementary School:
John A Sippel
Middle School:
Dobie J. Frank
High School:
Steele
School District:
Schertz-Cibolo-Universal City ISD
Property Description
Spacious 3 bedroom with Large Granite Island and Oversized Covered Patio! Home offers an open floor plan with a spacious living area and an island kitchen featuring granite countertops, a breakfast bar, and plenty of cabinet space. Refrigerator conveys. The private primary suite is tucked away from the secondary bedrooms and includes a garden tub, separate shower, and an oversized walk-in closet. Additional features include a utility room, all bedrooms on the main level, energy-efficient upgrades, walk-in closets, garage door opener, and a two-car garage. Enjoy relaxing or entertaining on the oversized covered patio overlooking the privacy-fenced backyard. The children's play equipment can stay with the home or be removed at the buyer's preference. Residents enjoy access to the neighborhood pool, clubhouse, and playground, with convenient access to I-35, FM 1103, Randolph AFB, shopping, dining, and schools in Schertz-Cibolo-Universal City ISD. Ask about transferable 2.99 VA interest rate for VA eligible Buyers (must use eligibility). Come see why this home stands out!
Exterior Features

Exterior 3 Sides Masonry Exterior Features Covered PatioPrivacy FenceSprinkler SystemMature Trees Parking Two Car Garage Pool Spa None Pool YN No Roof Composition Stories 1 Style One Story

Interior Features

Air Conditioning One Central Bedroom2 Length 11 Bedroom2 Width 12 Bedroom3 Length 11 Bedroom3 Width 11 Dining Room Length 10 Dining Room Width 16 Family Room Length 14 Family Room Width 16 Fireplace Not Applicable Floor CarpetingCeramic Tile Foundation Slab Heating Central Heating Fuel Electric Inclusions Washer ConnectionDryer ConnectionMicrowave OvenStove/RangeDishwasherSolid Counter Tops Interior One Living AreaIsland KitchenBreakfast BarUtility Room InsideOpen Floor PlanCable TV AvailableAll Bedrooms DownstairsLaundry Main LevelWalk in Closets Kitchen Length 19 Kitchen Width 11 Master Bath Tub/Shower SeparateGarden Tub Master Bath Length 13 Master Bath Width 9 Master Bedroom DownStairsWalk-In ClosetFull Bath Master Bedroom Length 14 Master Bedroom Width 16 Window Coverings All Remain

Property Features

Approx Age 7 Builder Name LENNAR Certified Tax Year 2024 Construction Pre-Owned Hoa Fee1 144.43 Hoa Frequency Quarterly Hoa Mandatory Mandatory Hoa Name1 THE HEIGHTS OF CIBOLO Multiple Hoa No Neighborhood Amenities PoolClubhousePark/Playground Possession Closing/Funding Proposed Terms ConventionalFHAVATX VetCash Source Sq Ft Appsl Dist Subdivision Legal Name THE HEIGHTS OF CIBOLO Taxed By Multiple Counties No Total Tax 5799 Water Sewer Water SystemSewer System

Listing information © Copyright 2026 San Antonio Board of REALTORS®, All Rights Reserved.
Listing provided courtesy of Brittany Rubio of River Tree Property Management: brittany@rivertreepm.com, (210) 517-2617.
LERA MLS

© 2026 Information provided courtesy of LERA MLS. All rights reserved. IDX information is provided exclusively for consumers' personal, non-commercial use and may not be used for any purpose other than to identify prospective properties consumers may be interested in purchasing. Information is deemed reliable but is not guaranteed accurate by the LERA MLS or The Gradiz Group | Texas Premier Realty. Last updated 2026-10-09T23:32:55.457.
 
https://bt-photos.global.ssl.fastly.net/sabor/orig_boomver_2_2001463-2.jpg https://bt-photos.global.ssl.fastly.net/sabor/orig_boomver_2_2001463-2.jpg https://bt-photos.global.ssl.fastly.net/sabor/orig_boomver_2_2001463-2.jpg
Logo
The Gradiz Group | Texas Premier Realty
110 Broadway St, Suite 65
San Antonio TX, 78205