


Skip To Content

24843 Shining Arrow

San Antonio, TX 78258
  • $429,900
  • STATUS: Active
  • ON SITE: 42 Days
  • MLS #: 2012024
UPDATED: 66 min ago
$429,900
  • 3
    BEDS
  • 0.25
    ACRES
  • 2
    BATHS
  • 0
    1/2 BATHS
  • 2,370
    SQFT
  • $181
    $/SQFT
Neighborhood:
Type:
Single-Family Home
Built:
1994
County:
Area:

School Information

Elementary School:
Middle School:
High School:
School District:

Description

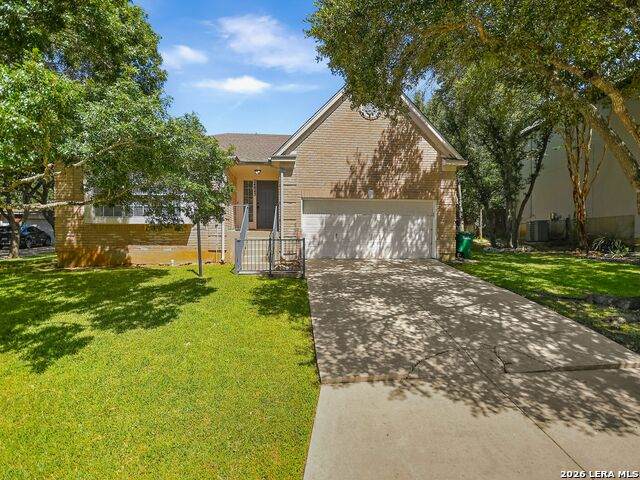
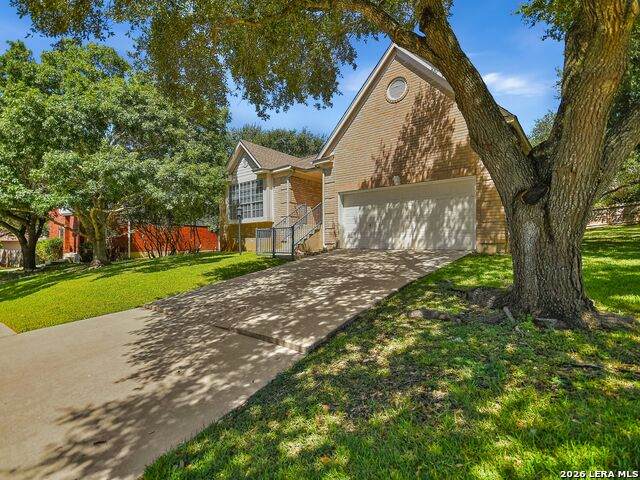
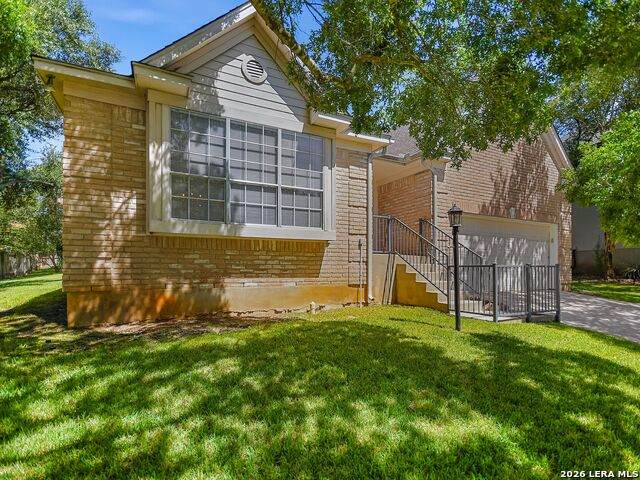
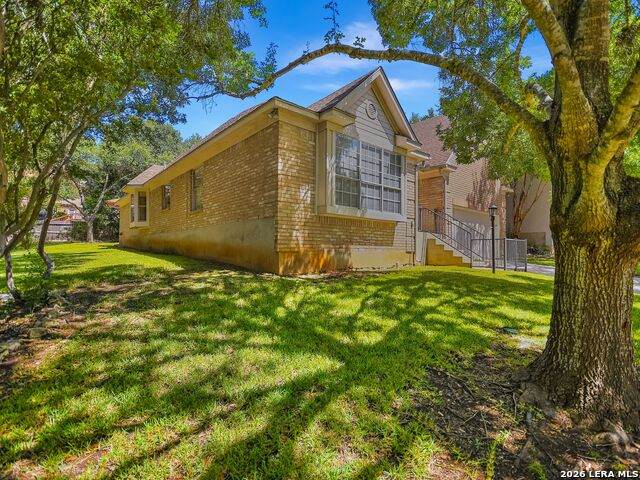
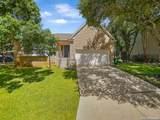
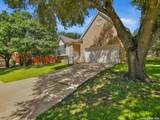
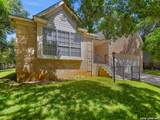
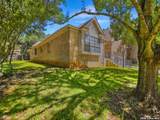
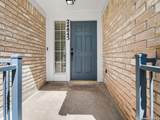
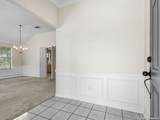
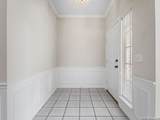
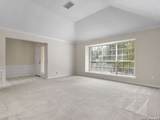
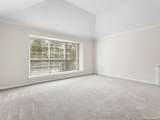
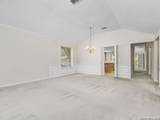
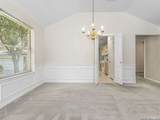
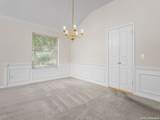
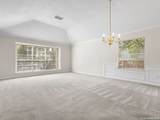
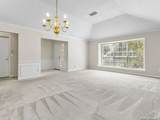
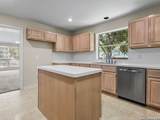
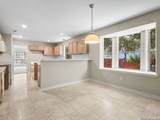
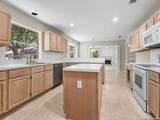
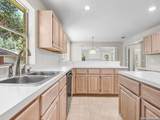
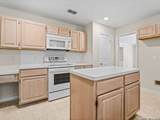
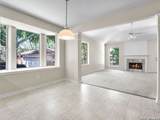
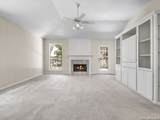
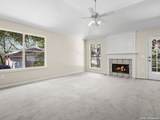
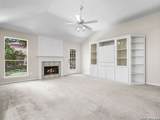
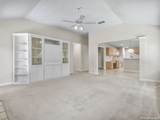
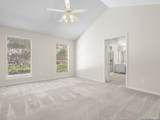
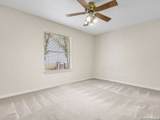
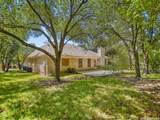
Set within Estates at Arrowhead, this single-story residence offers a functional, open layout with no interior steps and abundant natural light throughout. High ceilings enhance the spacious living areas, while the family room is anchored by a gas fireplace and flows naturally into the dining area and kitchen. The kitchen features generous cabinetry, a large center island, and ample workspace for everyday living and entertaining. The primary suite offers a vaulted ceiling, a light-filled bath, and dual master closets, while spacious secondary bedrooms provide comfortable accommodations for family or guests. Outdoors, a large patio overlooks the backyard with mature oak trees, manicured landscaping, and ample green space.

Monthly Payment Calculator

LERA MLS

© 2026 Information provided courtesy of LERA MLS. All rights reserved. IDX information is provided exclusively for consumers' personal, non-commercial use and may not be used for any purpose other than to identify prospective properties consumers may be interested in purchasing. Information is deemed reliable but is not guaranteed accurate by the LERA MLS or The Gradiz Group | Texas Premier Realty. Last updated 2026-10-08T23:32:56.323.
www.myhomesearchsanantonio.com/homes/180612795
Print Image

24843 Shining Arrow San Antonio, TX 78258

  • Price: $429,900
  • Status: Active
  • On Site: 42 Days
  • Updated: 66 min ago
  • MLS #: 2012024
3
Beds
2
Baths
0
½ Baths
0.25
Acres
2,370
SQFT
$181
$/SQFT
1994
Built
Neighborhood:
Estates At Arrowhead
County:
Bexar
Area:
San Antonio
Elementary School:
Stone Oak
Middle School:
Barbara Bush
High School:
Ronald Reagan
School District:
North East I.S.D.
Property Description
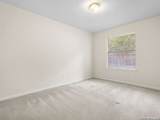
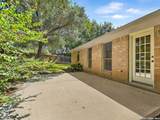
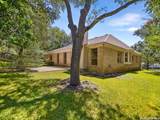
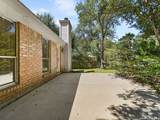
Set within Estates at Arrowhead, this single-story residence offers a functional, open layout with no interior steps and abundant natural light throughout. High ceilings enhance the spacious living areas, while the family room is anchored by a gas fireplace and flows naturally into the dining area and kitchen. The kitchen features generous cabinetry, a large center island, and ample workspace for everyday living and entertaining. The primary suite offers a vaulted ceiling, a light-filled bath, and dual master closets, while spacious secondary bedrooms provide comfortable accommodations for family or guests. Outdoors, a large patio overlooks the backyard with mature oak trees, manicured landscaping, and ample green space.
Exterior Features

Exterior BrickSiding Exterior Features Patio SlabPrivacy FenceMature Trees Lot Improvements Street PavedSidewalks Parking Two Car GarageAttached Pool Spa None Pool YN No Roof Composition Stories 1 Style One StoryTraditional

Interior Features

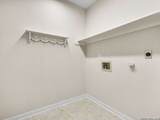
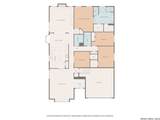
Air Conditioning One Central Bedroom2 Length 15 Bedroom2 Width 10 Bedroom3 Length 11 Bedroom3 Width 15 Dining Room Length 13 Dining Room Width 10 Entry Room Length 8 Entry Room Width 6 Family Room Length 16 Family Room Width 18 Fireplace OneLiving Room Fireplaces 1 Floor CarpetingCeramic TileOther Foundation Slab Heating Central Heating Fuel Electric Inclusions Ceiling FansChandelierWasher ConnectionDryer ConnectionMicrowave OvenStove/RangeDisposalDishwasherGarage Door Opener Interior Two Living AreaLiv/Din ComboEat-In KitchenIsland KitchenUtility Room InsideHigh CeilingsOpen Floor Plan Kitchen Length 13 Kitchen Width 14 Living Room Length 16 Living Room Width 20 Master Bath Tub/Shower SeparateDouble Vanity Master Bath Length 14 Master Bath Width 12 Master Bedroom Multi-ClosetsCeiling FanFull Bath Master Bedroom Length 13 Master Bedroom Width 17 Study Office Length 11 Study Office Width 11 Utility Room Length 6 Utility Room Width 8 Window Coverings All Remain

Property Features

Approx Age 32 Builder Name UNKNOWN Certified Tax Year 2025 Construction Pre-Owned Hoa Fee1 85 Hoa Fee2 116 Hoa Frequency Semi-Annually Hoa Mandatory Mandatory Hoa Name1 ESTATES OF ARROWHEAD HOMEOWNERS ASSN Hoa Name2 STONE OAK PROPERTY OWNERS ASSN Multiple Hoa Yes Neighborhood Amenities None Possession Closing/Funding Proposed Terms ConventionalVACash Recent Rehab No Source Sq Ft Appsl Dist Subdivision Legal Name ESTATES AT ARROWHEAD Taxed By Multiple Counties No Total Tax 9893.88 Utility Supplier Electric CPS Utility Supplier Garbage CITY Utility Supplier Gas CPS Utility Supplier Sewer SAS Utility Supplier Water SAWS Water Sewer Water SystemSewer System

Listing information © Copyright 2026 San Antonio Board of REALTORS®, All Rights Reserved.
Listing provided courtesy of Binkan Cinaroglu of Kuper Sotheby's Int'l Realty: binkan.cinaroglu@sothebysrealty.com, (210) 241-4550.
LERA MLS

© 2026 Information provided courtesy of LERA MLS. All rights reserved. IDX information is provided exclusively for consumers' personal, non-commercial use and may not be used for any purpose other than to identify prospective properties consumers may be interested in purchasing. Information is deemed reliable but is not guaranteed accurate by the LERA MLS or The Gradiz Group | Texas Premier Realty. Last updated 2026-10-08T23:32:56.323.
 
https://bt-photos.global.ssl.fastly.net/sabor/orig_boomver_1_2012024-2.jpg https://bt-photos.global.ssl.fastly.net/sabor/orig_boomver_1_2012024-2.jpg https://bt-photos.global.ssl.fastly.net/sabor/orig_boomver_1_2012024-2.jpg
Logo
The Gradiz Group | Texas Premier Realty
110 Broadway St, Suite 65
San Antonio TX, 78205