












Skip To Content

248 Cloud Crossing

Cibolo, TX 78108
  • $319,000
  • STATUS: Active
  • ON SITE: 38 Days
  • MLS #: 2012848
UPDATED: 54 min ago
$319,000
  • 4
    BEDS
  • 0.17
    ACRES
  • 2
    BATHS
  • 0
    1/2 BATHS
  • 2,304
    SQFT
  • $138
    $/SQFT
Neighborhood:
Type:
Single-Family Home
Built:
2003
County:
Area:

School Information

Elementary School:
Middle School:
High School:

Description

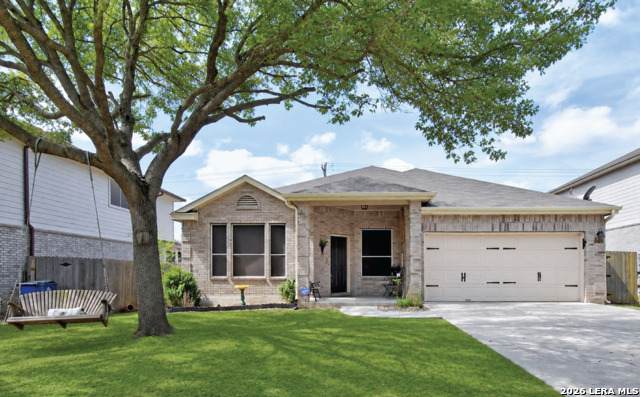
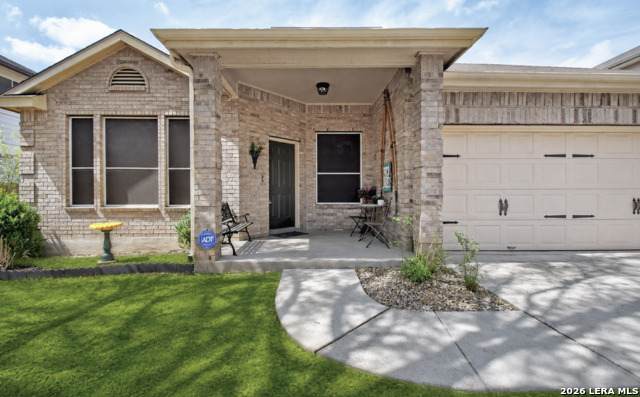
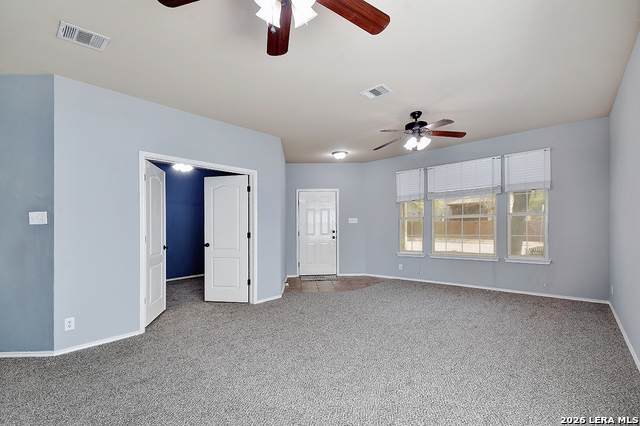
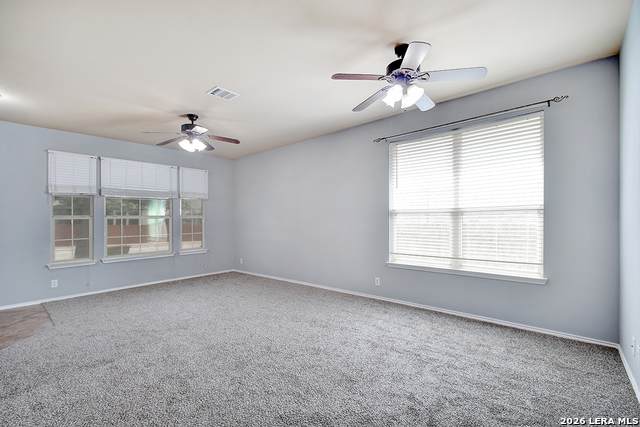
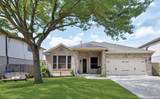
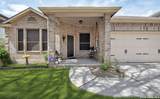
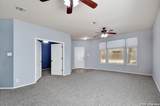
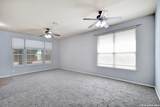
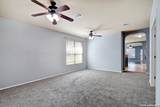
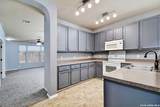
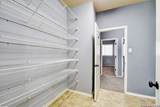
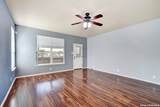
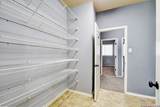
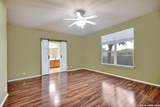
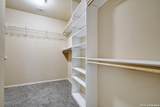
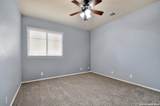
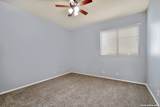
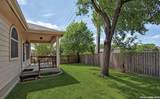
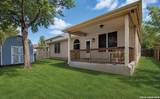
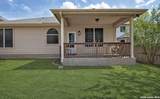
Move-in ready and beautifully maintained, this single-story home in Cibolo sits on a level lot with no steps, offering both comfort and accessibility. Featuring 4 spacious bedrooms and 2 full bathrooms, this home also includes two living areas and two dining spaces-perfect for everyday living and entertaining. Recent updates include a freshly painted interior and brand-new carpet, while ceiling fans in every room add comfort throughout. The kitchen is a standout, boasting abundant 42" cabinetry with 14 cabi

Monthly Payment Calculator

LERA MLS

© 2026 Information provided courtesy of LERA MLS. All rights reserved. IDX information is provided exclusively for consumers' personal, non-commercial use and may not be used for any purpose other than to identify prospective properties consumers may be interested in purchasing. Information is deemed reliable but is not guaranteed accurate by the LERA MLS or The Gradiz Group | Texas Premier Realty. Last updated 2026-10-08T23:32:56.323.
www.myhomesearchsanantonio.com/homes/180719013
Print Image

248 Cloud Crossing Cibolo, TX 78108

  • Price: $319,000
  • Status: Active
  • On Site: 38 Days
  • Updated: 54 min ago
  • MLS #: 2012848
4
Beds
2
Baths
0
½ Baths
0.17
Acres
2,304
SQFT
$138
$/SQFT
2003
Built
Neighborhood:
Falcon Ridge
County:
Guadalupe
Area:
Cibolo
Elementary School:
Watts
Middle School:
Corbett
High School:
Clemens
School District:
Schertz-Cibolo-Universal City ISD
Property Description
Move-in ready and beautifully maintained, this single-story home in Cibolo sits on a level lot with no steps, offering both comfort and accessibility. Featuring 4 spacious bedrooms and 2 full bathrooms, this home also includes two living areas and two dining spaces-perfect for everyday living and entertaining. Recent updates include a freshly painted interior and brand-new carpet, while ceiling fans in every room add comfort throughout. The kitchen is a standout, boasting abundant 42" cabinetry with 14 cabi
Exterior Features

Exterior Brick Parking Two Car Garage Pool Spa None Pool YN No Roof Composition Stories 1 Style One Story

Interior Features

Air Conditioning One Central Bedroom2 Length 11 Bedroom2 Width 11 Bedroom3 Length 11 Bedroom3 Width 11 Bedroom4 Length 10 Bedroom4 Width 14 Family Room Length 17 Family Room Width 16 Fireplace Not Applicable Fireplaces 0 Floor CarpetingCeramic TileWoodLaminate Foundation Slab Heating Central Heating Fuel Electric Inclusions Ceiling FansWasher ConnectionDryer ConnectionRefrigeratorDisposalDishwasherIce Maker ConnectionElectric Water HeaterGarage Door Opener Interior One Living AreaSeparate Dining RoomWalk-In PantryUtility Room Inside1st Floor Lvl/No Steps Kitchen Length 13 Kitchen Width 10 Living Room Length 21 Living Room Width 13 Master Bath Tub/Shower SeparateDouble VanityGarden Tub Master Bath Length 8 Master Bath Width 9 Master Bedroom Walk-In ClosetFull Bath Master Bedroom Length 16 Master Bedroom Width 17 Utility Room Length 8 Utility Room Width 8 Window Coverings All Remain

Property Features

Approx Age 23 Builder Name D.R. Horton Certified Tax Year 2025 Construction Pre-Owned Currently Being Leased No Hoa Fee1 370 Hoa Frequency Annually Hoa Mandatory Mandatory Hoa Name1 FALCON RIDGE HOA Multiple Hoa No Neighborhood Amenities PoolPark/Playground Possession Closing/Funding Potential Short Sale No Proposed Terms ConventionalFHAVACashInvestors OK Recent Rehab No Senior Community No Source Sq Ft Appraiser Subdivision Legal Name FALCON RIDGE Taxed By Multiple Counties No Total Tax 5789.7 Water Sewer City

Listing information © Copyright 2026 San Antonio Board of REALTORS®, All Rights Reserved.
Listing provided courtesy of Richard Todd of Keller Williams Heritage: richardtodd@kw.com, (210) 974-0825.
LERA MLS

© 2026 Information provided courtesy of LERA MLS. All rights reserved. IDX information is provided exclusively for consumers' personal, non-commercial use and may not be used for any purpose other than to identify prospective properties consumers may be interested in purchasing. Information is deemed reliable but is not guaranteed accurate by the LERA MLS or The Gradiz Group | Texas Premier Realty. Last updated 2026-10-08T23:32:56.323.
 
https://bt-photos.global.ssl.fastly.net/sabor/orig_boomver_1_2012848-2.jpg https://bt-photos.global.ssl.fastly.net/sabor/orig_boomver_1_2012848-2.jpg https://bt-photos.global.ssl.fastly.net/sabor/orig_boomver_1_2012848-2.jpg
Logo
The Gradiz Group | Texas Premier Realty
110 Broadway St, Suite 65
San Antonio TX, 78205