








Skip To Content

2409 Cotton Forrest

San Antonio, TX 78244
  • $235,000
  • STATUS: Active
  • ON SITE: 42 Days
  • MLS #: 2011887
UPDATED: 87 min ago
$235,000
  • 3
    BEDS
  • 0.11
    ACRES
  • 2
    BATHS
  • 1
    1/2 BATHS
  • 1,768
    SQFT
  • $133
    $/SQFT
Neighborhood:
Type:
Single-Family Home
Built:
2017
County:
Area:

School Information

Elementary School:
Middle School:
High School:
School District:

Description

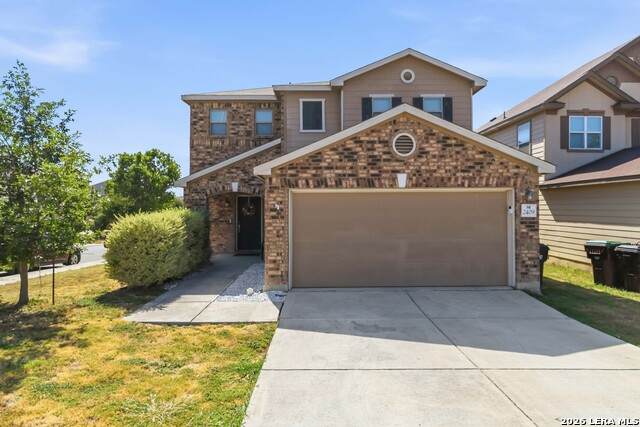
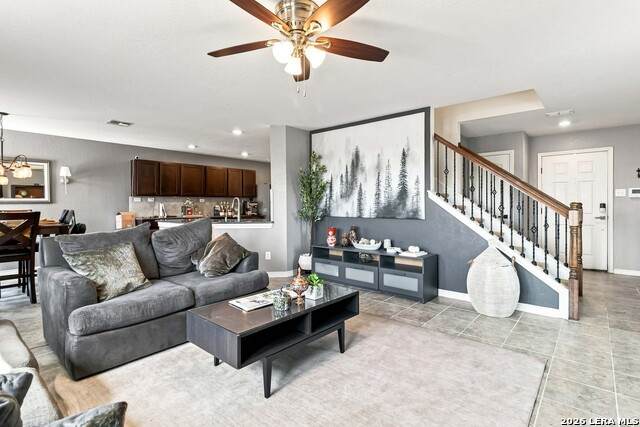
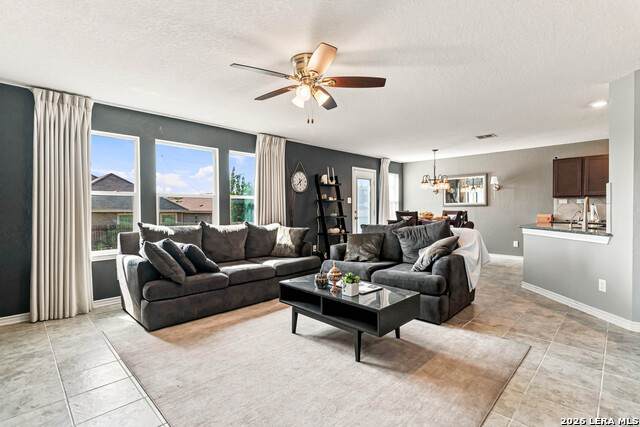
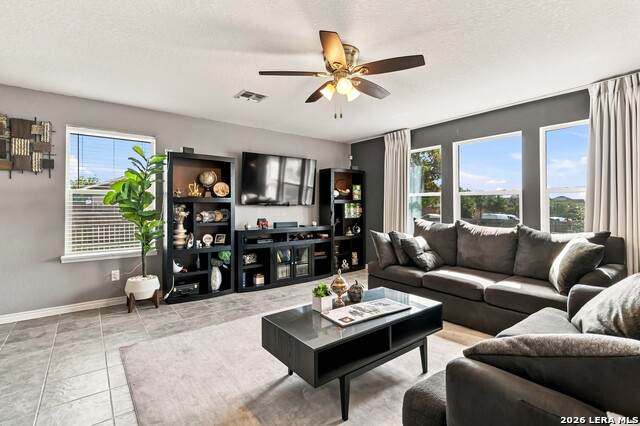
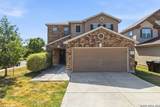
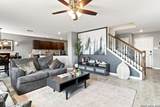
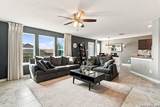
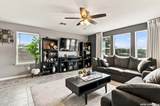
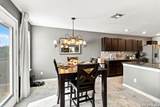
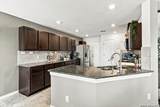
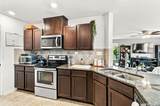
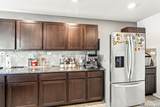
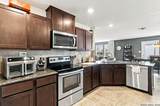
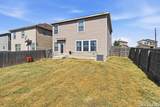
CORNER LOT + A FLOOR PLAN THAT PUTS THE SPACE WHERE YOU WANT IT! This inviting two-story home offers 3 bedrooms, 2.5 baths and a comfortable layout designed for everyday living. The main level provides plenty of room to gather and entertain, while all three bedrooms are tucked upstairs for added separation and privacy. The extra-large primary suite offers plenty of room to create a relaxing retreat, while convenient upstairs laundry means no hauling baskets between floors! Situated on a corner lot with additional outdoor space and a little extra breathing room from neighboring homes. A versatile home ready for its next owner-come take a look!

Monthly Payment Calculator

LERA MLS

© 2026 Information provided courtesy of LERA MLS. All rights reserved. IDX information is provided exclusively for consumers' personal, non-commercial use and may not be used for any purpose other than to identify prospective properties consumers may be interested in purchasing. Information is deemed reliable but is not guaranteed accurate by the LERA MLS or The Gradiz Group | Texas Premier Realty. Last updated 2026-10-08T23:32:56.323.
www.myhomesearchsanantonio.com/homes/180595564
Print Image

2409 Cotton Forrest San Antonio, TX 78244

  • Price: $235,000
  • Status: Active
  • On Site: 42 Days
  • Updated: 87 min ago
  • MLS #: 2011887
3
Beds
2
Baths
1
½ Baths
0.11
Acres
1,768
SQFT
$133
$/SQFT
2017
Built
Neighborhood:
Miller Ranch
County:
Bexar
Area:
San Antonio
Elementary School:
Masters Elementary
Middle School:
Metzger
High School:
Wagner
School District:
Judson
Property Description
CORNER LOT + A FLOOR PLAN THAT PUTS THE SPACE WHERE YOU WANT IT! This inviting two-story home offers 3 bedrooms, 2.5 baths and a comfortable layout designed for everyday living. The main level provides plenty of room to gather and entertain, while all three bedrooms are tucked upstairs for added separation and privacy. The extra-large primary suite offers plenty of room to create a relaxing retreat, while convenient upstairs laundry means no hauling baskets between floors! Situated on a corner lot with additional outdoor space and a little extra breathing room from neighboring homes. A versatile home ready for its next owner-come take a look!
Exterior Features

Exterior BrickWoodCement Fiber Exterior Features Privacy Fence Lot Description Corner Lot Dimensions 37X110 Lot Improvements Street PavedCurbsSidewalksStreetlights Parking Two Car GarageAttached Pool Spa None Pool YN No Roof Composition Stories 2 Style Two Story

Interior Features

Air Conditioning One Central Bedroom2 Length 13 Bedroom2 Width 11 Bedroom3 Length 11 Bedroom3 Width 9 Dining Room Length 9 Dining Room Width 9 Fireplace Not Applicable Fireplaces 0 Floor CarpetingCeramic TileVinyl Foundation Slab Heating Central Heating Fuel Electric Inclusions Ceiling FansWasher ConnectionDryer ConnectionSelf-Cleaning OvenMicrowave OvenStove/RangeDisposalDishwasherIce Maker ConnectionSmoke AlarmElectric Water Heater Interior One Living AreaLiv/Din ComboBreakfast BarAll Bedrooms UpstairsOpen Floor PlanCable TV AvailableHigh Speed InternetLaundry Main LevelTelephoneWalk in Closets Kitchen Length 16 Kitchen Width 11 Living Room Length 17 Living Room Width 16 Master Bath Shower OnlyDouble Vanity Master Bath Length 9 Master Bath Width 11 Master Bedroom UpstairsWalk-In ClosetCeiling FanFull Bath Master Bedroom Length 19 Master Bedroom Width 16 Utility Room Length 5 Utility Room Width 7 Window Coverings Some Remain

Property Features

Approx Age 9 Builder Name KB HOMES Certified Tax Year 2025 Construction Pre-Owned Hoa Fee1 299 Hoa Frequency Annually Hoa Mandatory Mandatory Hoa Name1 MILLER RANCH ASSOCIATIONINC. Multiple Hoa No Neighborhood Amenities Park/Playground Possession Closing/Funding Potential Short Sale No Proposed Terms ConventionalFHAVACash Source Sq Ft Appsl Dist Subdivision Legal Name MILLER RANCH Taxed By Multiple Counties No Total Tax 4442.07 Utility Supplier Electric CPS Utility Supplier Gas N/A Utility Supplier Sewer SAWS Utility Supplier Water SAWS Water Sewer Water SystemSewer System

Listing information © Copyright 2026 San Antonio Board of REALTORS®, All Rights Reserved.
Listing provided courtesy of Renee Bachman of JB Goodwin, REALTORS: renee-bachman@jbgoodwin.com, (210) 508-2171.
LERA MLS

© 2026 Information provided courtesy of LERA MLS. All rights reserved. IDX information is provided exclusively for consumers' personal, non-commercial use and may not be used for any purpose other than to identify prospective properties consumers may be interested in purchasing. Information is deemed reliable but is not guaranteed accurate by the LERA MLS or The Gradiz Group | Texas Premier Realty. Last updated 2026-10-08T23:32:56.323.
 
https://bt-photos.global.ssl.fastly.net/sabor/orig_boomver_1_2011887-2.jpg https://bt-photos.global.ssl.fastly.net/sabor/orig_boomver_1_2011887-2.jpg https://bt-photos.global.ssl.fastly.net/sabor/orig_boomver_1_2011887-2.jpg
Logo
The Gradiz Group | Texas Premier Realty
110 Broadway St, Suite 65
San Antonio TX, 78205