


Description
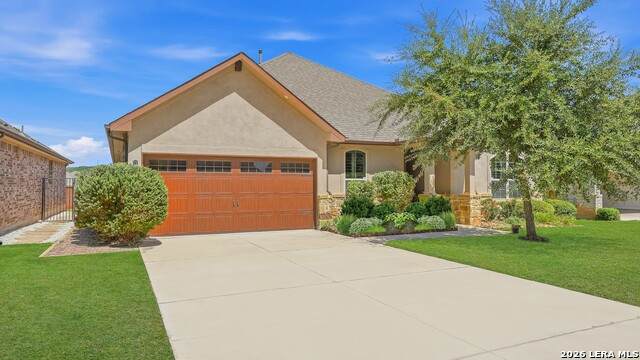
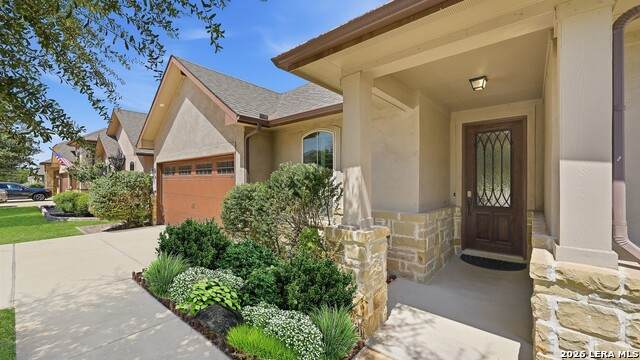
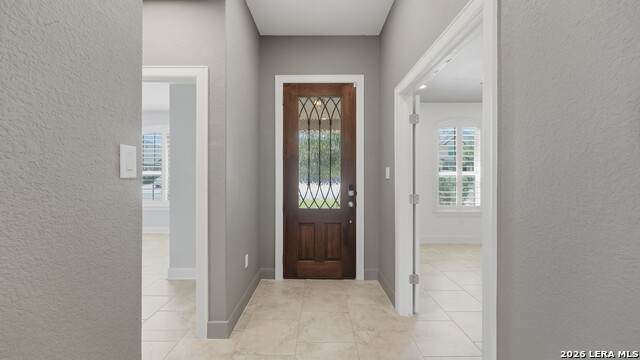
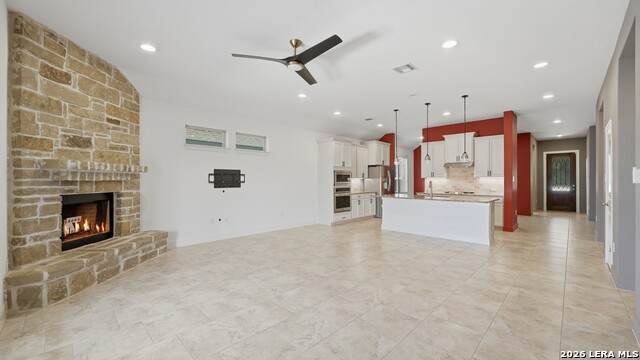
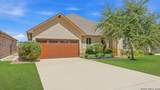
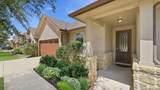
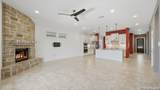
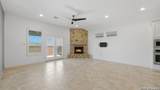
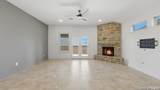
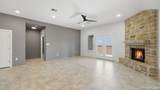
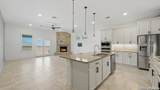
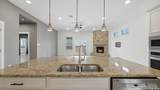
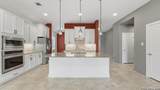
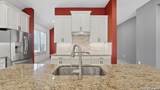
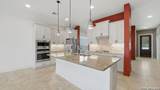
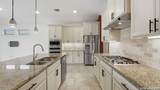
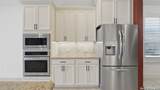
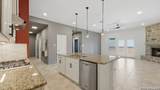
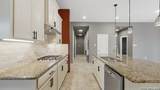
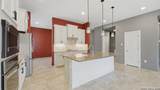
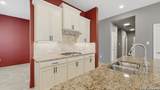
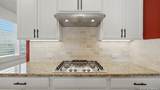
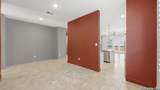
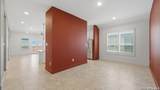
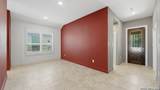
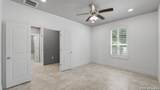
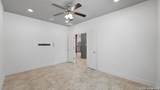
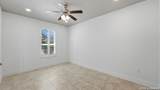
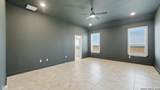
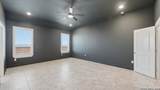
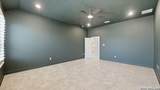
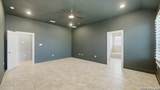
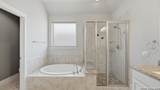
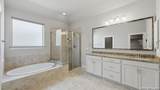
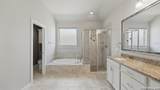
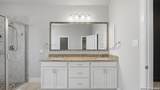
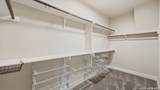
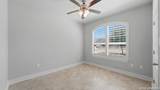
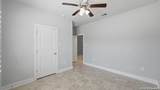
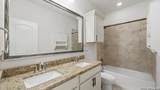
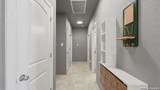
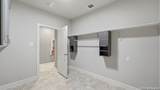
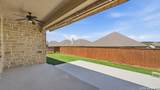
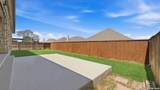
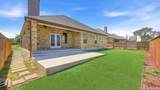
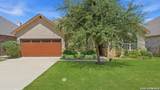
Distinctive residence located in the Villas at Manor Creek, where thoughtful design, custom interior details, and inviting indoor and outdoor living spaces come together. A gracious entry, high ceilings, plantation shutters, abundant natural light, custom interior paint, and a corner stone gas fireplace add warmth and character throughout the home. Designed for both everyday living and entertaining, the kitchen features granite countertops, extensive cabinetry, generous counter space, a large center island with breakfast bar seating, built-in stainless appliances, a gas cooktop, and pendant and under-cabinet lighting. The kitchen flows naturally into the casual dining and living areas, while the separate formal dining room provides additional space for special occasions. A dedicated study with French doors offers a private workspace tucked away from the main living areas, creating a quiet and comfortable place to work, read, or handle everyday tasks. The privately situated primary suite offers a comfortable retreat complete with a spacious bath featuring a soaking tub, separate walk-in shower, dual vanities, and a custom-designed walk-in closet with generous storage. The outdoor living space is equally inviting, featuring an extended patio with a retractable awning, artificial turf, low-maintenance landscaping, a sprinkler system, and privacy fencing. The result is a comfortable setting for morning coffee, casual gatherings, or relaxing evenings without the upkeep of a traditional lawn. Residents also enjoy access to a community pool, park, and playground. Conveniently located near shopping, dining, and everyday essentials throughout New Braunfels, the home also offers easy access to Historic Gruene, the Comal and Guadalupe Rivers, Canyon Lake, local parks, hiking trails, and surrounding Texas Hill Country recreation. Austin, San Antonio, and other Central Texas communities are also within a convenient commute, while still allowing you to enjoy the lifestyle, character, and everyday conveniences of New Braunfels.
-
4BEDS
-
0.16ACRES
-
3BATHS
-
01/2 BATHS
-
2,658SQFT
-
$191$/SQFT
School Information
Description
Distinctive residence located in the Villas at Manor Creek, where thoughtful design, custom interior details, and inviting indoor and outdoor living spaces come together. A gracious entry, high ceilings, plantation shutters, abundant natural light, custom interior paint, and a corner stone gas fireplace add warmth and character throughout the home. Designed for both everyday living and entertaining, the kitchen features granite countertops, extensive cabinetry, generous counter space, a large center island with breakfast bar seating, built-in stainless appliances, a gas cooktop, and pendant and under-cabinet lighting. The kitchen flows naturally into the casual dining and living areas, while the separate formal dining room provides additional space for special occasions. A dedicated study with French doors offers a private workspace tucked away from the main living areas, creating a quiet and comfortable place to work, read, or handle everyday tasks. The privately situated primary suite offers a comfortable retreat complete with a spacious bath featuring a soaking tub, separate walk-in shower, dual vanities, and a custom-designed walk-in closet with generous storage. The outdoor living space is equally inviting, featuring an extended patio with a retractable awning, artificial turf, low-maintenance landscaping, a sprinkler system, and privacy fencing. The result is a comfortable setting for morning coffee, casual gatherings, or relaxing evenings without the upkeep of a traditional lawn. Residents also enjoy access to a community pool, park, and playground. Conveniently located near shopping, dining, and everyday essentials throughout New Braunfels, the home also offers easy access to Historic Gruene, the Comal and Guadalupe Rivers, Canyon Lake, local parks, hiking trails, and surrounding Texas Hill Country recreation. Austin, San Antonio, and other Central Texas communities are also within a convenient commute, while still allowing you to enjoy the lifestyle, character, and everyday conveniences of New Braunfels.

© 2026 Information provided courtesy of LERA MLS. All rights reserved. IDX information is provided exclusively for consumers' personal, non-commercial use and may not be used for any purpose other than to identify prospective properties consumers may be interested in purchasing. Information is deemed reliable but is not guaranteed accurate by the LERA MLS or The Gradiz Group | Texas Premier Realty. Last updated 2026-10-09T23:32:55.457.