



Skip To Content

228 Lucky Rdg

Bandera, TX 78003
  • $1,199,000
  • STATUS: Active
  • ON SITE: 40 Days
  • MLS #: 2011745
UPDATED: 35 min ago
$1,199,000
  • 3
    BEDS
  • 4.29
    ACRES
  • 3
    BATHS
  • 0
    1/2 BATHS
  • 2,916
    SQFT
  • $411
    $/SQFT
Neighborhood:
Type:
Single-Family Home
Built:
2016
County:
Area:

School Information

Elementary School:
Middle School:
High School:
School District:

Description

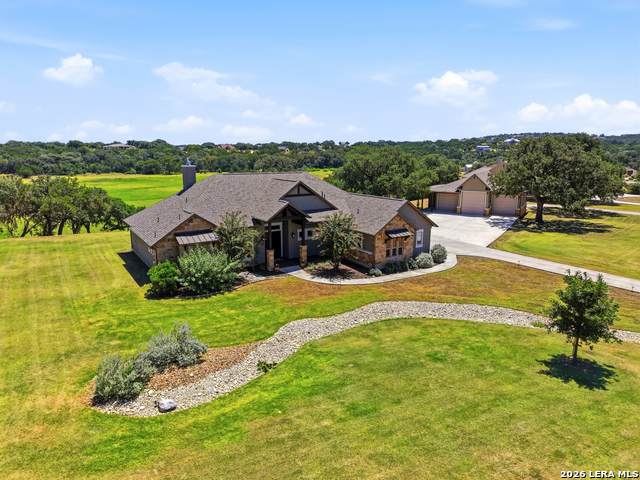
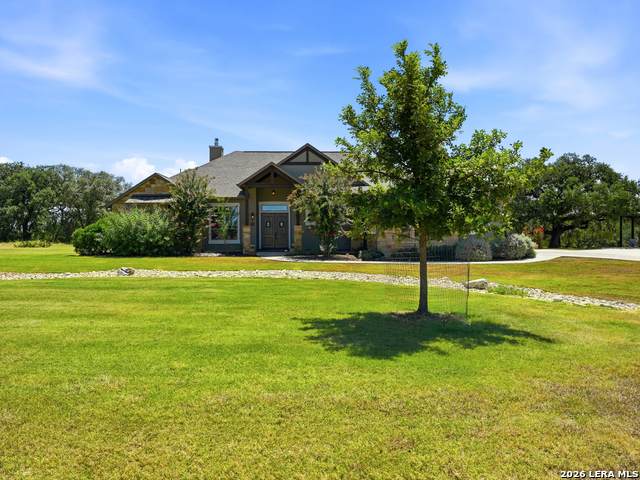
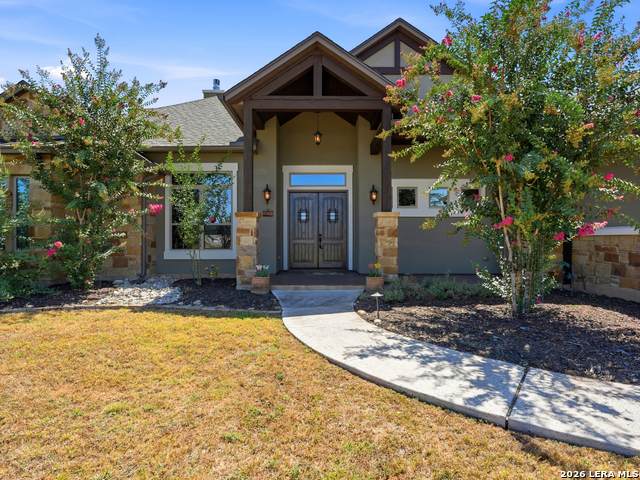
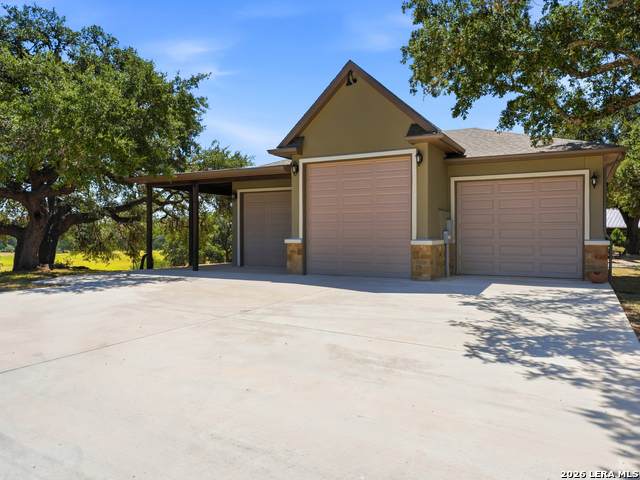
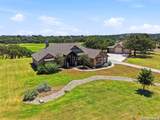
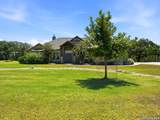
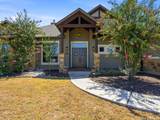
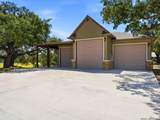
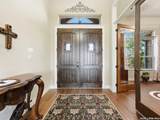
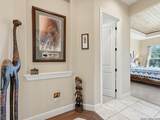
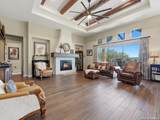
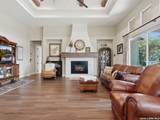
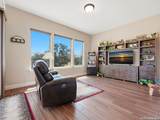
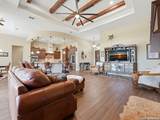
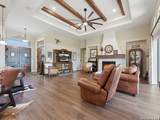
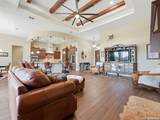
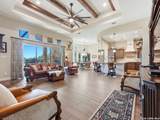
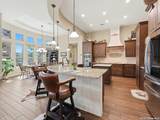
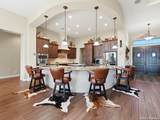
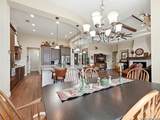
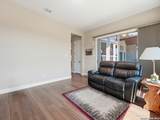
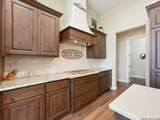
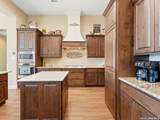
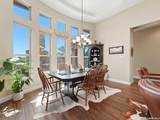
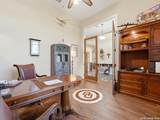
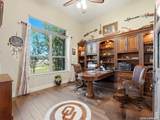
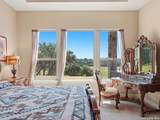
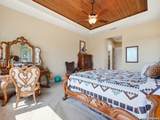
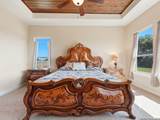
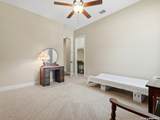
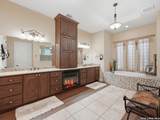
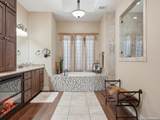
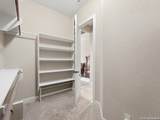
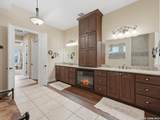
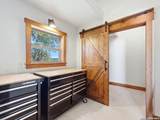
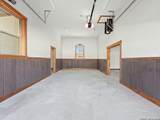
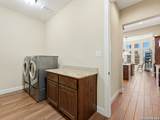
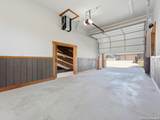
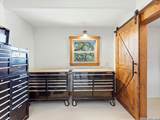
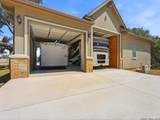
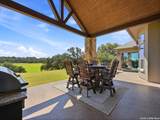
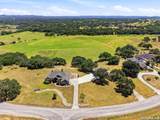
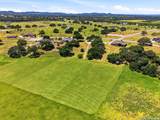
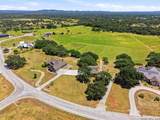
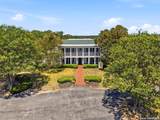
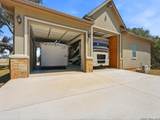
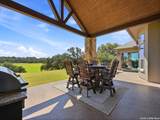
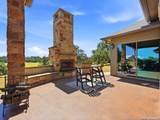
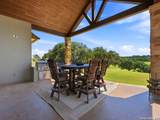
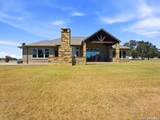
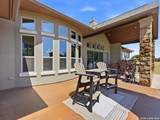
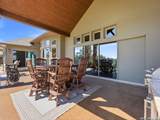
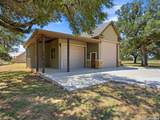
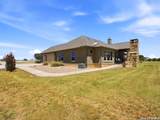
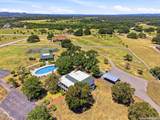
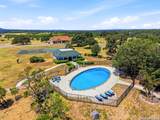
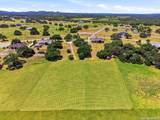
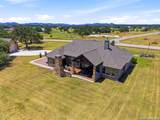
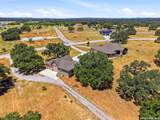
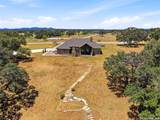
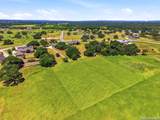
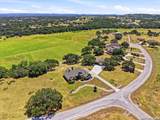
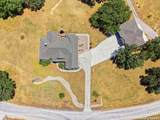
Experience Hill Country luxury on 4.298 +/- acres of beautiful horse property in the sought-after Bridlegate Ranch community. This exceptional 2,916 sq. ft., 3-bedroom, 3-bath home features a brand-new roof, fresh exterior paint, expansive windows, soaring ceilings, and breathtaking views. The thoughtfully designed floor plan includes a grand foyer, formal dining room, office, cozy den, and spacious living areas. The kitchen offers a large island ideal for entertaining, while the luxurious primary suite features two walk-in closets and a spa-like bath with dual vanities, soaking tub, separate shower, and electric fireplace. Enjoy an impressive outdoor entertaining area with a rock fireplace and stunning views. A 1,500 sq. ft. detached three-car garage provides RV/large-truck pull-through access, plus a workshop and AC. Bridlegate Ranch amenities and property-specific features, dimensions, improvements, and community information should be independently verified by buyer and buyer's agent.

Monthly Payment Calculator

LERA MLS

© 2026 Information provided courtesy of LERA MLS. All rights reserved. IDX information is provided exclusively for consumers' personal, non-commercial use and may not be used for any purpose other than to identify prospective properties consumers may be interested in purchasing. Information is deemed reliable but is not guaranteed accurate by the LERA MLS or The Gradiz Group | Texas Premier Realty. Last updated 2026-10-06T08:32:49.757.
www.myhomesearchsanantonio.com/homes/180578096
Print Image

228 Lucky Rdg Bandera, TX 78003

  • Price: $1,199,000
  • Status: Active
  • On Site: 40 Days
  • Updated: 35 min ago
  • MLS #: 2011745
3
Beds
3
Baths
0
½ Baths
4.29
Acres
2,916
SQFT
$411
$/SQFT
2016
Built
Neighborhood:
Bridlegate
County:
Bandera
Area:
Bandera
Elementary School:
Bandera
Middle School:
Bandera
High School:
Bandera
School District:
Bandera Isd
Property Description
Experience Hill Country luxury on 4.298 +/- acres of beautiful horse property in the sought-after Bridlegate Ranch community. This exceptional 2,916 sq. ft., 3-bedroom, 3-bath home features a brand-new roof, fresh exterior paint, expansive windows, soaring ceilings, and breathtaking views. The thoughtfully designed floor plan includes a grand foyer, formal dining room, office, cozy den, and spacious living areas. The kitchen offers a large island ideal for entertaining, while the luxurious primary suite features two walk-in closets and a spa-like bath with dual vanities, soaking tub, separate shower, and electric fireplace. Enjoy an impressive outdoor entertaining area with a rock fireplace and stunning views. A 1,500 sq. ft. detached three-car garage provides RV/large-truck pull-through access, plus a workshop and AC. Bridlegate Ranch amenities and property-specific features, dimensions, improvements, and community information should be independently verified by buyer and buyer's agent.
Exterior Features

Exterior Stone/RockStucco Parking Three Car GarageDetachedAttached Pool Spa Other Pool YN No Roof Composition Stories 1 Style One StoryTraditional

Interior Features

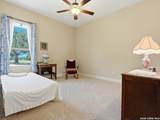
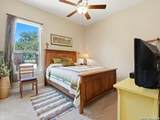
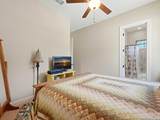
Air Conditioning Two Central Bedroom2 Length 15 Bedroom2 Width 12 Bedroom3 Length 17 Bedroom3 Width 14 Fireplace Three+Living RoomGas Logs IncludedWood BurningStone/Rock/BrickOther Fireplaces 3+ Floor CarpetingCeramic Tile Foundation Slab Heating Central Heating Fuel Other Inclusions Ceiling FansWasher ConnectionDryer ConnectionMicrowave OvenStove/RangeRefrigeratorDishwasherWater Softener (owned)Electric Water HeaterIn Wall Pest Control Interior One Living AreaIsland KitchenWalk-In PantryStudy/LibraryMedia RoomShopUtility Room Inside1st Floor Lvl/No StepsHigh CeilingsOpen Floor PlanHigh Speed InternetWalk in Closets Kitchen Length 18 Kitchen Width 18 Living Room Length 24 Living Room Width 24 Master Bath Tub/Shower SeparateDouble Vanity Master Bath Length 26 Master Bath Width 17 Master Bedroom Walk-In ClosetMulti-ClosetsCeiling FanFull Bath Master Bedroom Length 22 Master Bedroom Width 15 Window Coverings All Remain

Property Features

Approx Age 10 Builder Name Vintage Estates Home Certified Tax Year 2024 Construction Pre-Owned Hoa Fee1 660 Hoa Frequency Annually Hoa Mandatory Mandatory Hoa Name1 BRIDLEGATE SUBDIVISON - $660 /ANNUALLY PER LOT $375 TRANSFER Multiple Hoa No Neighborhood Amenities Waterfront AccessPoolTennisClubhousePark/PlaygroundJogging TrailsBike TrailsBBQ/GrillVolleyball CourtLake/River ParkOther - See Remarks Possession Closing/Funding Proposed Terms ConventionalFHAVACash Source Sq Ft Appraiser Subdivision Legal Name BRIDLEGATE Taxed By Multiple Counties Yes Total Tax 8580 Water Sewer Aerobic Septic

Listing information © Copyright 2026 San Antonio Board of REALTORS®, All Rights Reserved.
Listing provided courtesy of Lara Hicks of Signature Realty: homes@larahicksrealtor.com, (830) 777-1356.
LERA MLS

© 2026 Information provided courtesy of LERA MLS. All rights reserved. IDX information is provided exclusively for consumers' personal, non-commercial use and may not be used for any purpose other than to identify prospective properties consumers may be interested in purchasing. Information is deemed reliable but is not guaranteed accurate by the LERA MLS or The Gradiz Group | Texas Premier Realty. Last updated 2026-10-06T08:32:49.757.
 
https://bt-photos.global.ssl.fastly.net/sabor/orig_boomver_1_2011745-2.jpg https://bt-photos.global.ssl.fastly.net/sabor/orig_boomver_1_2011745-2.jpg https://bt-photos.global.ssl.fastly.net/sabor/orig_boomver_1_2011745-2.jpg
Logo
The Gradiz Group | Texas Premier Realty
110 Broadway St, Suite 65
San Antonio TX, 78205