




Skip To Content

223 Summertime Dr

San Antonio, TX 78216
  • $265,000
  • STATUS: Active
  • ON SITE: 43 Days
  • MLS #: 2011846
UPDATED: 106 min ago
$265,000
  • 3
    BEDS
  • 0.26
    ACRES
  • 2
    BATHS
  • 0
    1/2 BATHS
  • 1,340
    SQFT
  • $198
    $/SQFT
Neighborhood:
Type:
Single-Family Home
Built:
1963
County:
Area:

School Information

Elementary School:
Middle School:
High School:
School District:

Description

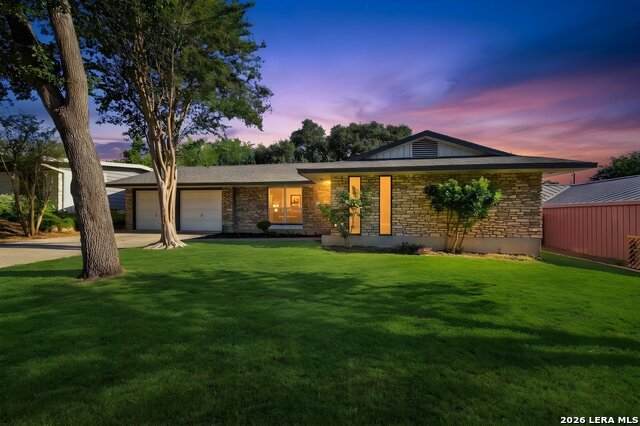
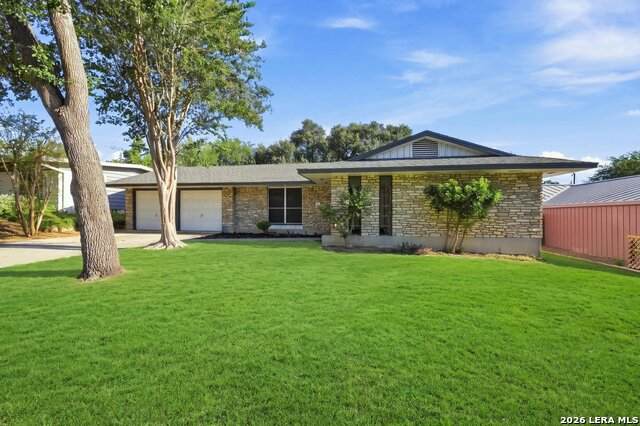
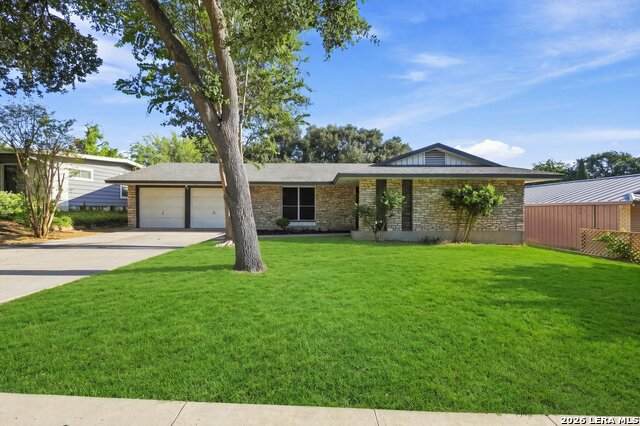
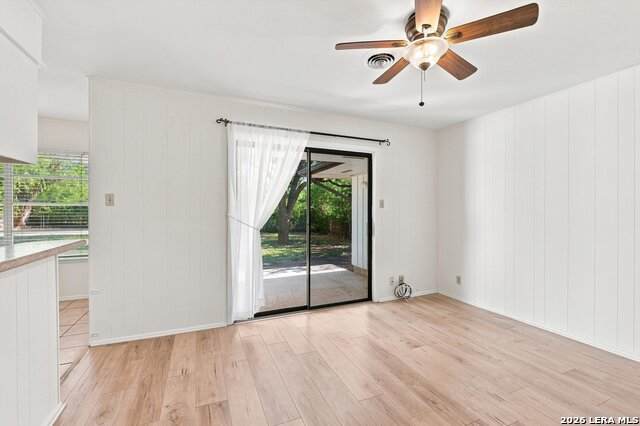
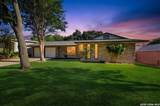
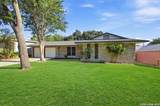
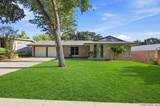
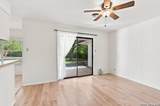
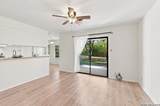
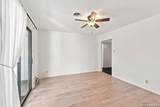
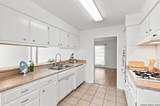
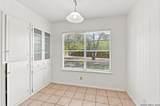
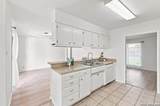
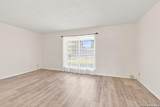
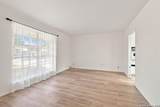
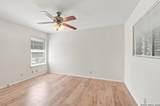
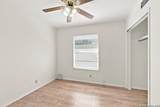
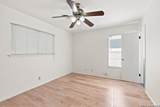
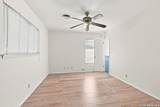
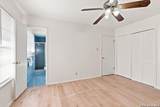
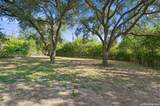
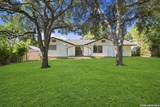
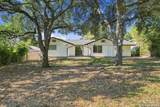
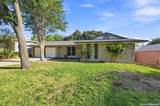
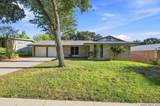
This is 223 Summertime - the name alone brings bright thoughts to mind! A well maintained home showcasing timeless character and classic curb appeal. The distinctive stone exterior, mature trees, and sprawling lawn create an impressive first impression. A covered entry welcomes you inside this charming home. Inside, the bright living and dining carry through to the kitchen. Kitchen features generous counterspace, gas cooking, and a convenient lay out - open to living and dining rooms. New wood look flooring offers warmth and continuity to adjoining rooms, large windows provide natural light. The flexible floorplan offers room for entertaining, everyday living, and spaces to fit your lifestyle. Three bedrooms and 2 baths provide for restful nights. Outdoors you'll enjoy .25 acres of shaded opportunity for gardening, playscapes for young ones, and /or Texas BBQ's, whatever your vision - this level backyard is easy to work with. An attached oversize garage with easy access to laundry connections. NEISD schools. The location is convenient to major highways like IH410 and 281, or just side streets to local restaurants or shops, airport, and popular malls. Set in an established neighborhood with enduring character - are you ready for the next chapter?

Monthly Payment Calculator

LERA MLS

© 2026 Information provided courtesy of LERA MLS. All rights reserved. IDX information is provided exclusively for consumers' personal, non-commercial use and may not be used for any purpose other than to identify prospective properties consumers may be interested in purchasing. Information is deemed reliable but is not guaranteed accurate by the LERA MLS or The Gradiz Group | Texas Premier Realty. Last updated 2026-10-08T23:32:56.323.
www.myhomesearchsanantonio.com/homes/180589324
Print Image

223 Summertime Dr San Antonio, TX 78216

  • Price: $265,000
  • Status: Active
  • On Site: 43 Days
  • Updated: 106 min ago
  • MLS #: 2011846
3
Beds
2
Baths
0
½ Baths
0.26
Acres
1,340
SQFT
$198
$/SQFT
1963
Built
Neighborhood:
Harmony Hills
County:
Bexar
Area:
San Antonio
Elementary School:
Harmony Hills
Middle School:
Eisenhower
High School:
Churchill
School District:
North East I.S.D.
Property Description
This is 223 Summertime - the name alone brings bright thoughts to mind! A well maintained home showcasing timeless character and classic curb appeal. The distinctive stone exterior, mature trees, and sprawling lawn create an impressive first impression. A covered entry welcomes you inside this charming home. Inside, the bright living and dining carry through to the kitchen. Kitchen features generous counterspace, gas cooking, and a convenient lay out - open to living and dining rooms. New wood look flooring offers warmth and continuity to adjoining rooms, large windows provide natural light. The flexible floorplan offers room for entertaining, everyday living, and spaces to fit your lifestyle. Three bedrooms and 2 baths provide for restful nights. Outdoors you'll enjoy .25 acres of shaded opportunity for gardening, playscapes for young ones, and /or Texas BBQ's, whatever your vision - this level backyard is easy to work with. An attached oversize garage with easy access to laundry connections. NEISD schools. The location is convenient to major highways like IH410 and 281, or just side streets to local restaurants or shops, airport, and popular malls. Set in an established neighborhood with enduring character - are you ready for the next chapter?
Exterior Features

Exterior Stone/RockWood Exterior Features Patio SlabChain Link FenceMature Trees Parking Two Car GarageAttachedOversized Pool Spa None Pool YN No Roof Heavy Composition Stories 1 Style One StoryTraditional

Interior Features

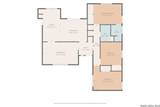
Air Conditioning One Central Bedroom2 Length 11 Bedroom2 Width 11 Bedroom3 Length 13 Bedroom3 Width 11 Energy Efficiency Ceiling Fans Entry Room Length 6 Entry Room Width 6 Family Room Length 13 Family Room Width 10 Fireplace Not Applicable Floor Laminate Foundation Slab Heating Central Heating Fuel Other Inclusions Ceiling FansWasher ConnectionDryer ConnectionBuilt-In OvenGas CookingDishwasher Interior Two Living AreaLiv/Din ComboEat-In KitchenTwo Eating AreasBreakfast Bar Kitchen Length 15 Kitchen Width 9 Living Room Length 18 Living Room Width 10 Master Bath Shower Only Master Bath Length 8 Master Bath Width 5 Master Bedroom DownStairs Master Bedroom Length 13 Master Bedroom Width 10 Window Coverings All Remain

Property Features

Approx Age 63 Builder Name unk Certified Tax Year 2025 Construction Pre-Owned Currently Being Leased No Green Features Drought Tolerant Plants Hoa Mandatory None Neighborhood Amenities None Possession Closing/Funding Potential Short Sale No Proposed Terms ConventionalCash Recent Rehab No Senior Community No Source Sq Ft Appsl Dist Subdivision Legal Name HARMONY HILLS Taxed By Multiple Counties No Total Tax 5832 Utility Supplier Electric CPS Utility Supplier Gas CPS Utility Supplier Sewer SAWS Utility Supplier Water SAWS Water Sewer Water SystemSewer System

Listing information © Copyright 2026 San Antonio Board of REALTORS®, All Rights Reserved.
Listing provided courtesy of Gail Lamb of Keller Williams Heritage: gaillambsells@gmail.com, (210) 872-0644.
LERA MLS

© 2026 Information provided courtesy of LERA MLS. All rights reserved. IDX information is provided exclusively for consumers' personal, non-commercial use and may not be used for any purpose other than to identify prospective properties consumers may be interested in purchasing. Information is deemed reliable but is not guaranteed accurate by the LERA MLS or The Gradiz Group | Texas Premier Realty. Last updated 2026-10-08T23:32:56.323.
 
https://bt-photos.global.ssl.fastly.net/sabor/orig_boomver_1_2011846-2.jpg https://bt-photos.global.ssl.fastly.net/sabor/orig_boomver_1_2011846-2.jpg https://bt-photos.global.ssl.fastly.net/sabor/orig_boomver_1_2011846-2.jpg
Logo
The Gradiz Group | Texas Premier Realty
110 Broadway St, Suite 65
San Antonio TX, 78205