
Skip To Content

2209 Stonecrest Path

New Braunfels, TX 78130
  • $329,990
  • STATUS: Active
  • ON SITE: 42 Days
  • MLS #: 2011811
UPDATED: 26 min ago
$329,990
  • 4
    BEDS
  • 0.19
    ACRES
  • 2
    BATHS
  • 0
    1/2 BATHS
  • 1,858
    SQFT
  • $178
    $/SQFT
Neighborhood:
Type:
Single-Family Home
Built:
2003
County:

School Information

Elementary School:
Middle School:
High School:
School District:

Description

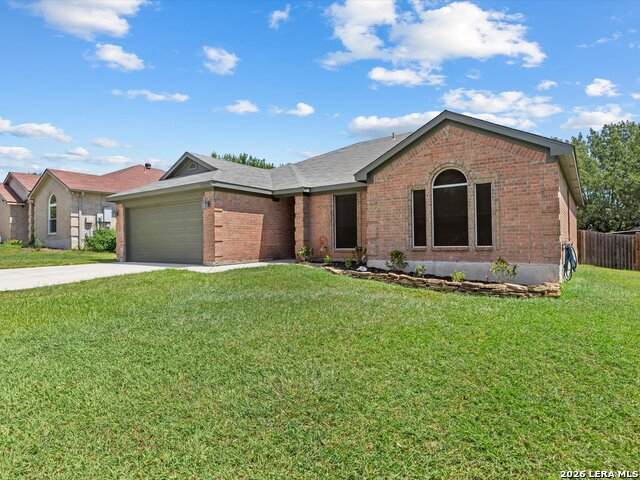
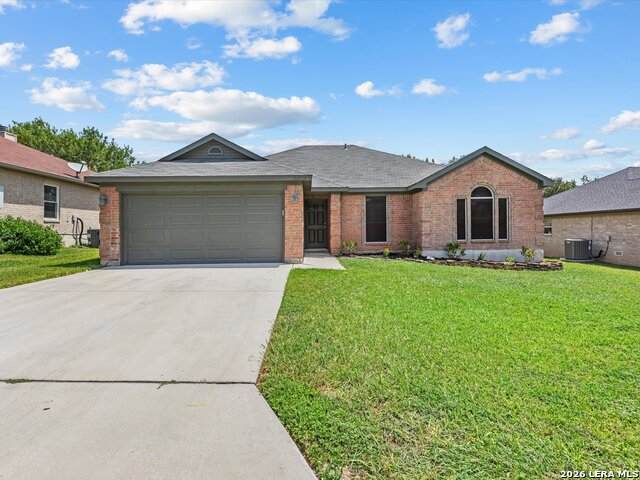
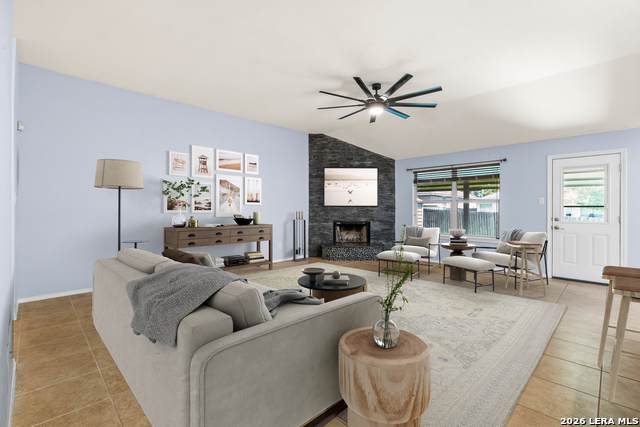
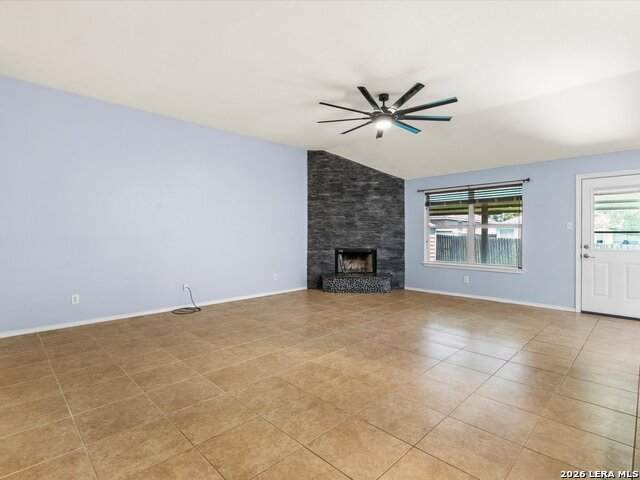
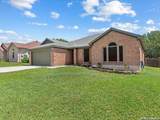
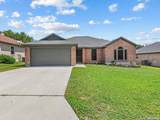
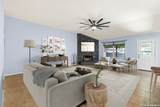
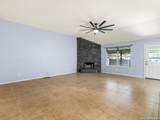
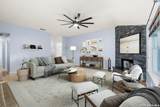
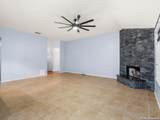
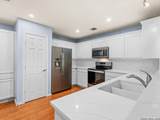
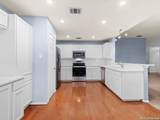
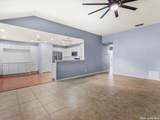
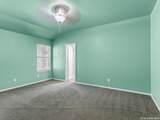
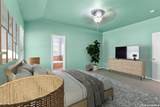
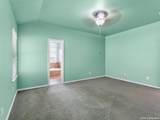
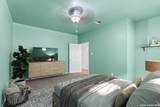
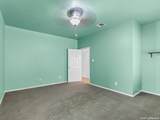
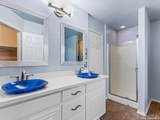
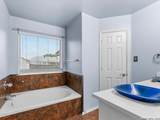
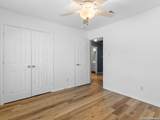
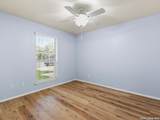
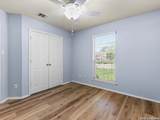
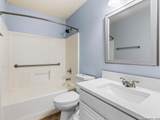
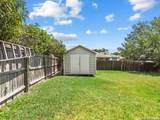
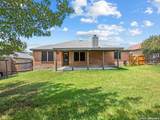
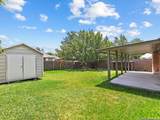
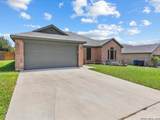
Welcome home to this charming 4-bedroom, 2-bath home in a great New Braunfels location! This single-story, four-sided brick home offers a comfortable layout with plenty of room to make it your own. Step inside to a welcoming living area with a cozy fireplace, while a mix of tile, wood, carpet, and vinyl flooring adds character and function throughout the home. The primary suite offers a walk-in closet and a private bath with a separate shower and garden tub-perfect for relaxing at the end of the day. Three additional bedrooms provide plenty of flexibility for family, guests, a home office, or whatever fits your lifestyle. Outside, you'll find a good-sized backyard with plenty of room to play, entertain, garden, or simply enjoy the outdoors. A two-car garage with garage door openers adds everyday convenience. And don't forget the location! Enjoy an established neighborhood with no HOA and the convenience of being within walking distance to schools. With four bedrooms, a spacious backyard, and a location that keeps you close to everything New Braunfels has to offer, this home is ready for its next chapter!

Monthly Payment Calculator

LERA MLS

© 2026 Information provided courtesy of LERA MLS. All rights reserved. IDX information is provided exclusively for consumers' personal, non-commercial use and may not be used for any purpose other than to identify prospective properties consumers may be interested in purchasing. Information is deemed reliable but is not guaranteed accurate by the LERA MLS or The Gradiz Group | Texas Premier Realty. Last updated 2026-10-08T23:32:56.323.
www.myhomesearchsanantonio.com/homes/180584308
Print Image

2209 Stonecrest Path New Braunfels, TX 78130

  • Price: $329,990
  • Status: Active
  • On Site: 42 Days
  • Updated: 26 min ago
  • MLS #: 2011811
4
Beds
2
Baths
0
½ Baths
0.19
Acres
1,858
SQFT
$178
$/SQFT
2003
Built
Neighborhood:
Greystone
County:
Guadalupe
Area:
New Braunfels
Elementary School:
Call District
Middle School:
Call District
High School:
New Braunfel
School District:
New Braunfels
Property Description
Welcome home to this charming 4-bedroom, 2-bath home in a great New Braunfels location! This single-story, four-sided brick home offers a comfortable layout with plenty of room to make it your own. Step inside to a welcoming living area with a cozy fireplace, while a mix of tile, wood, carpet, and vinyl flooring adds character and function throughout the home. The primary suite offers a walk-in closet and a private bath with a separate shower and garden tub-perfect for relaxing at the end of the day. Three additional bedrooms provide plenty of flexibility for family, guests, a home office, or whatever fits your lifestyle. Outside, you'll find a good-sized backyard with plenty of room to play, entertain, garden, or simply enjoy the outdoors. A two-car garage with garage door openers adds everyday convenience. And don't forget the location! Enjoy an established neighborhood with no HOA and the convenience of being within walking distance to schools. With four bedrooms, a spacious backyard, and a location that keeps you close to everything New Braunfels has to offer, this home is ready for its next chapter!
Exterior Features

Exterior Brick Exterior Features Covered PatioPrivacy Fence Parking Two Car GarageAttached Pool Spa None Pool YN No Roof Composition Stories 1 Style One StoryTraditional

Interior Features

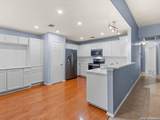
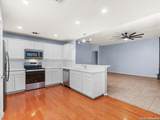
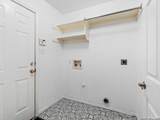
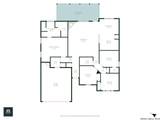
Air Conditioning One Central Bedroom2 Length 11 Bedroom2 Width 11 Bedroom3 Length 12 Bedroom3 Width 10 Bedroom4 Length 11 Bedroom4 Width 10 Dining Room Length 12 Dining Room Width 9 Entry Room Length 4 Entry Room Width 9 Fireplace OneLiving Room Fireplaces 1 Floor CarpetingCeramic TileWood Foundation Slab Heating Central1 Unit Heating Fuel Electric Inclusions Ceiling FansWasher ConnectionDryer ConnectionMicrowave OvenStove/RangeRefrigeratorDisposalDishwasherIce Maker ConnectionElectric Water HeaterGarage Door OpenerCity Garbage service Interior One Living AreaEat-In KitchenBreakfast BarOpen Floor PlanCable TV AvailableHigh Speed InternetLaundry RoomTelephoneWalk in ClosetsAttic - Pull Down Stairs Kitchen Length 12 Kitchen Width 10 Living Room Length 19 Living Room Width 21 Master Bath Tub/Shower SeparateGarden Tub Master Bath Length 12 Master Bath Width 9 Master Bedroom SplitWalk-In ClosetCeiling FanFull Bath Master Bedroom Length 16 Master Bedroom Width 15 Utility Room Length 6 Utility Room Width 6 Window Coverings All Remain

Property Features

Approx Age 23 Builder Name Unknown Certified Tax Year 2024 Construction Pre-Owned Hoa Mandatory None Neighborhood Amenities None Possession Closing/Funding Proposed Terms ConventionalFHAVACash Source Sq Ft Appsl Dist Subdivision Legal Name GREYSTONE UNIT 3 Taxed By Multiple Counties No Total Tax 5343 Water Sewer City

Listing information © Copyright 2026 San Antonio Board of REALTORS®, All Rights Reserved.
Listing provided courtesy of Pam Smartt of Keller Williams Heritage: psmartt@thesmarttteam.com, (830) 237-1358.
LERA MLS

© 2026 Information provided courtesy of LERA MLS. All rights reserved. IDX information is provided exclusively for consumers' personal, non-commercial use and may not be used for any purpose other than to identify prospective properties consumers may be interested in purchasing. Information is deemed reliable but is not guaranteed accurate by the LERA MLS or The Gradiz Group | Texas Premier Realty. Last updated 2026-10-08T23:32:56.323.
 
https://bt-photos.global.ssl.fastly.net/sabor/orig_boomver_1_2011811-2.jpg https://bt-photos.global.ssl.fastly.net/sabor/orig_boomver_1_2011811-2.jpg https://bt-photos.global.ssl.fastly.net/sabor/orig_boomver_1_2011811-2.jpg
Logo
The Gradiz Group | Texas Premier Realty
110 Broadway St, Suite 65
San Antonio TX, 78205