

Skip To Content

2207 Burnet

San Antonio, TX 78202
  • $329,900
  • STATUS: Active
  • ON SITE: 258 Days
  • MLS #: 1860654
UPDATED: 46 min ago
$329,900
  • 4
    BEDS
  • 0.18
    ACRES
  • 3
    BATHS
  • 1
    1/2 BATHS
  • 2,350
    SQFT
  • $140
    $/SQFT
Neighborhood:
Type:
Single-Family Home
Built:
1959
County:
Area:

School Information

Elementary School:
Middle School:
High School:
School District:

Description

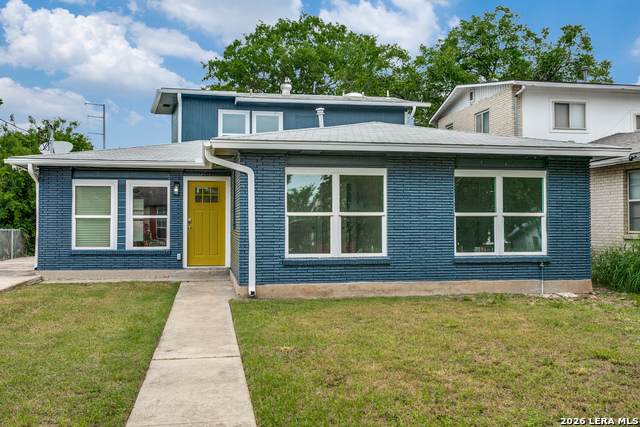
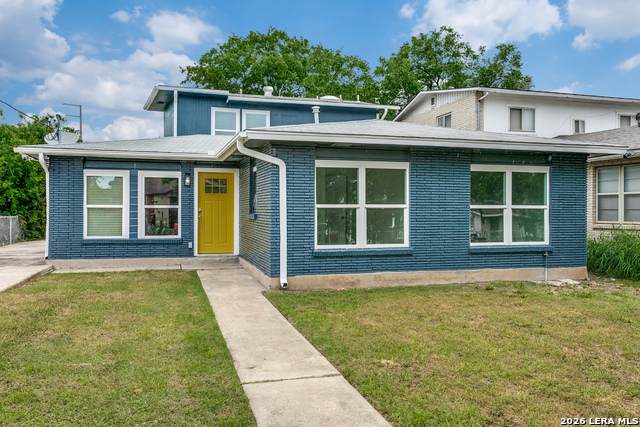
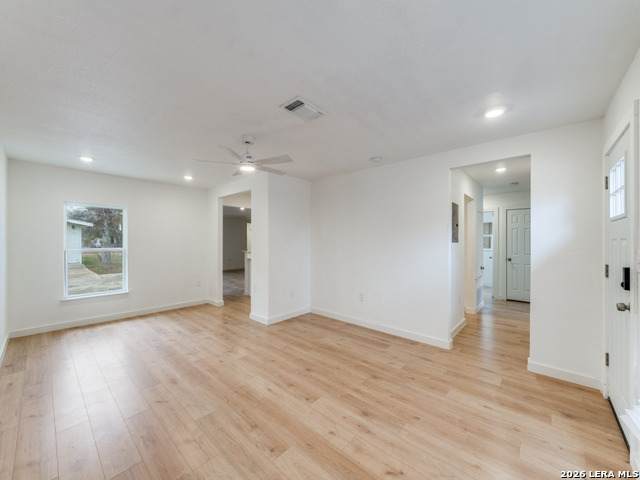
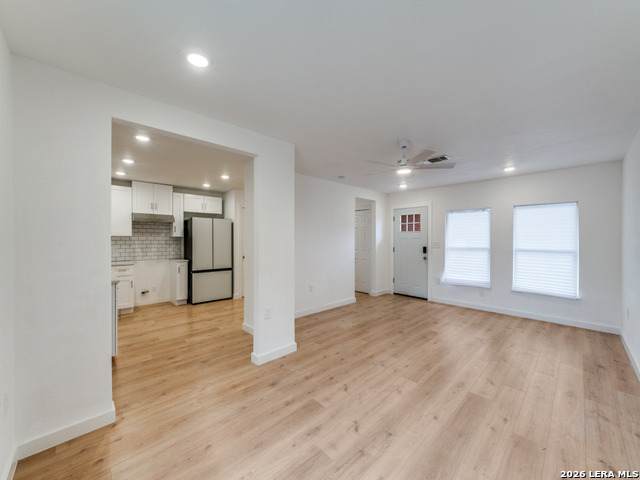
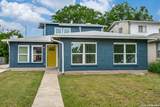
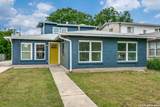
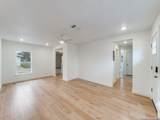
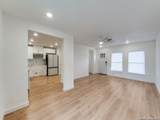
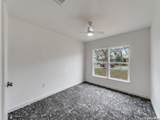
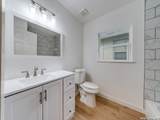
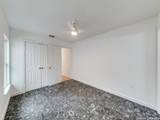
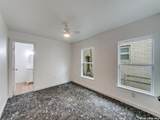
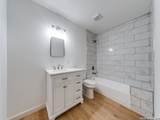
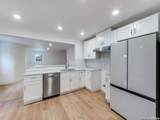
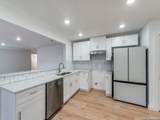
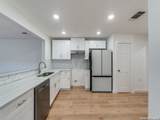
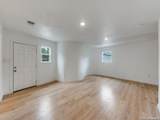
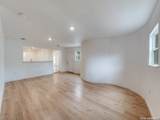
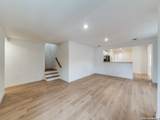
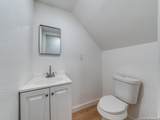
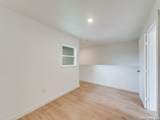
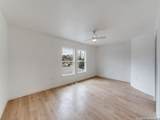
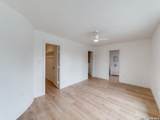
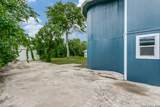
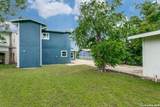
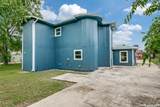
Completely renovated in 2024, this Jefferson Heights home offers a flexible layout and modern updates on San Antonio's East Side. Features include two primary bedrooms-one downstairs and a private upstairs primary with its own loft/office/living area-plus two secondary bedrooms. The first floor offers two living areas, ideal for entertaining or multi-use spaces. Situated on a good-sized lot with ample off-street parking and a one-car detached garage. Convenient location near downtown, major roadways, and local amenities. Move-in ready with updated finishes throughout.

Monthly Payment Calculator

LERA MLS

© 2026 Information provided courtesy of LERA MLS. All rights reserved. IDX information is provided exclusively for consumers' personal, non-commercial use and may not be used for any purpose other than to identify prospective properties consumers may be interested in purchasing. Information is deemed reliable but is not guaranteed accurate by the LERA MLS or The Gradiz Group | Texas Premier Realty. Last updated 2026-10-08T23:32:56.323.
www.myhomesearchsanantonio.com/homes/172421402
Print Image

2207 Burnet San Antonio, TX 78202

  • Price: $329,900
  • Status: Active
  • On Site: 258 Days
  • Updated: 46 min ago
  • MLS #: 1860654
4
Beds
3
Baths
1
½ Baths
0.18
Acres
2,350
SQFT
$140
$/SQFT
1959
Built
Neighborhood:
Jefferson Heights
County:
Bexar
Area:
San Antonio
Elementary School:
Call District
Middle School:
Call District
High School:
Call District
School District:
San Antonio I.S.D.
Property Description
Completely renovated in 2024, this Jefferson Heights home offers a flexible layout and modern updates on San Antonio's East Side. Features include two primary bedrooms-one downstairs and a private upstairs primary with its own loft/office/living area-plus two secondary bedrooms. The first floor offers two living areas, ideal for entertaining or multi-use spaces. Situated on a good-sized lot with ample off-street parking and a one-car detached garage. Convenient location near downtown, major roadways, and local amenities. Move-in ready with updated finishes throughout.
Exterior Features

Exterior Asbestos ShingleBrick Parking One Car GarageDetached Pool Spa None Pool YN No Roof Composition Stories 2 Style Two Story

Interior Features

Air Conditioning One Central Bedroom2 Length 15 Bedroom2 Width 8 Bedroom3 Length 15 Bedroom3 Width 10 Bedroom4 Length 10 Bedroom4 Width 13 Family Room Length 22 Family Room Width 23 Fireplace Not Applicable Floor CarpetingVinyl Foundation Slab Heating Central Heating Fuel Electric Inclusions Washer ConnectionDryer Connection Interior Two Living AreaEat-In KitchenBreakfast BarStudy/LibraryLoftUtility Room InsideSkylightsLaundry Main Level Kitchen Length 14 Kitchen Width 16 Living Room Length 20 Living Room Width 13 Master Bath Tub/Shower Combo Master Bath Length 8 Master Bath Width 12 Master Bedroom DownStairs Master Bedroom Length 18 Master Bedroom Width 19 Window Coverings Some Remain

Property Features

Approx Age 67 Builder Name unknown Certified Tax Year 2024 Construction Pre-Owned Hoa Mandatory None Neighborhood Amenities None Possession Closing/Funding Proposed Terms ConventionalFHAVACash Recent Rehab Yes Source Sq Ft Appsl Dist Subdivision Legal Name I35 SO. TO E. HOUSTON (SA) Taxed By Multiple Counties No Total Tax 6634.66 Utility Supplier Electric CPS Energy Utility Supplier Water SAWS Water Sewer City

Listing information © Copyright 2026 San Antonio Board of REALTORS®, All Rights Reserved.
Listing provided courtesy of Edna Lockwood of Compass RE Texas, LLC: beth.lockwood@compass.com, (210) 860-9127.
LERA MLS

© 2026 Information provided courtesy of LERA MLS. All rights reserved. IDX information is provided exclusively for consumers' personal, non-commercial use and may not be used for any purpose other than to identify prospective properties consumers may be interested in purchasing. Information is deemed reliable but is not guaranteed accurate by the LERA MLS or The Gradiz Group | Texas Premier Realty. Last updated 2026-10-08T23:32:56.323.
 
https://bt-photos.global.ssl.fastly.net/sabor/orig_boomver_1_1860654-2.jpg https://bt-photos.global.ssl.fastly.net/sabor/orig_boomver_1_1860654-2.jpg https://bt-photos.global.ssl.fastly.net/sabor/orig_boomver_1_1860654-2.jpg
Logo
The Gradiz Group | Texas Premier Realty
110 Broadway St, Suite 65
San Antonio TX, 78205