

















Skip To Content

22011 Pivot Pt

San Antonio, TX 78261
  • $385,000
  • STATUS: Active
  • ON SITE: 36 Days
  • MLS #: 2013685
UPDATED: 82 min ago
$385,000
  • 4
    BEDS
  • 0.12
    ACRES
  • 2
    BATHS
  • 0
    1/2 BATHS
  • 1,703
    SQFT
  • $226
    $/SQFT
Neighborhood:
Type:
Single-Family Home
Built:
2020
County:
Area:

School Information

Elementary School:
Middle School:
High School:
School District:

Description

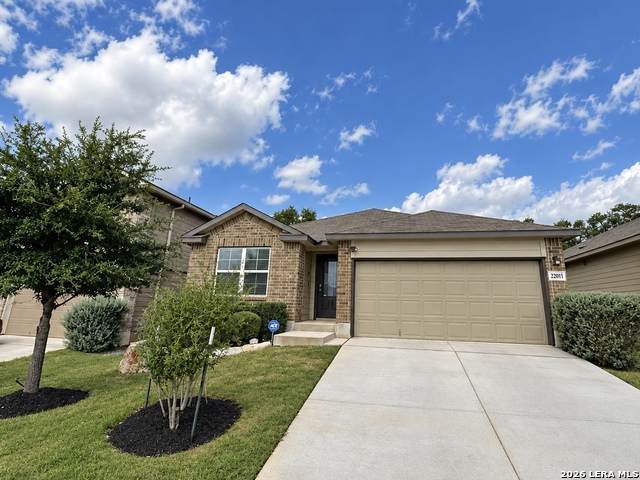
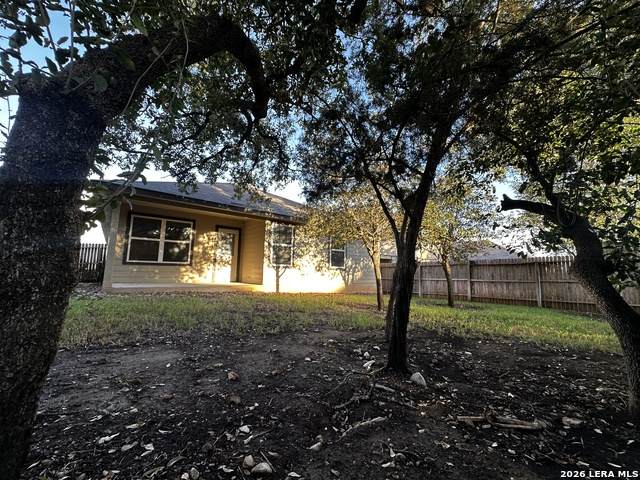
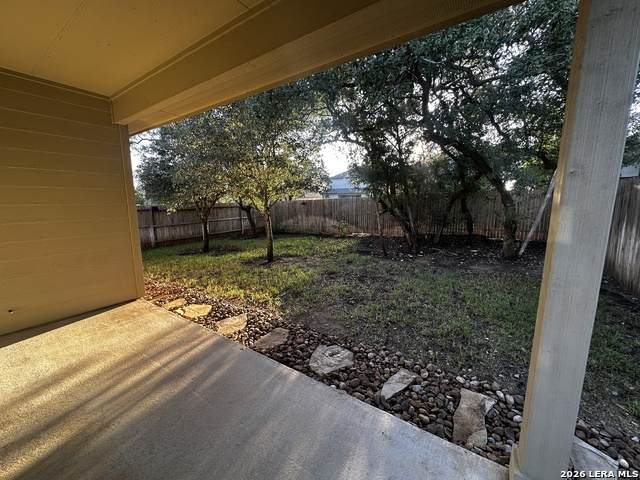
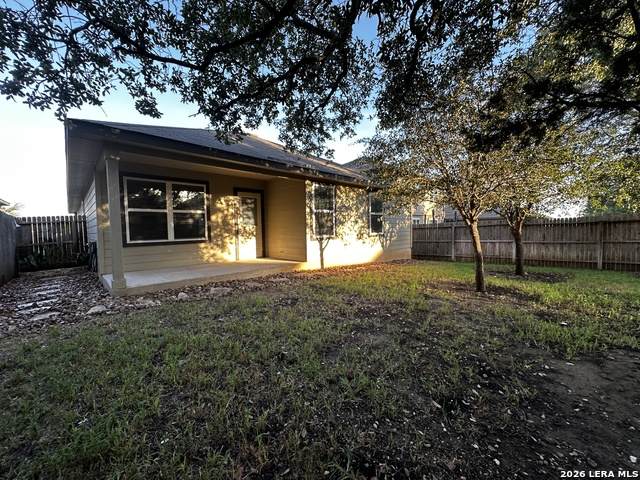
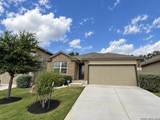
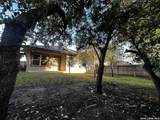
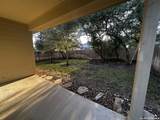
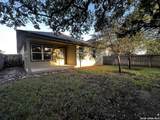
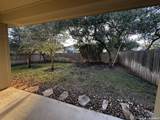
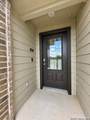
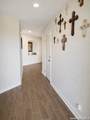
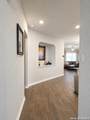
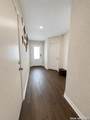
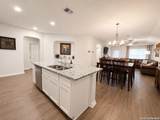
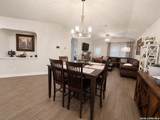
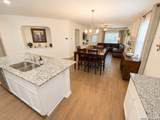
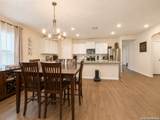
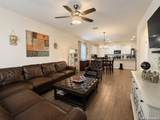
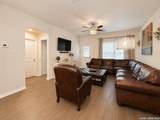
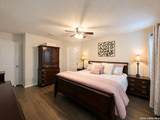
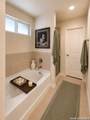
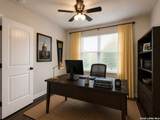
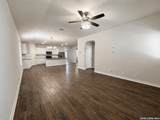
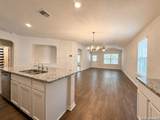
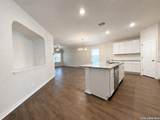
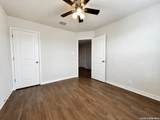
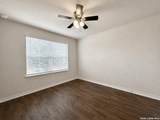
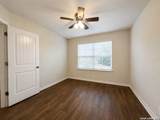
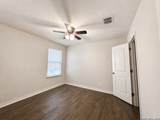
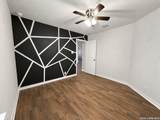
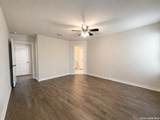
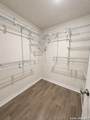
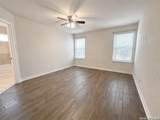
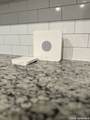
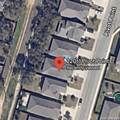
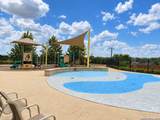
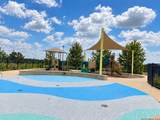
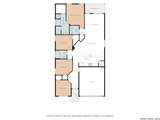
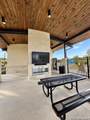
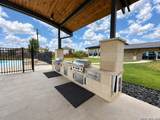
Welcome to 22011 Pivot Point, a beautifully maintained Bryant floor plan in Langdon offering the comfort of a newer home with the character and privacy of an established property. This 4-bedroom, 2-bath, one-story home features upgraded wood-look ceramic tile throughout, providing an attractive and durable alternative to standard flooring. The setback of neighboring homes create a peaceful, private-feeling backyard with an expansive sense of separation. The east-facing home offers a quiet setting with tranquil afternoon and evening shade. It's the kind of backyard that's perfect for enjoying a cup of coffee in the morning, unwinding after a long day or simply enjoying the outdoors in privacy. Inside, thoughtful features add everyday convenience, including an oversized kitchen island, walk-in pantry, reverse osmosis system, a whole-home water softener, Ring security system, programmable thermostat and keyless entry. The stainless-steel refrigerator, washer, and dryer make this home move-in ready. The popular Bryant layout offers an open flow between the kitchen, dining and living areas, with four bedrooms providing flexibility for guests, a home office, hobbies or additional living space. Langdon also offers an impressive collection of community amenities, including an amenity center with pool, fitness gym, basketball court, outdoor kitchen with a grill,, and a dedicated dog park. Don't miss this opportunity to own a beautifully upgraded Bryant with mature trees, an unusually open and private-feeling backyard, and an established outdoor setting that new construction cannot duplicate. Motivated seller-schedule your showing today!

Monthly Payment Calculator

LERA MLS

© 2026 Information provided courtesy of LERA MLS. All rights reserved. IDX information is provided exclusively for consumers' personal, non-commercial use and may not be used for any purpose other than to identify prospective properties consumers may be interested in purchasing. Information is deemed reliable but is not guaranteed accurate by the LERA MLS or The Gradiz Group | Texas Premier Realty. Last updated 2026-10-08T23:32:56.323.
www.myhomesearchsanantonio.com/homes/180815166
Print Image

22011 Pivot Pt San Antonio, TX 78261

  • Price: $385,000
  • Status: Active
  • On Site: 36 Days
  • Updated: 82 min ago
  • MLS #: 2013685
4
Beds
2
Baths
0
½ Baths
0.12
Acres
1,703
SQFT
$226
$/SQFT
2020
Built
Neighborhood:
Langdon
County:
Bexar
Area:
San Antonio
Elementary School:
Wortham Oaks
Middle School:
Kitty Hawk
High School:
Judson
School District:
Judson
Property Description
Welcome to 22011 Pivot Point, a beautifully maintained Bryant floor plan in Langdon offering the comfort of a newer home with the character and privacy of an established property. This 4-bedroom, 2-bath, one-story home features upgraded wood-look ceramic tile throughout, providing an attractive and durable alternative to standard flooring. The setback of neighboring homes create a peaceful, private-feeling backyard with an expansive sense of separation. The east-facing home offers a quiet setting with tranquil afternoon and evening shade. It's the kind of backyard that's perfect for enjoying a cup of coffee in the morning, unwinding after a long day or simply enjoying the outdoors in privacy. Inside, thoughtful features add everyday convenience, including an oversized kitchen island, walk-in pantry, reverse osmosis system, a whole-home water softener, Ring security system, programmable thermostat and keyless entry. The stainless-steel refrigerator, washer, and dryer make this home move-in ready. The popular Bryant layout offers an open flow between the kitchen, dining and living areas, with four bedrooms providing flexibility for guests, a home office, hobbies or additional living space. Langdon also offers an impressive collection of community amenities, including an amenity center with pool, fitness gym, basketball court, outdoor kitchen with a grill,, and a dedicated dog park. Don't miss this opportunity to own a beautifully upgraded Bryant with mature trees, an unusually open and private-feeling backyard, and an established outdoor setting that new construction cannot duplicate. Motivated seller-schedule your showing today!
Exterior Features

Exterior BrickSiding1 Side Masonry Exterior Features Covered PatioPrivacy FenceSprinkler SystemDouble Pane WindowsMature Trees Home Faces East Lot Description Mature Trees (ext feat)Level Lot Improvements Street PavedCurbsStreet GuttersSidewalksStreetlightsAsphaltCity Street Parking Two Car Garage Pool Spa None Pool YN No Roof Composition Stories 1 Style One StoryTraditional

Interior Features

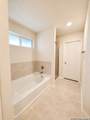
Air Conditioning One Central Bedroom2 Length 11 Bedroom2 Width 11 Bedroom3 Length 11 Bedroom3 Width 11 Bedroom4 Length 11 Bedroom4 Width 10 Energy Efficiency Programmable ThermostatDouble Pane WindowsEnergy Star AppliancesCeiling Fans Entry Room Length 7 Entry Room Width 5 Family Room Length 20 Family Room Width 13 Fireplace Not Applicable Fireplaces 0 Floor Ceramic Tile Foundation Slab Heating Central1 Unit Heating Fuel Natural Gas Inclusions Ceiling FansWasher ConnectionDryer ConnectionWasherDryerMicrowave OvenStove/RangeGas CookingRefrigeratorDisposalDishwasherIce Maker ConnectionWater Softener (owned)Smoke AlarmSecurity System (Owned)Gas Water HeaterGarage Door OpenerPlumb for Water Softener Interior One Living AreaLiv/Din ComboEat-In KitchenIsland KitchenWalk-In PantryUtility Room Inside1st Floor Lvl/No StepsHigh CeilingsOpen Floor PlanPull Down StorageCable TV AvailableHigh Speed InternetAll Bedrooms DownstairsLaundry Main LevelLaundry RoomTelephoneWalk in ClosetsAttic - Access onlyAttic - Pull Down Stairs Kitchen Length 16 Kitchen Width 8 Living Room Length 20 Living Room Width 13 Master Bath Tub/Shower SeparateDouble VanityGarden Tub Master Bath Length 12 Master Bath Width 7 Master Bedroom DownStairsWalk-In ClosetCeiling FanFull Bath Master Bedroom Length 14 Master Bedroom Width 12 Window Coverings None Remain

Property Features

Approx Age 6 Builder Name DR Horton Certified Tax Year 2025 Construction Pre-Owned Currently Being Leased No Hoa Fee1 1050 Hoa Frequency Annually Hoa Mandatory Mandatory Hoa Name1 LANGDON HOA Miscellaneous Cluster Mail BoxSchool Bus Multiple Hoa No Neighborhood Amenities PoolClubhousePark/PlaygroundSports CourtBBQ/GrillBasketball CourtOther - See Remarks Possession Closing/Funding Potential Short Sale No Proposed Terms ConventionalFHAVATX VetCash Recent Rehab No Senior Community No Source Sq Ft Appsl Dist Subdivision Legal Name LANGDON / CIBOLO CANYONS Taxed By Multiple Counties No Total Tax 5625 Utility Supplier Electric CPS Utility Supplier Garbage Allied Waste Utility Supplier Gas CPS Utility Supplier Sewer CPS Utility Supplier Water SAWS Water Sewer Water SystemCity

Listing information © Copyright 2026 San Antonio Board of REALTORS®, All Rights Reserved.
Listing provided courtesy of Claudia Aguilar of Texas Signature Realty: claudiateresaagent@gmail.com, (210) 643-3695.
LERA MLS

© 2026 Information provided courtesy of LERA MLS. All rights reserved. IDX information is provided exclusively for consumers' personal, non-commercial use and may not be used for any purpose other than to identify prospective properties consumers may be interested in purchasing. Information is deemed reliable but is not guaranteed accurate by the LERA MLS or The Gradiz Group | Texas Premier Realty. Last updated 2026-10-08T23:32:56.323.
 
https://bt-photos.global.ssl.fastly.net/sabor/orig_boomver_5_2013685-2.jpg https://bt-photos.global.ssl.fastly.net/sabor/orig_boomver_5_2013685-2.jpg https://bt-photos.global.ssl.fastly.net/sabor/orig_boomver_5_2013685-2.jpg
Logo
The Gradiz Group | Texas Premier Realty
110 Broadway St, Suite 65
San Antonio TX, 78205