Skip To Content

219 Burcham Ave

San Antonio, TX 78221
  • $231,999
  • STATUS: Price Change
  • ON SITE: 38 Days
  • MLS #: 2013334
Price Reduced
$231,999
  • 3
    BEDS
  • 0.21
    ACRES
  • 2
    BATHS
  • 0
    1/2 BATHS
  • 1,576
    SQFT
  • $147
    $/SQFT
Neighborhood:
Type:
Single-Family Home
Built:
1939
County:
Area:

School Information

Elementary School:
Middle School:
High School:
School District:

Description

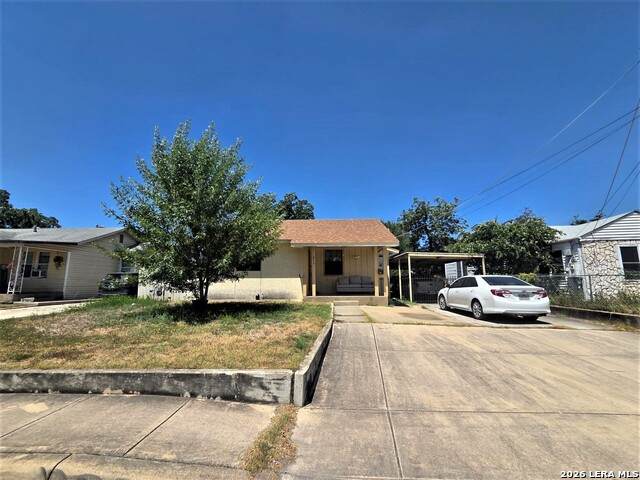
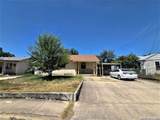
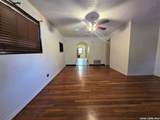
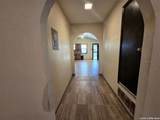
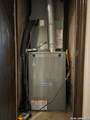
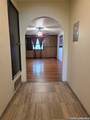
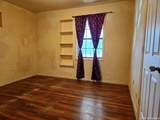
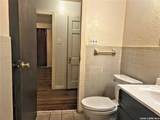
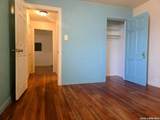
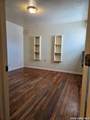
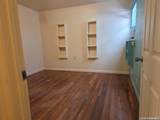
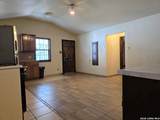
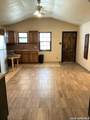
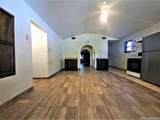
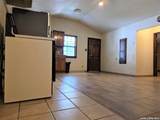
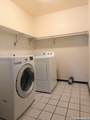
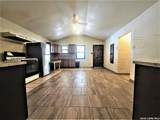
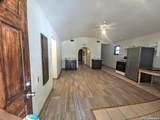
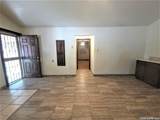
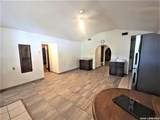
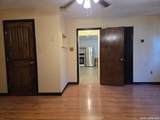
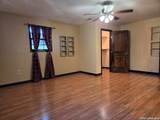
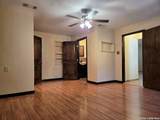
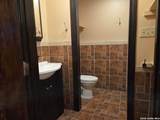
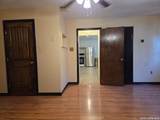
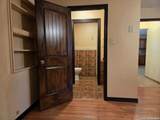
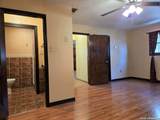
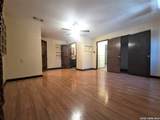
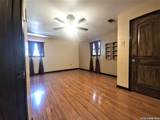
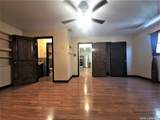
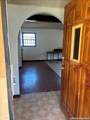
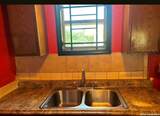
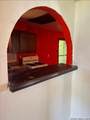
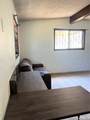
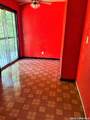
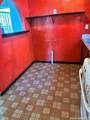
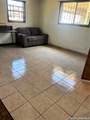
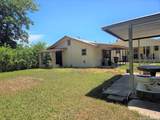
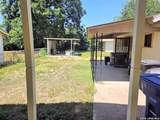
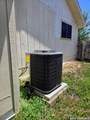
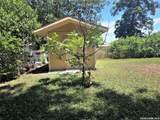
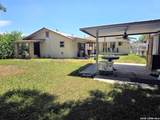
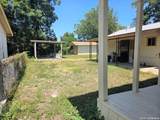
Bring all clients to view this 3/2, 1500 + sq ft house with Studio Apt about 500 sq ft in the back that has recently been completely rewired. The Studio apt. features 1 bedroom, full bath, kitchen and washer connection that can easily be rented for extra income. House also features a large work shop, a cover back patio, cover back porch for relaxation and is located in the Harlandale ISD, with schools near by, gas stations, grocery stores, restaurants, South Park Mall, McCreless Mall, with access to IH 35 about 1 mile away and about 10 minutes awary from Downtown S.A.. ALL ROOMS ARE APPROXIMATE SO PLEASE DO YOUR DUE DILIGENCE TO MEASURE ALL ROOMS, LOOK UP TAXES, CHECK FOR SCHOOL DISTRICTS ETC. Main house A/C is about 8 mos. old. NOTE: Refrigerator, Microwave, Dryer & wooden table DO NOT CONVEY. They will be removed prior to closing. 8K SALES PRICE REDUCTION!!!

Monthly Payment Calculator

LERA MLS

© 2026 Information provided courtesy of LERA MLS. All rights reserved. IDX information is provided exclusively for consumers' personal, non-commercial use and may not be used for any purpose other than to identify prospective properties consumers may be interested in purchasing. Information is deemed reliable but is not guaranteed accurate by the LERA MLS or The Gradiz Group | Texas Premier Realty. Last updated 2026-10-09T23:32:55.457.
www.myhomesearchsanantonio.com/homes/180777994
Print Image

219 Burcham Ave San Antonio, TX 78221

  • Price: $231,999
  • Status: Price Change
  • On Site: 38 Days
  • MLS #: 2013334
3
Beds
2
Baths
0
½ Baths
0.21
Acres
1,576
SQFT
$147
$/SQFT
1939
Built
Neighborhood:
Harlandale
County:
Bexar
Area:
San Antonio
Elementary School:
Call District
Middle School:
Call District
High School:
Harlandale
School District:
Harlandale I.S.D
Property Description
Bring all clients to view this 3/2, 1500 + sq ft house with Studio Apt about 500 sq ft in the back that has recently been completely rewired. The Studio apt. features 1 bedroom, full bath, kitchen and washer connection that can easily be rented for extra income. House also features a large work shop, a cover back patio, cover back porch for relaxation and is located in the Harlandale ISD, with schools near by, gas stations, grocery stores, restaurants, South Park Mall, McCreless Mall, with access to IH 35 about 1 mile away and about 10 minutes awary from Downtown S.A.. ALL ROOMS ARE APPROXIMATE SO PLEASE DO YOUR DUE DILIGENCE TO MEASURE ALL ROOMS, LOOK UP TAXES, CHECK FOR SCHOOL DISTRICTS ETC. Main house A/C is about 8 mos. old. NOTE: Refrigerator, Microwave, Dryer & wooden table DO NOT CONVEY. They will be removed prior to closing. 8K SALES PRICE REDUCTION!!!
Exterior Features

Exterior WoodSiding Exterior Features Patio SlabCovered PatioChain Link FenceStorage Building/ShedMature TreesDetached QuartersWorkshopGarage Apartment Lot Description City ViewMature Trees (ext feat)Level Lot Improvements Street PavedCurbsStreet GuttersSidewalksStreetlightsFire Hydrant w/in 500'City StreetInterstate Hwy - 1 Mile or less Parking Detached Pool Spa None Pool YN No Roof Composition Stories 1 Style One StoryOther

Interior Features

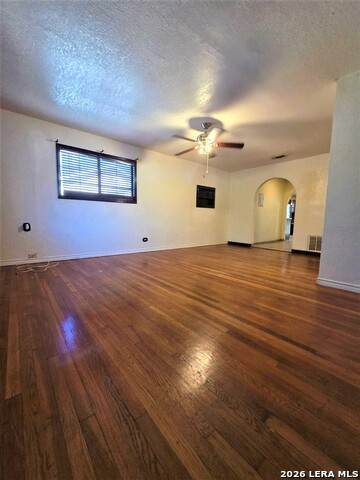
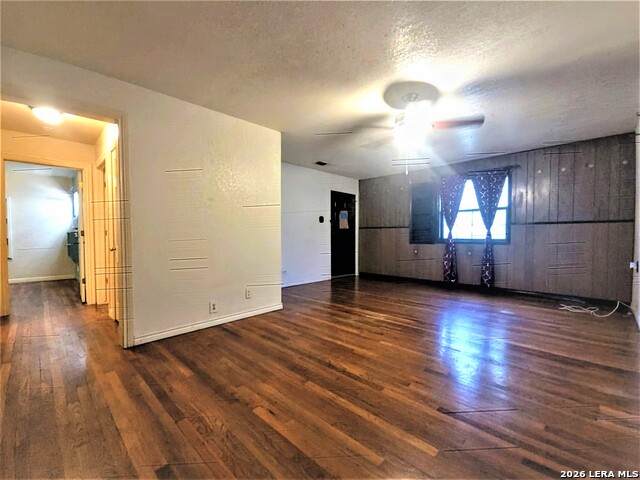
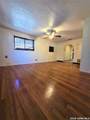
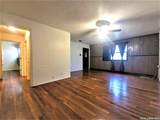
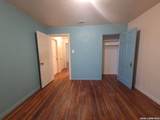
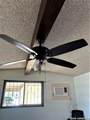
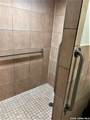
Air Conditioning One Central Bedroom2 Length 10 Bedroom2 Width 11 Bedroom3 Length 11 Bedroom3 Width 11 Dining Room Length 5 Dining Room Width 8 Energy Efficiency Ceiling Fans Entry Room Length 19 Entry Room Width 15 Fireplace Not Applicable Fireplaces 0 Floor Ceramic TileWood Heating Central Heating Fuel Electric Inclusions Ceiling FansWasher ConnectionDryer ConnectionStove/RangeGas CookingDisposalVent FanCity Garbage service Interior One Living AreaEat-In KitchenUtility Room Inside1st Floor Lvl/No StepsHigh CeilingsOpen Floor PlanMaid's QuartersCable TV AvailableHigh Speed InternetAll Bedrooms DownstairsLaundry Main LevelLaundry RoomWalk in Closets Kitchen Length 14 Kitchen Width 19 Living Room Length 20 Living Room Width 15 Master Bath Shower Only Master Bath Length 7 Master Bath Width 7 Master Bedroom DownStairsWalk-In ClosetMulti-ClosetsCeiling FanFull Bath Master Bedroom Length 15 Master Bedroom Width 19 Other Rooms BathroomShedCovered PatioPorch Utility Room Length 6 Utility Room Width 7 Window Coverings All Remain

Property Features

Approx Age 87 Builder Name UNKNOWN Certified Tax Year 2025 Construction Pre-Owned Currently Being Leased No Hoa Mandatory None Miscellaneous City BusAs-Is Neighborhood Amenities None Possession Closing/Funding Potential Short Sale No Proposed Terms ConventionalFHAVACashInvestors OK Recent Rehab No Source Sq Ft Appsl Dist Subdivision Legal Name HARLANDALE NW Taxed By Multiple Counties No Total Tax 5000 Water Sewer Water SystemSewer SystemCity

Listing information © Copyright 2026 San Antonio Board of REALTORS®, All Rights Reserved.
Listing provided courtesy of Marguerita Lopez of Vortex Realty: realtormpl@outlook.com, (210) 862-8164.
LERA MLS

© 2026 Information provided courtesy of LERA MLS. All rights reserved. IDX information is provided exclusively for consumers' personal, non-commercial use and may not be used for any purpose other than to identify prospective properties consumers may be interested in purchasing. Information is deemed reliable but is not guaranteed accurate by the LERA MLS or The Gradiz Group | Texas Premier Realty. Last updated 2026-10-09T23:32:55.457.
 
https://bt-photos.global.ssl.fastly.net/sabor/orig_boomver_1_2013334-2.jpg https://bt-photos.global.ssl.fastly.net/sabor/orig_boomver_1_2013334-2.jpg https://bt-photos.global.ssl.fastly.net/sabor/orig_boomver_1_2013334-2.jpg
Logo
The Gradiz Group | Texas Premier Realty
110 Broadway St, Suite 65
San Antonio TX, 78205