




Skip To Content

2171 & 2155 County Road 5710

Devine, TX 78016
  • $519,000
  • STATUS: Active
  • ON SITE: 42 Days
  • MLS #: 2012210
UPDATED: 41 min ago
$519,000
  • 3
    BEDS
  • 5.53
    ACRES
  • 2
    BATHS
  • 1
    1/2 BATHS
  • 1,844
    SQFT
  • $281
    $/SQFT
Neighborhood:
Type:
Single-Family Home
Built:
2021
County:
Area:

School Information

Elementary School:
Middle School:
High School:
School District:

Description

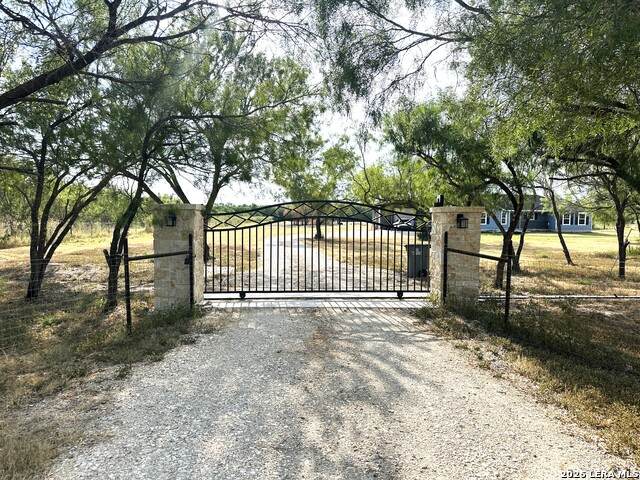
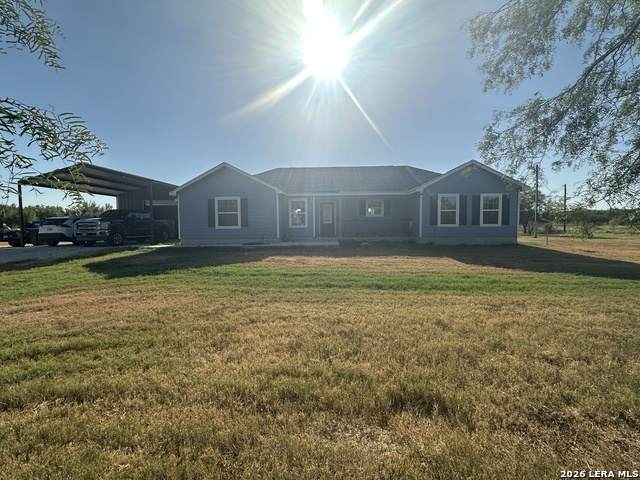
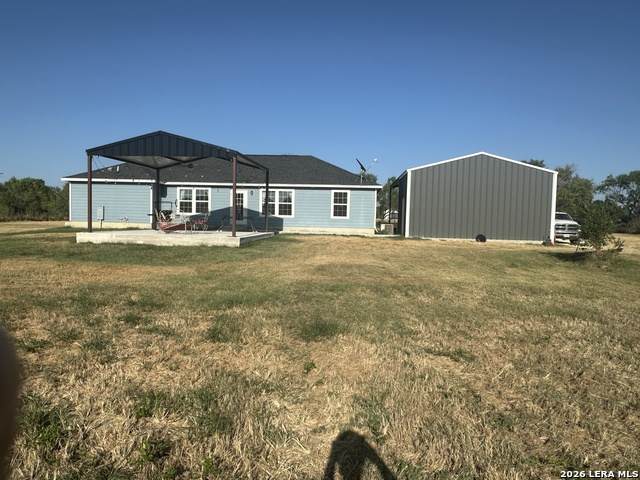
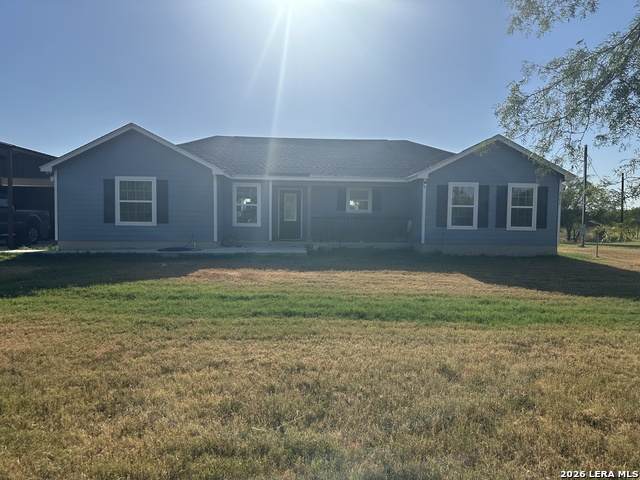
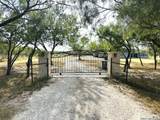
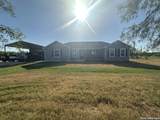
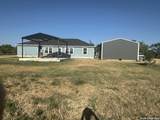
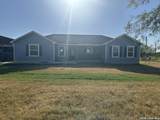
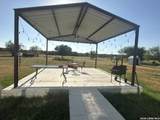
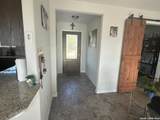
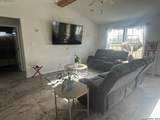
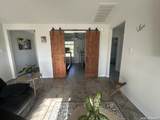
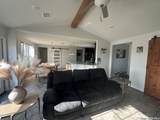
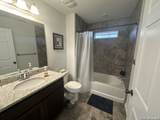
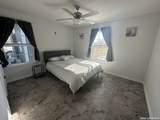
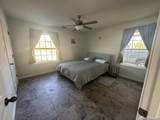
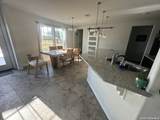
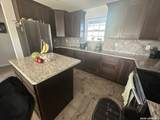
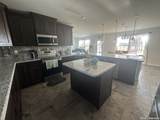
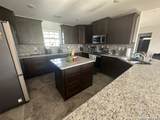
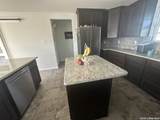
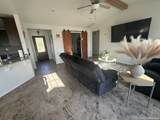
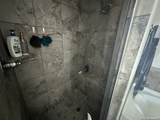
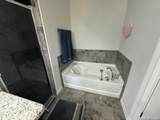
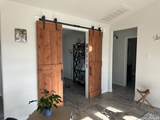
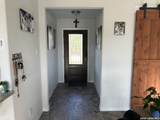
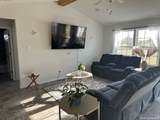
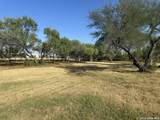
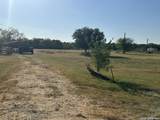
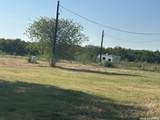
Country Living with Space, Privacy & Versatility! Beautiful 3-bedroom, 21/2-bath, 1,844 sq. ft. home situated on 5.53 completely fenced acres with an electric front gate. The inviting open-concept living and kitchen area provides a spacious, comfortable setting for everyday living and entertaining, while a bonus room offers additional flexibility for an office, game room, or second living space. Enjoy outdoor gatherings on the generous 20x20 covered patio overlooking the property. A 2-car covered carport with an attached 20x40 storage room provides exceptional storage for vehicles, equipment, hobbies, or more. The property also features 2 water wells, 2 septic tanks, and 2 electric meters, offering added flexibility and functionality. With ample acreage, extensive improvements, and plenty of room to enjoy the outdoors, this property is a wonderful opportunity for those looking for the freedom and privacy of country living without sacrificing comfort and convenience.

Monthly Payment Calculator

LERA MLS

© 2026 Information provided courtesy of LERA MLS. All rights reserved. IDX information is provided exclusively for consumers' personal, non-commercial use and may not be used for any purpose other than to identify prospective properties consumers may be interested in purchasing. Information is deemed reliable but is not guaranteed accurate by the LERA MLS or The Gradiz Group | Texas Premier Realty. Last updated 2026-10-08T23:32:56.323.
www.myhomesearchsanantonio.com/homes/180633176
Print Image

2171 & 2155 County Road 5710 Devine, TX 78016

  • Price: $519,000
  • Status: Active
  • On Site: 42 Days
  • Updated: 41 min ago
  • MLS #: 2012210
3
Beds
2
Baths
1
½ Baths
5.53
Acres
1,844
SQFT
$281
$/SQFT
2021
Built
Neighborhood:
San Antonio Trust
County:
Medina
Area:
Devine
Elementary School:
Devine
Middle School:
Devine
High School:
Devine
School District:
Devine
Property Description
Country Living with Space, Privacy & Versatility! Beautiful 3-bedroom, 21/2-bath, 1,844 sq. ft. home situated on 5.53 completely fenced acres with an electric front gate. The inviting open-concept living and kitchen area provides a spacious, comfortable setting for everyday living and entertaining, while a bonus room offers additional flexibility for an office, game room, or second living space. Enjoy outdoor gatherings on the generous 20x20 covered patio overlooking the property. A 2-car covered carport with an attached 20x40 storage room provides exceptional storage for vehicles, equipment, hobbies, or more. The property also features 2 water wells, 2 septic tanks, and 2 electric meters, offering added flexibility and functionality. With ample acreage, extensive improvements, and plenty of room to enjoy the outdoors, this property is a wonderful opportunity for those looking for the freedom and privacy of country living without sacrificing comfort and convenience.
Exterior Features

Exterior Siding Parking None/Not Applicable Pool Spa None Pool YN No Roof Composition Stories 1 Style One Story

Interior Features

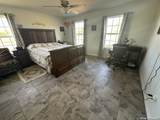
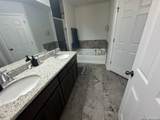
Air Conditioning One Central Bedroom2 Length 11 Bedroom2 Width 11 Bedroom3 Length 10 Bedroom3 Width 11 Dining Room Length 8 Dining Room Width 13 Fireplace Not Applicable Floor Ceramic Tile Foundation Slab Heating Central Heating Fuel Electric Inclusions Ceiling FansWasher ConnectionDryer ConnectionStove/RangeWater Softener (owned)Electric Water HeaterPrivate Garbage Service Interior One Living AreaSeparate Dining RoomIsland KitchenBreakfast BarWalk-In PantryStudy/LibraryShopUtility Room Inside1st Floor Lvl/No StepsOpen Floor PlanLaundry RoomWalk in Closets Kitchen Length 14 Kitchen Width 12 Living Room Length 16 Living Room Width 12 Master Bath Tub/Shower SeparateDouble VanityGarden Tub Master Bath Length 10 Master Bath Width 10 Master Bedroom SplitWalk-In ClosetCeiling FanFull Bath Master Bedroom Length 12 Master Bedroom Width 15 Study Office Length 11 Study Office Width 9 Window Coverings Some Remain

Property Features

Approx Age 5 Builder Name Unknown Certified Tax Year 2025 Construction Pre-Owned Currently Being Leased No Hoa Mandatory None Neighborhood Amenities None Possession Closing/Funding Potential Short Sale No Proposed Terms ConventionalFHAVACash Source Sq Ft Appsl Dist Subdivision Legal Name SAN ANTONIO TRUST Taxed By Multiple Counties No Total Tax 6971.77 Water Sewer Private WellSeptic

Listing information © Copyright 2026 San Antonio Board of REALTORS®, All Rights Reserved.
Listing provided courtesy of Deborah Petty of Morales Realty, LLC: dpetty7784@gmail.com, (830) 496-1211.
LERA MLS

© 2026 Information provided courtesy of LERA MLS. All rights reserved. IDX information is provided exclusively for consumers' personal, non-commercial use and may not be used for any purpose other than to identify prospective properties consumers may be interested in purchasing. Information is deemed reliable but is not guaranteed accurate by the LERA MLS or The Gradiz Group | Texas Premier Realty. Last updated 2026-10-08T23:32:56.323.
 
https://bt-photos.global.ssl.fastly.net/sabor/orig_boomver_1_2012210-2.jpg https://bt-photos.global.ssl.fastly.net/sabor/orig_boomver_1_2012210-2.jpg https://bt-photos.global.ssl.fastly.net/sabor/orig_boomver_1_2012210-2.jpg
Logo
The Gradiz Group | Texas Premier Realty
110 Broadway St, Suite 65
San Antonio TX, 78205