
Skip To Content

21210 Forest Waters Cir

Garden Ridge, TX 78266
  • $550,000
  • STATUS: Active
  • ON SITE: 41 Days
  • MLS #: 2012235
UPDATED: 44 min ago
$550,000
  • 3
    BEDS
  • 0.98
    ACRES
  • 3
    BATHS
  • 0
    1/2 BATHS
  • 3,545
    SQFT
  • $155
    $/SQFT
Neighborhood:
Type:
Single-Family Home
Built:
1986
County:
Area:

School Information

Elementary School:
Middle School:
High School:
School District:

Description

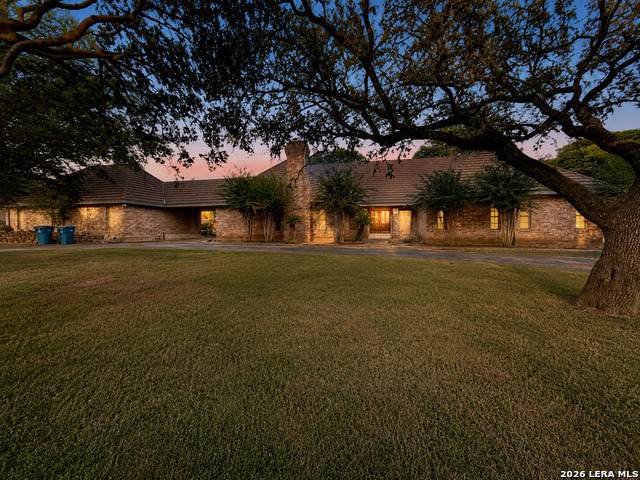
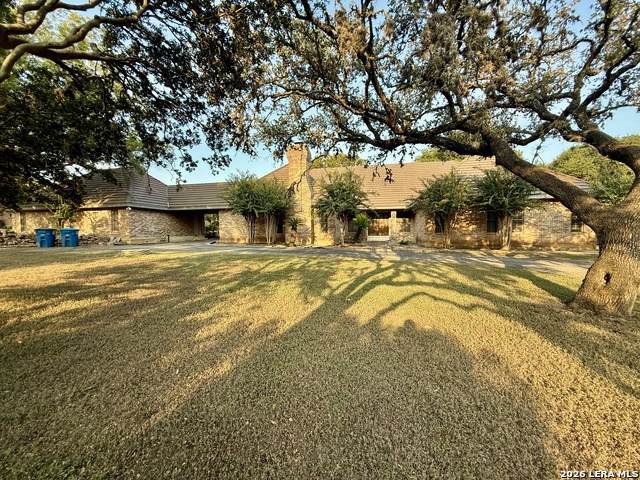
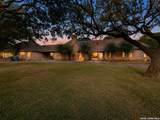
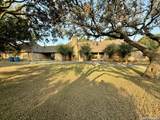
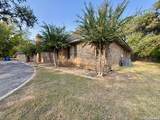
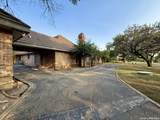
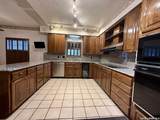
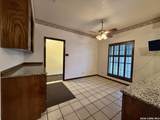
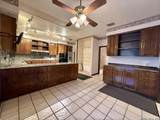
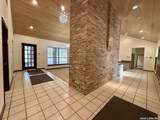
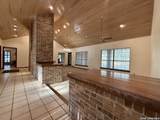
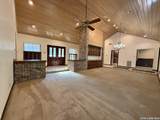
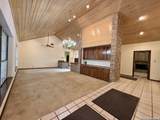
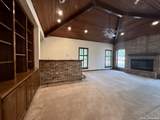
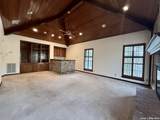
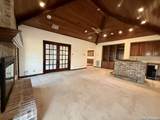
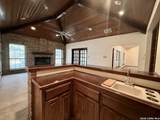
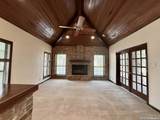
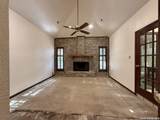
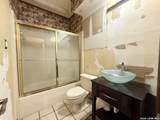
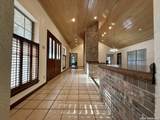
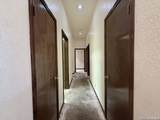
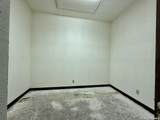
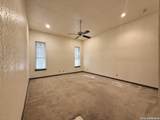
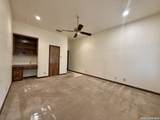
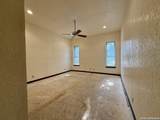
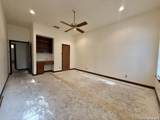
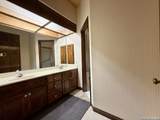
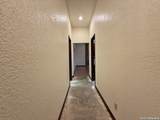
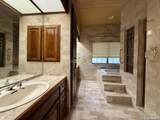
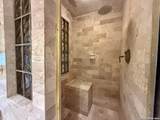
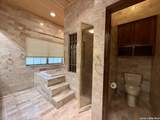
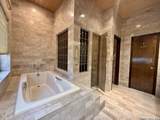
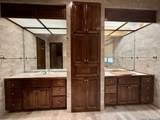
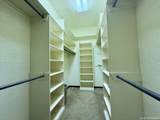
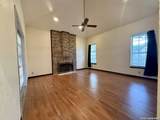
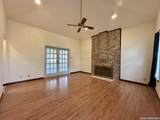
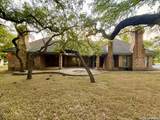
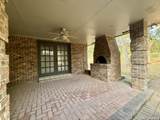
Rare opportunity in highly sought-after Garden Ridge! This spacious 1980s home is ready for a buyer or investor with vision. Featuring 2x6 construction, 3 bedrooms, 3 baths, 3 living areas, and 3 wood-burning fireplaces, the home offers strong bones, generous space, and incredible renovation potential. Highlights include built-in shelving, a built-in bar, abundant natural light, custom kitchen cabinetry, granite countertops, and a private primary wing with fireplace and oversized bath. Additional features include 3 central HVAC systems and 2 septic systems. Bring your vision, reimagine the space, and unlock the potential of this one-of-a-kind Garden Ridge property. Schedule your private showing today!

Monthly Payment Calculator

LERA MLS

© 2026 Information provided courtesy of LERA MLS. All rights reserved. IDX information is provided exclusively for consumers' personal, non-commercial use and may not be used for any purpose other than to identify prospective properties consumers may be interested in purchasing. Information is deemed reliable but is not guaranteed accurate by the LERA MLS or The Gradiz Group | Texas Premier Realty. Last updated 2026-10-09T12:33:26.267.
www.myhomesearchsanantonio.com/homes/180638607
Print Image

21210 Forest Waters Cir Garden Ridge, TX 78266

  • Price: $550,000
  • Status: Active
  • On Site: 41 Days
  • Updated: 44 min ago
  • MLS #: 2012235
3
Beds
3
Baths
0
½ Baths
0.98
Acres
3,545
SQFT
$155
$/SQFT
1986
Built
Neighborhood:
Forest Waters
County:
Bexar
Area:
Garden Ridge
Elementary School:
Call District
Middle School:
Call District
High School:
Call District
School District:
Comal
Property Description
Rare opportunity in highly sought-after Garden Ridge! This spacious 1980s home is ready for a buyer or investor with vision. Featuring 2x6 construction, 3 bedrooms, 3 baths, 3 living areas, and 3 wood-burning fireplaces, the home offers strong bones, generous space, and incredible renovation potential. Highlights include built-in shelving, a built-in bar, abundant natural light, custom kitchen cabinetry, granite countertops, and a private primary wing with fireplace and oversized bath. Additional features include 3 central HVAC systems and 2 septic systems. Bring your vision, reimagine the space, and unlock the potential of this one-of-a-kind Garden Ridge property. Schedule your private showing today!
Exterior Features

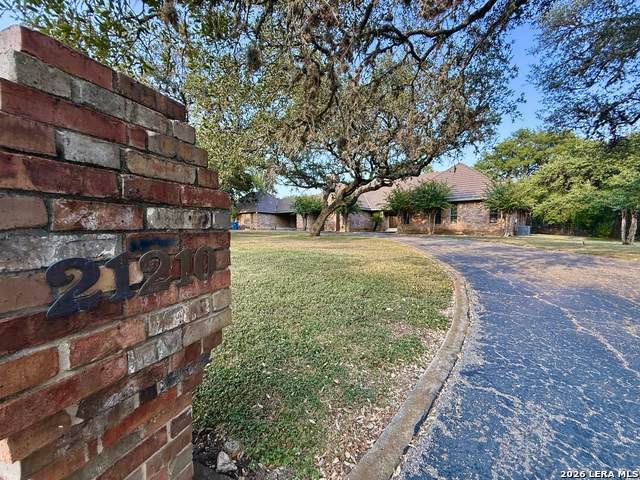
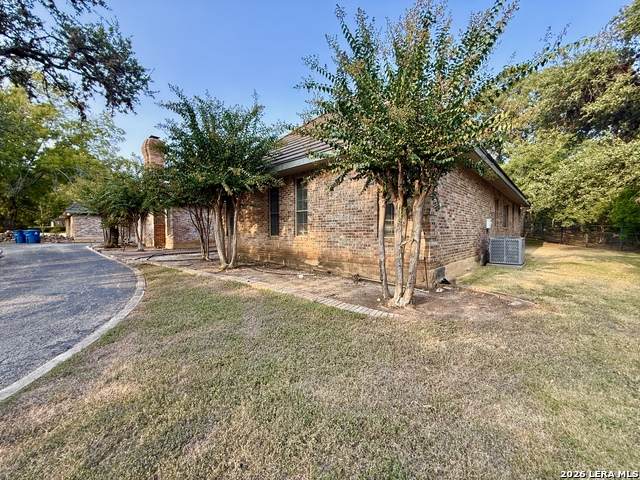
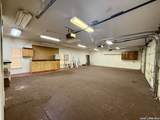
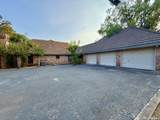
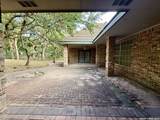
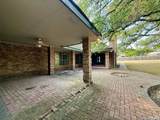
Exterior Brick Exterior Features Covered PatioPartial Sprinkler SystemMature Trees Lot Description 1 - 2 Acres Parking Three Car Garage Pool Spa None Pool YN No Roof Concrete Stories 1 Style One Story

Interior Features

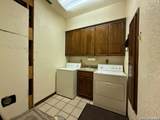
Air Conditioning Three+ Central Bedroom2 Length 15 Bedroom2 Width 13 Bedroom3 Length 15 Bedroom3 Width 11 Dining Room Length 16 Dining Room Width 11 Fireplace Two Fireplaces 2 Floor CarpetingCeramic TileLaminate Foundation Slab Heating Central Heating Fuel Electric Inclusions Ceiling FansWasher ConnectionDryer ConnectionWasherDryerCook TopBuilt-In OvenMicrowave OvenRefrigeratorDisposalDishwasherIce Maker ConnectionWet BarSmoke AlarmSecurity System (Owned)Pre-Wired for SecurityElectric Water HeaterGarage Door OpenerPlumb for Water SoftenerSmooth CooktopSolid Counter TopsCustom Cabinets Interior Three Living AreaEat-In KitchenTwo Eating AreasIsland KitchenBreakfast BarWalk-In PantryStudy/LibraryMedia RoomUtility Area in Garage1st Floor Lvl/No StepsHigh CeilingsOpen Floor PlanCable TV AvailableHigh Speed InternetLaundry Main LevelLaundry RoomWalk in Closets Kitchen Length 16 Kitchen Width 11 Living Room Length 25 Living Room Width 20 Master Bath Tub/Shower SeparateDouble Vanity Master Bath Length 13 Master Bath Width 12 Master Bedroom Outside AccessWalk-In ClosetCeiling FanFull Bath Master Bedroom Length 16 Master Bedroom Width 15 Window Coverings Some Remain

Property Features

Approx Age 40 Builder Name Unknown Certified Tax Year 2026 Construction Pre-Owned Currently Being Leased No Hoa Mandatory Voluntary Miscellaneous Investor PotentialAs-Is Neighborhood Amenities PoolTennisClubhouseSports CourtLake/River Park Possession Closing/Funding Potential Short Sale No Proposed Terms ConventionalCashInvestors OK Senior Community No Source Sq Ft Appsl Dist Subdivision Legal Name FOREST WATERS Taxed By Multiple Counties No Total Tax 11332 Utility Supplier Electric CPS Utility Supplier Garbage City of Gard Utility Supplier Sewer Septic Utility Supplier Water City of Gard Water Sewer Water SystemSepticCity

Listing information © Copyright 2026 San Antonio Board of REALTORS®, All Rights Reserved.
Listing provided courtesy of Daira Vasquez of eXp Realty: dairavasquezrealtor@gmail.com, (210) 380-2248.
LERA MLS

© 2026 Information provided courtesy of LERA MLS. All rights reserved. IDX information is provided exclusively for consumers' personal, non-commercial use and may not be used for any purpose other than to identify prospective properties consumers may be interested in purchasing. Information is deemed reliable but is not guaranteed accurate by the LERA MLS or The Gradiz Group | Texas Premier Realty. Last updated 2026-10-09T12:33:26.267.
 
https://bt-photos.global.ssl.fastly.net/sabor/orig_boomver_1_2012235-2.jpg https://bt-photos.global.ssl.fastly.net/sabor/orig_boomver_1_2012235-2.jpg https://bt-photos.global.ssl.fastly.net/sabor/orig_boomver_1_2012235-2.jpg
Logo
The Gradiz Group | Texas Premier Realty
110 Broadway St, Suite 65
San Antonio TX, 78205